4747 Canaan Road
Southampton, Nova Scotia B0M 1W0
$399,900
- Bedrooms
- 9
- Bathrooms
- 2 + 1 half
- Living area
- 4,152 sq ft
- Lot
- 3.95 acres
- Type
- Single Family
Description
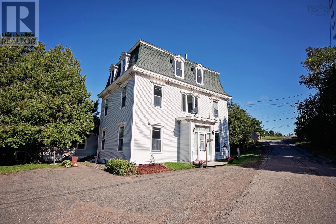
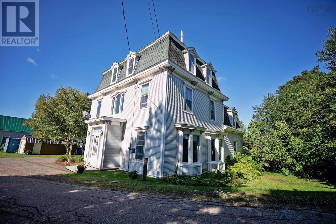
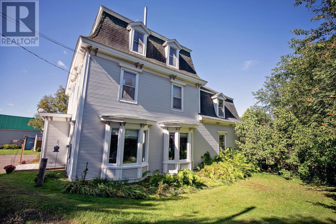
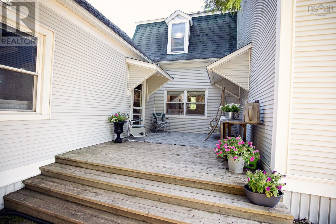
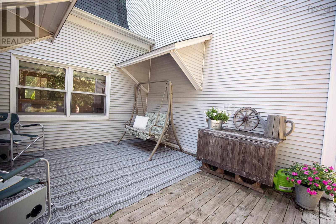
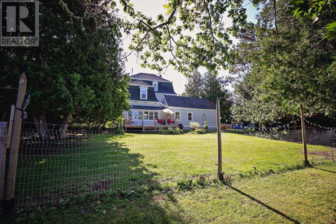
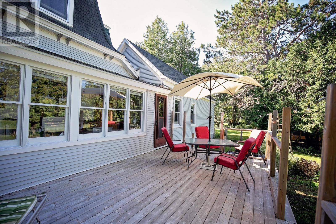
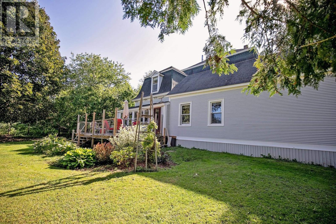
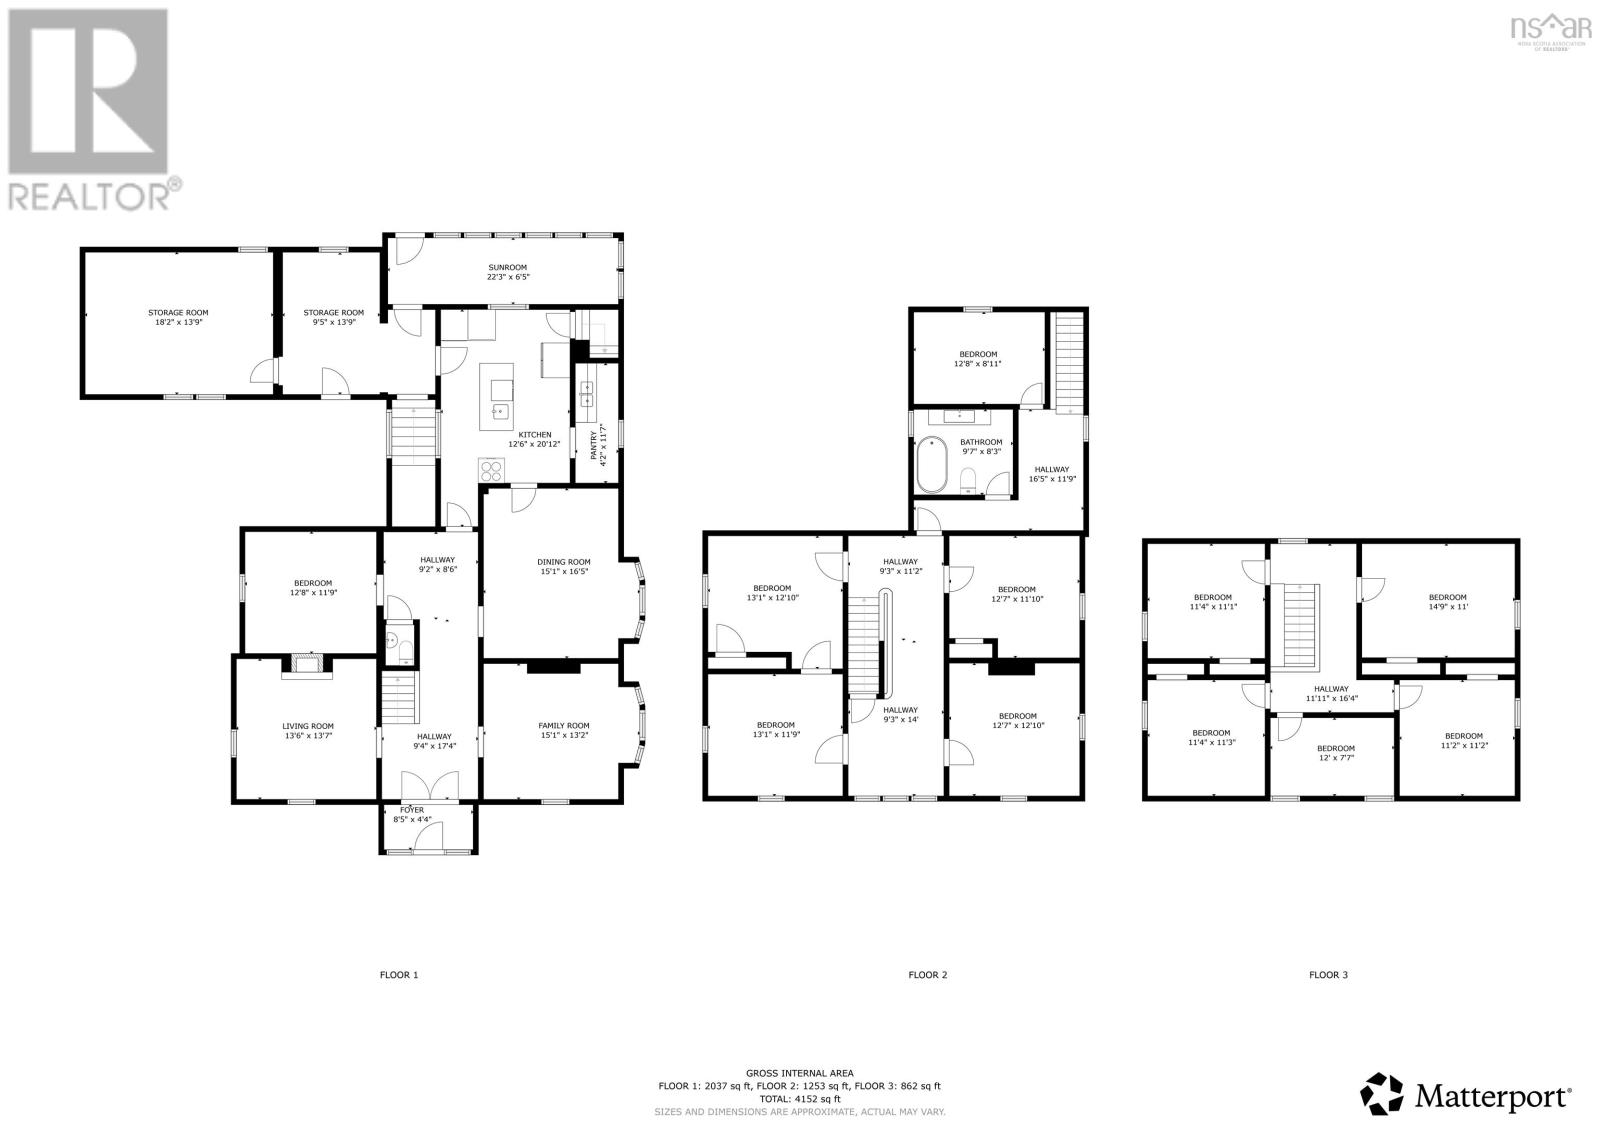
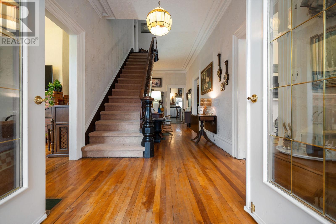
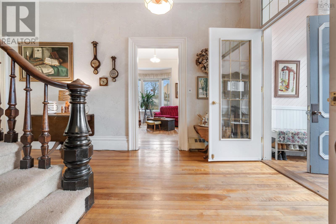
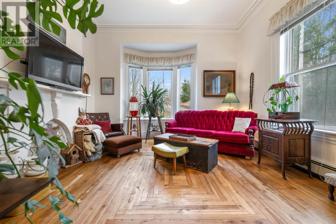
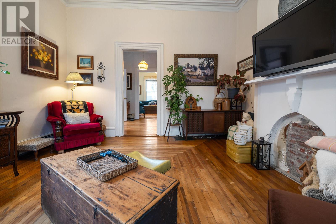
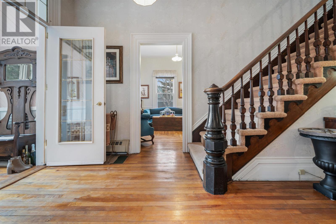
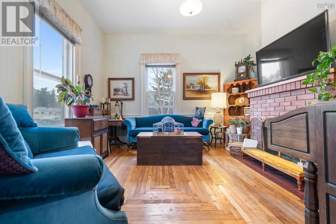
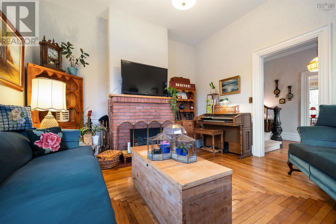
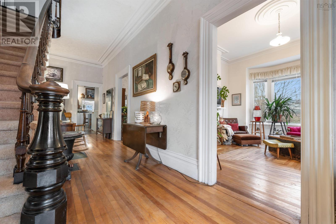
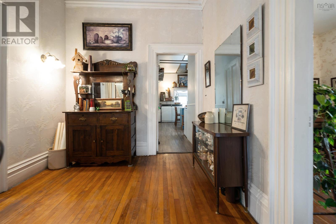
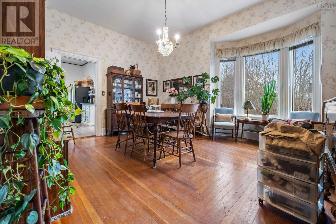
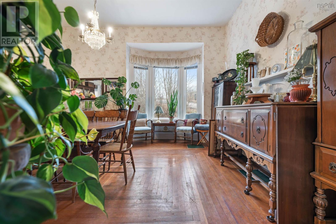
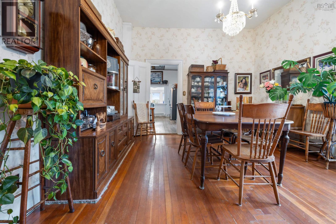
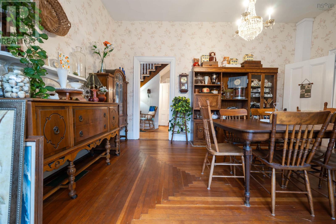
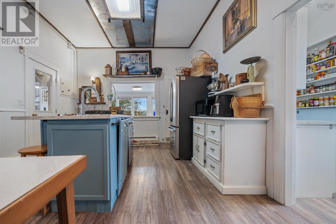
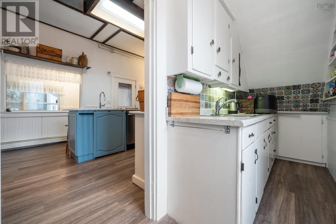
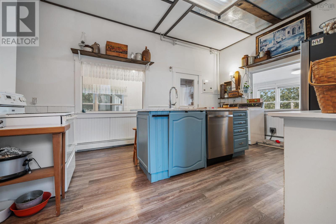
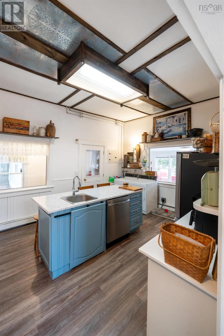
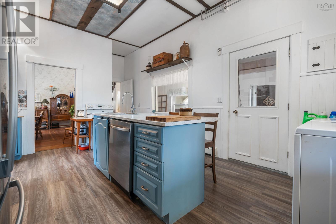
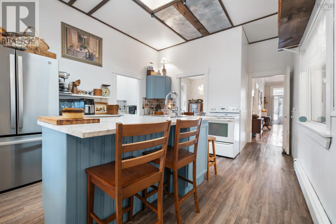
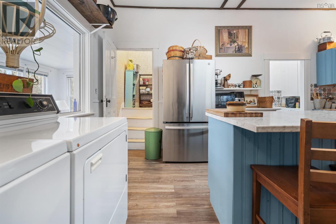
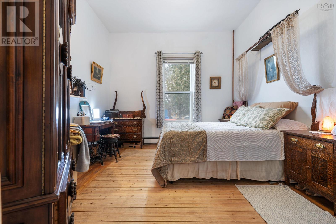
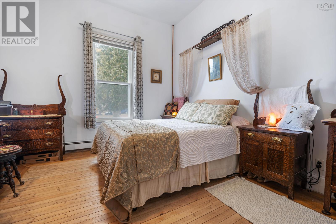
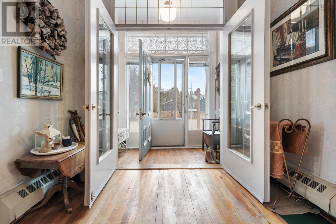
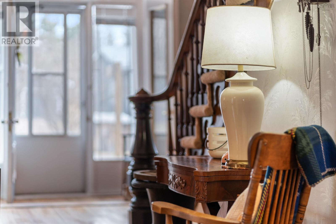
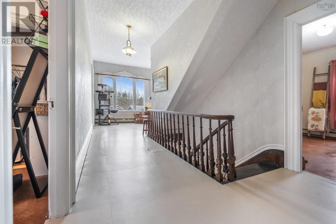
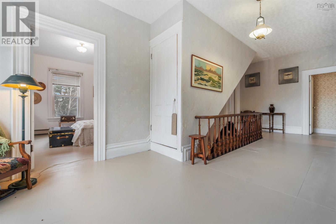
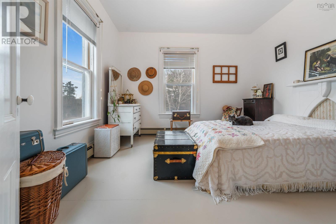
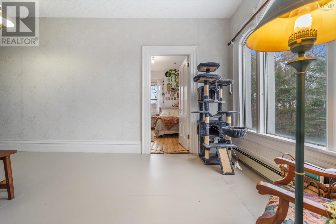
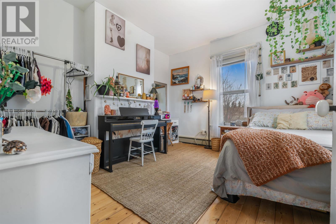
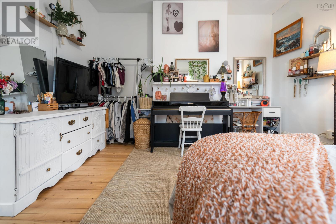
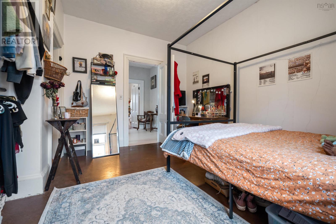
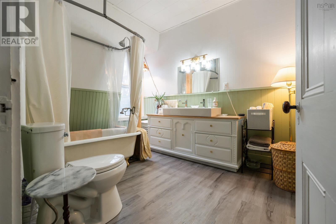
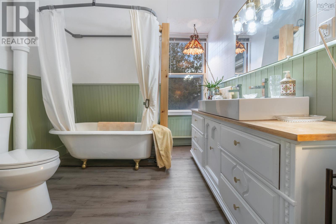
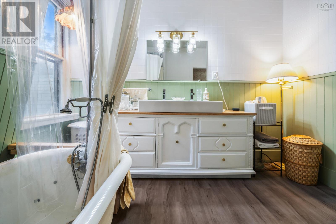
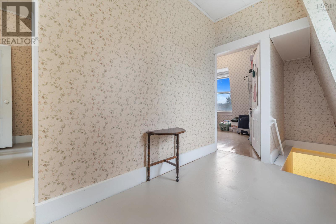
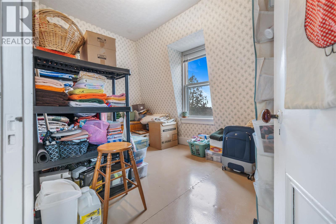
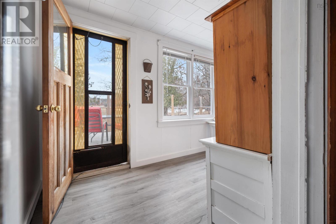
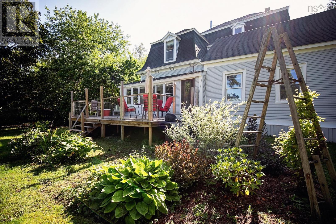
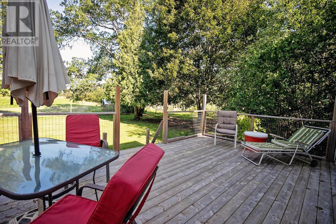
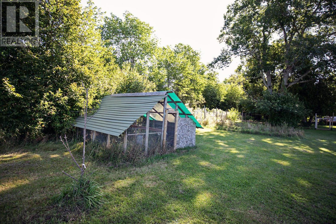
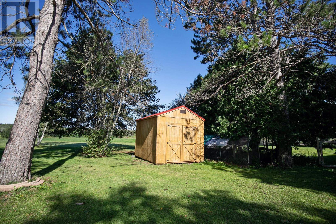
WELCOME to The Valley Inn, a 200-Year Old Stagecoach Landmark. Sitting on just over 3 acres on the peaceful river, this three-storey residence showcases timeless character on an impressive scale, and endless potential. The main floor of his home offers an absolute beautiful entrance, with double front parlours, large diving room, a living room or office currently used as a bedroom, half bath, large renovated kitchen, with kitchen pantry and access to the back staircase, wrapping around to the families entrance, workshop area, and an absolute gorgeous sunroom overlooking your 3 acres. The 11-foot ceilings throughout the home do stop you in time, paired with the grand staircase takes you to the second floor of the home. This floor provides buyers with five bedrooms and a full bath, the third level provides five bedrooms, and one space could easily be converted to a full bath if one wished. This home is perfectly set up for multigenerational living, main residence with studio on the third floor, Inn/ bed & breakfast or retreat/event destination. Outside the fenced backyard perfect for family gatherings, also offers a greenhouse, raised garden beds, chicken coop, bee yard & small animal enclosure to house any hobby farming animal you may wish. Truly endless possibilities. This is more than a home, it is a legacy property, offering the chance to preserve history while creating something truly special. (id:56844)
Listing
- MLS® number
- 202606339
- Status
- Active
- Days On Market
- 209
Building
- Type
- House
- Year built
- 1826
- Storeys
- 3
- Living area
- 4,152 sq ft
- Above grade
- 4,152 sq ft
- Bedrooms above grade
- 9
- Foundation
- Stone
- Basement
- Full
Interior
- Flooring
- Hardwood, Wood
- Heating
- Baseboard heaters, Radiant heat, Oil
- Accessibility
- 32in min Hallways, Entry less than 3 steps, Entry threshold less than ½ inch
Land
- Lot size
- 3.95 acres
- Waterfront
- Waterfront on river
- Exterior features
- Vinyl
- Community
- School Bus
Parking
- Type
- Paved Yard
Utilities
- Water
- Well
- Sewer
- Septic System
Fees and taxes
- Common interest
- Freehold
- Parcel number
- 25140500
Rooms
| Room | Level | Size |
|---|---|---|
| Foyer | Main level | 8.5x4.4 |
| Living room | Main level | 13.6x13.7 |
| Family room | Main level | 15.1x13.2 |
| Dining room | Main level | 15.1x16.5 |
| Bedroom | Main level | 12.8x11.9 |
| Kitchen | Main level | 12.6x20.12 |
| Other | Main level | /Pantry 4.2x11.7 |
| Sunroom | Main level | 22.3x6.5 |
| Porch | Main level | 9.5x13.9 |
| Storage | Main level | 18.2x13.9 |
| Bedroom | Second level | 13.1x11.9 |
| Bedroom | Main level | 13.1x12.10 |
| Bedroom | Second level | 12.7x12.10 |
| Bedroom | Second level | 12.7x11.10 |
| 4pc Bathroom | Main level | 9.7x8.3 |
| Bedroom | Second level | 12.8x8.11 |
| Bedroom | Third level | 11.4x11.1 |
| Bedroom | Third level | 11.4x11.3 |
| Bedroom | Third level | 14.9x11 |
| Bedroom | Third level | 11.2x11.2 |
| Bedroom | Third level | 12x7.7 |
Directions
WELCOME to The Valley Inn, a 200-Year-Old Stagecoach Landmark. Sitting on just over 3 acres on the peaceful river, this three-storey residence showcases timeless character, impressive scale, and endless potential. The main floor of his home offers an absolute beautiful entrance, with a double front parlours, large diving room, a living room or office currently used as a mudroom, half bath, large renovated kitchen, with kitchen pantry and access to the back staircase, wrapping around to the families entrance workshop area, and an absolute gorgeous sunroom overlooking your 3 acres. The 11-foot ceilings throughout do stop you in time, paired with the grand central staircase takes you to the second floor of the home. This floor provides buyers with five bedrooms and a full bath, the third level provides five bedrooms and one could be easily converted to a full bath if you wished.
The map loads here.







