91 Townshipline Road
Weymouth, Nova Scotia B0W 3T0
$375,000
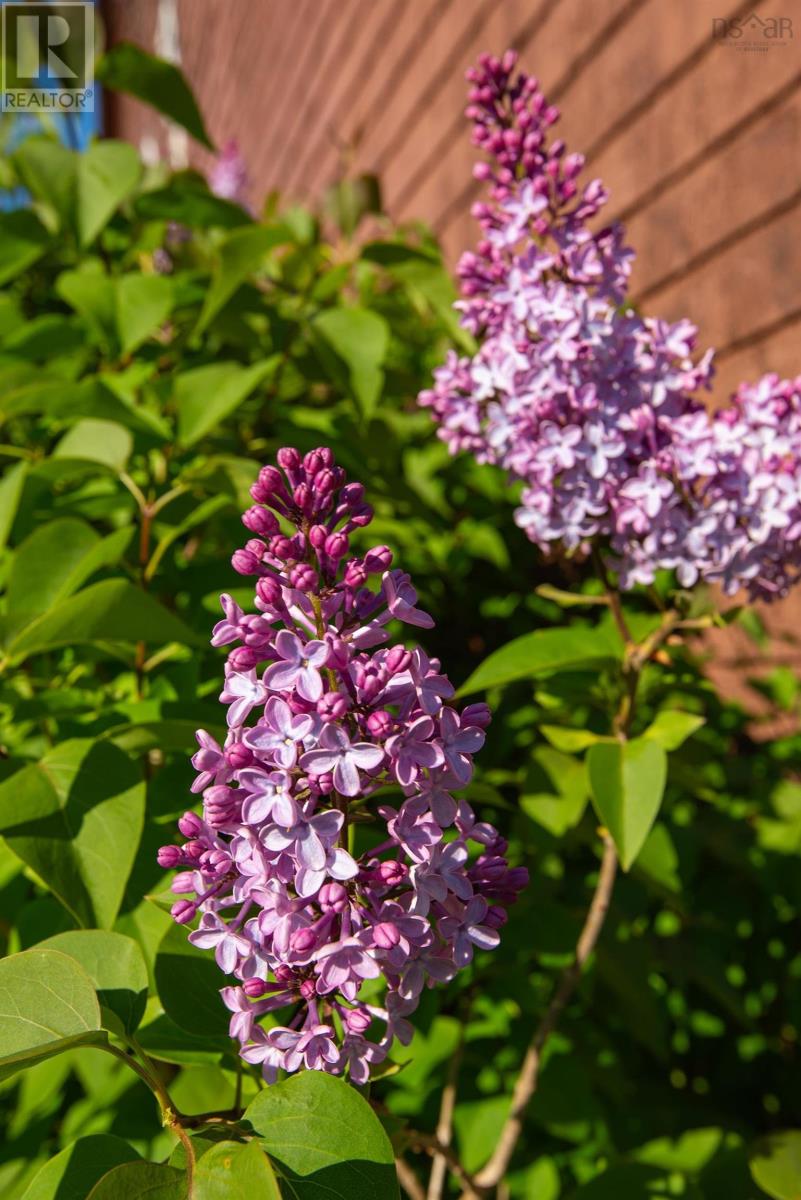

- Bedrooms
- 4
- Bathrooms
- 2
- Living area
- 2,268 sq ft
- Lot
- 9.56 acres
- Type
- Single Family
Description
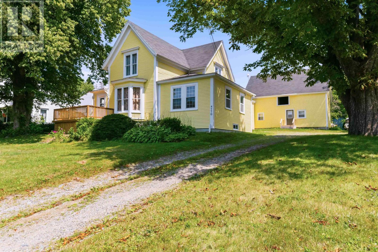
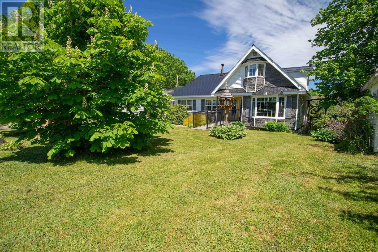
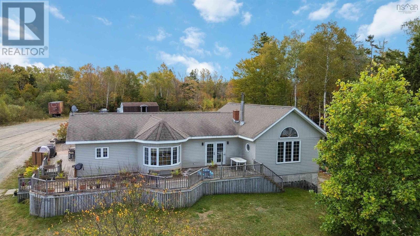
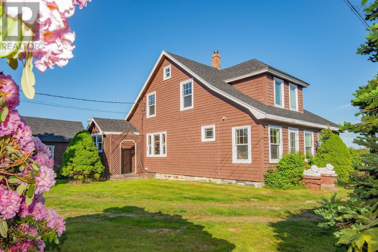
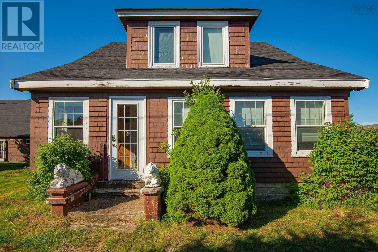
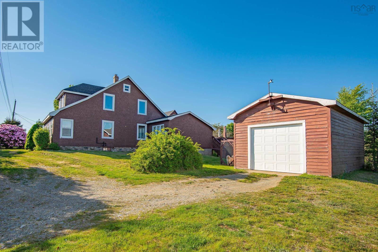
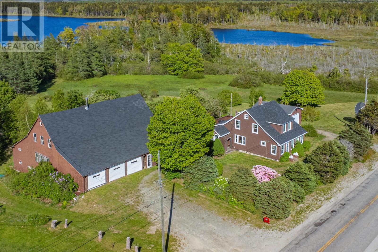
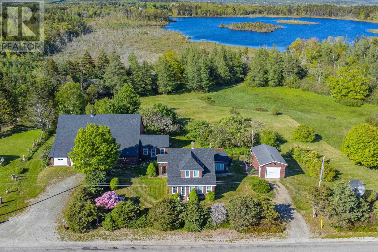
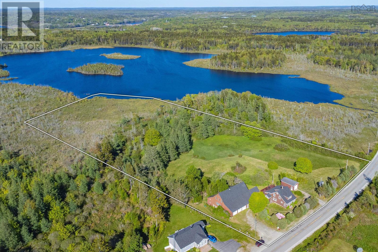
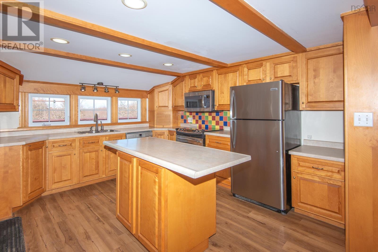
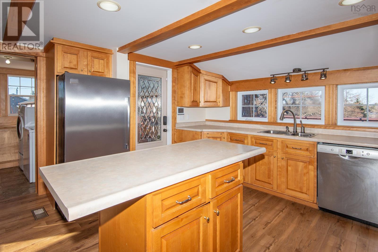
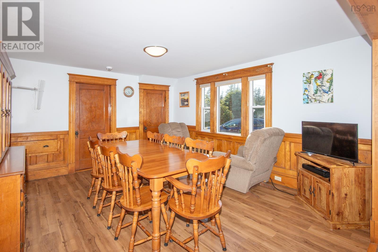
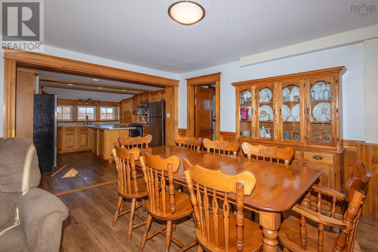
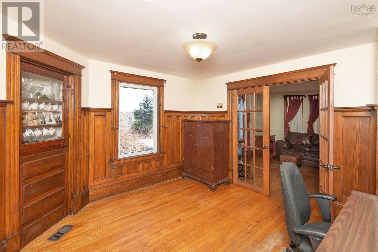
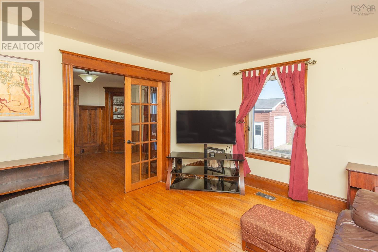
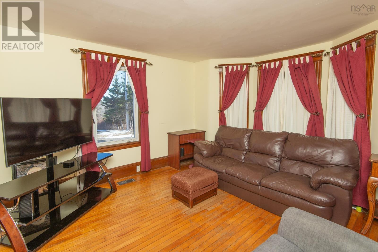
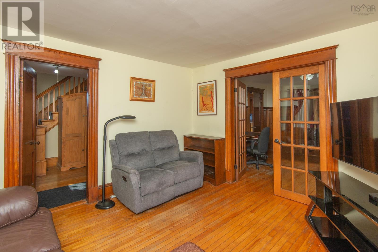
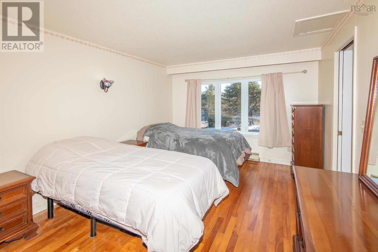
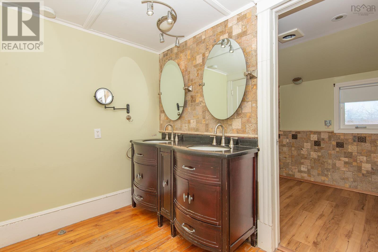
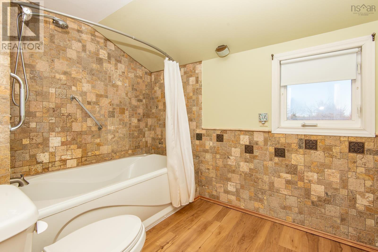
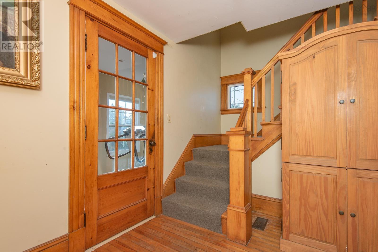
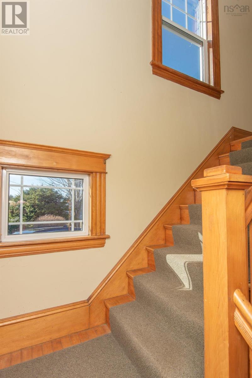
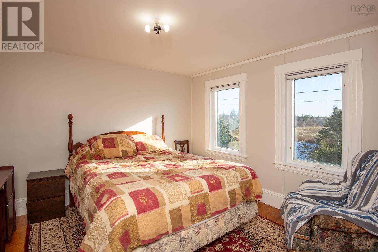
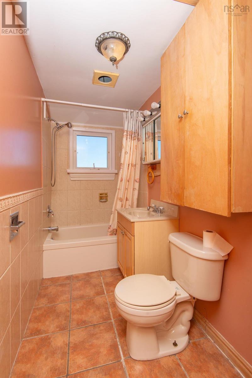
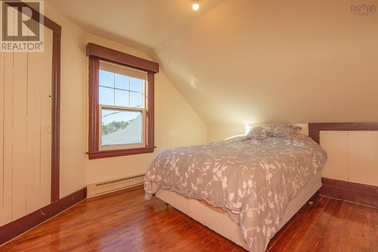
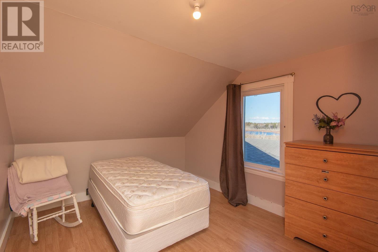
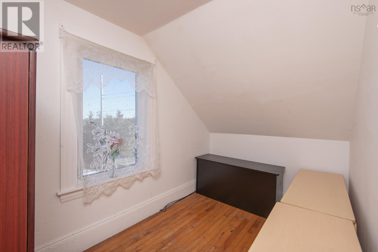
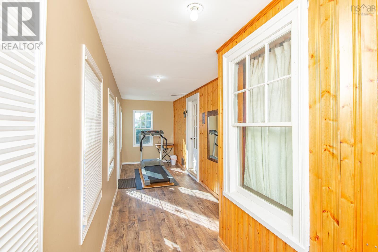
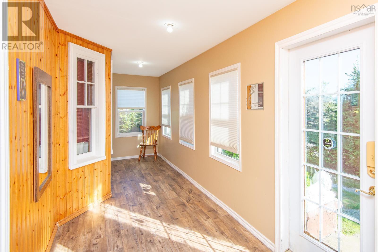
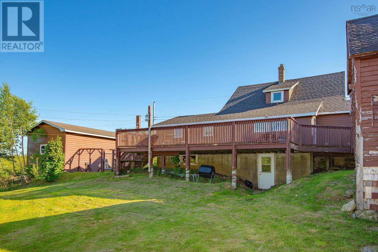
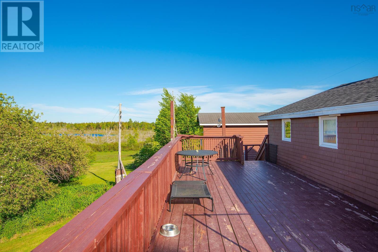
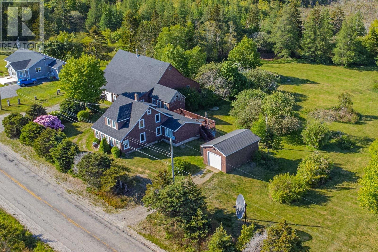
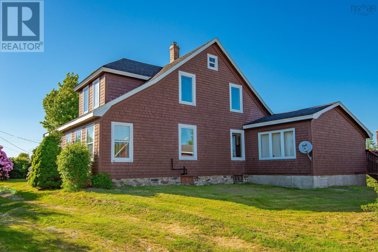
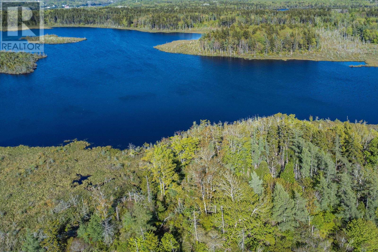
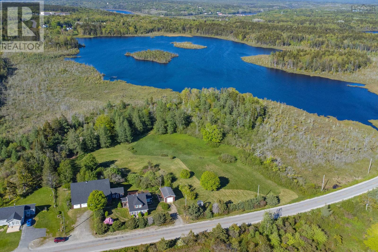
Rare opportunity to own a 4-bedroom home on 9+ acres with a massive multi-level barn/workshopperfect for a home business, storage, or creative projects. This well-maintained, move-in ready home is being sold partially furnished and blends classic charm with thoughtful updates. The main floor features a modern kitchen with island open to a spacious dining area, flowing into a cozy den and living room, plus a bright sun porch. The main-floor primary bedroom has two closets and is conveniently located near a split bathroom with double sinks in one area and a separate tub, shower, and toilet. Upstairs offers three generously sized bedrooms and a full bath. Outdoors, enjoy a small lake for skating, splashing, or fishing, plus wild blueberries. Additional highlights include a 16x26 one-car garage, drilled well with a dug well backup, and a 58x58+ barn with integrated three-car garage and multiple levels. The home roof has been replaced recently, and the hot water heater and oil tank were updated in recent years. A rustic cottage off the side of the barn offers renovation potential for guests or hobbies. Conveniently located just minutes to local amenities in the town of Weymouth and only 20 minutes to Digby. (id:56844)
Listing
- MLS® number
- 202605931
- Status
- Active
- Days On Market
- 214
Building
- Type
- House
- Storeys
- 1.5
- Living area
- 2,268 sq ft
- Above grade
- 2,268 sq ft
- Bedrooms above grade
- 4
- Foundation
- Stone, Poured Concrete
Interior
- Flooring
- Hardwood
- Heating
- Forced air, Oil
- Appliances
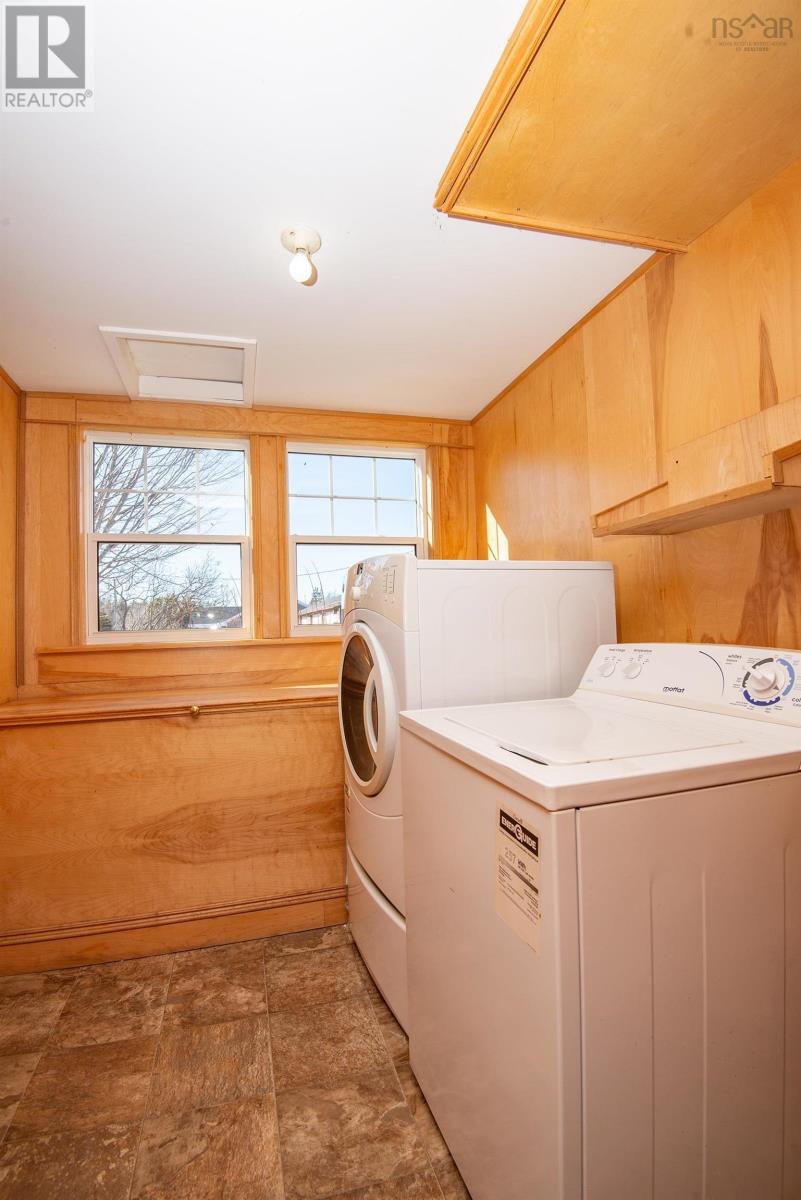
- Washer, Refrigerator, Dishwasher, Stove, Dryer, Microwave
- Accessibility
- Entry less than 3 steps, Shower safety bars
Land
- Lot size
- 9.56 acres
- Waterfront
- Waterfront on lake
- Exterior features
- Wood shingles
- Community
- School Bus
Parking
- Type
- Garage, Gravel
Utilities
- Water
- Drilled Well, Dug Well
- Sewer
- Septic System
Fees and taxes
- Common interest
- Freehold
- Parcel number
- 30008916
Rooms
| Room | Level | Size |
|---|---|---|
| Kitchen | Main level | 11.6 x 12.5 |
| Dining room | Main level | 12.3 x 15.8 |
| Laundry room | Main level | 6.9 x 8.2 |
| Den | Main level | 11 x 11.5 |
| Living room | Main level | 11 x 11.4 |
| 5pc Bathroom | Main level | 6x8.11 + 6.3x8.5 |
| Primary Bedroom | Main level | 10.7x14.2 + 2 Closets |
| Foyer | Main level | 6x6.3 +Jog + Closet |
| Sunroom | Main level | 6.10x14.3 + 4.1x9.8 |
| Bedroom | Second level | 11x11.3 + Closet |
| Bedroom | Second level | 9.6x10.8 + Closet |
| 4pc Bathroom | Second level | 4x8.8 + Jog |
| Other | Second level | 6x10 + Jog |
Directions
From St. Bernard, take Petit Paradis Road to Townshipline Road, watch for the sign on left.
The map loads here.