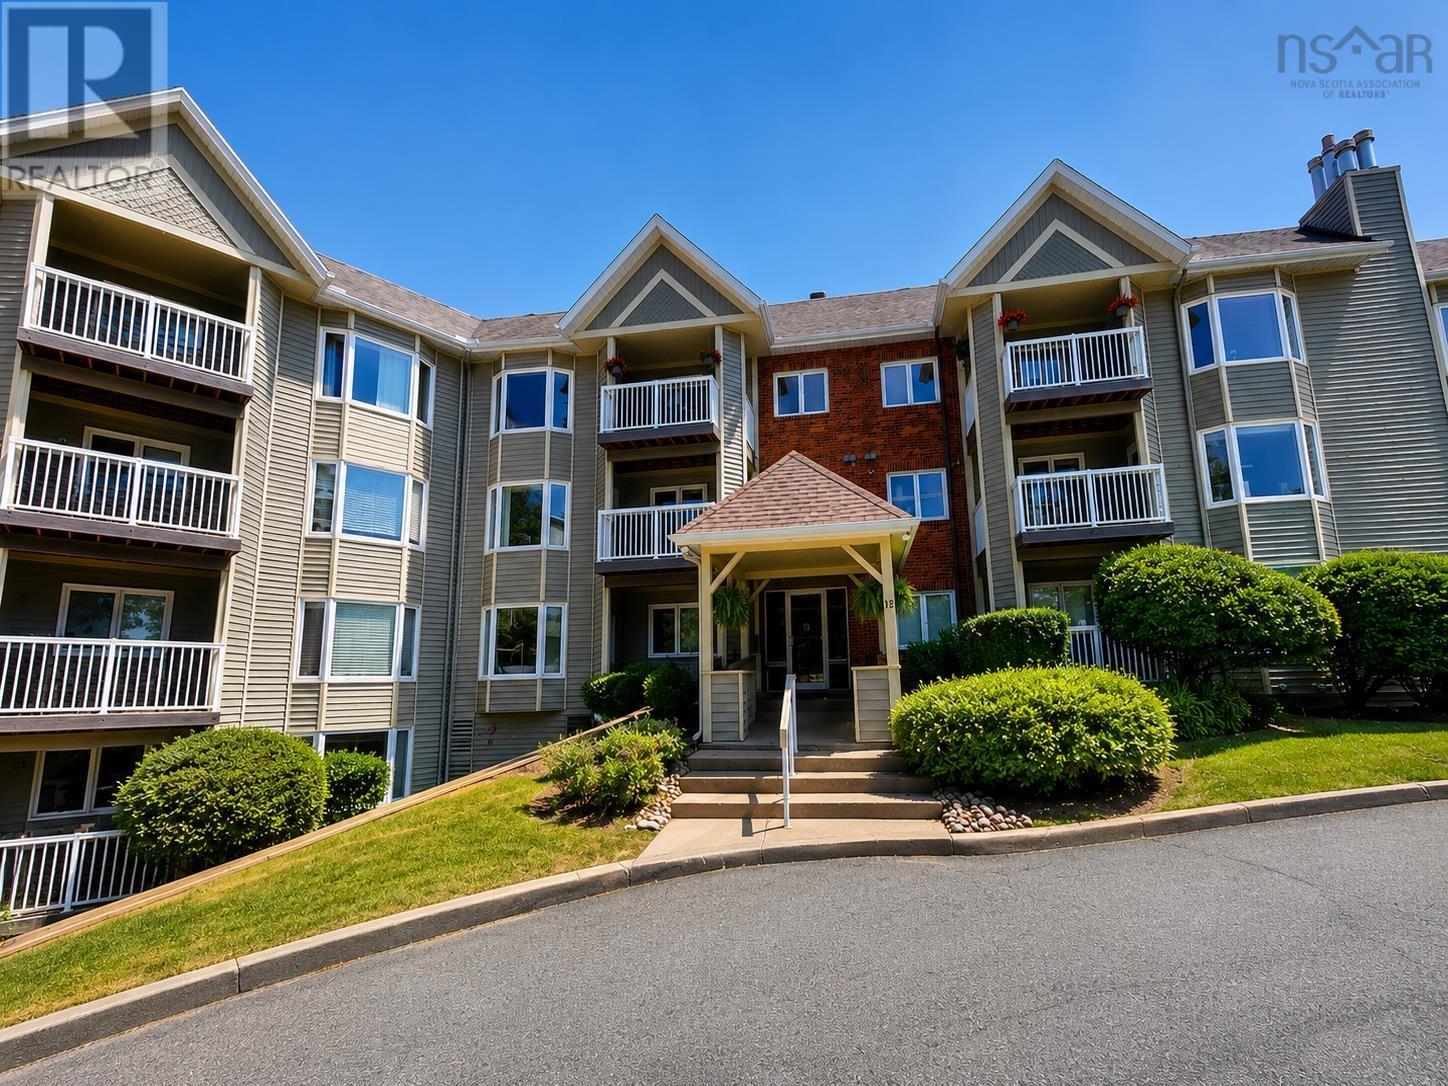
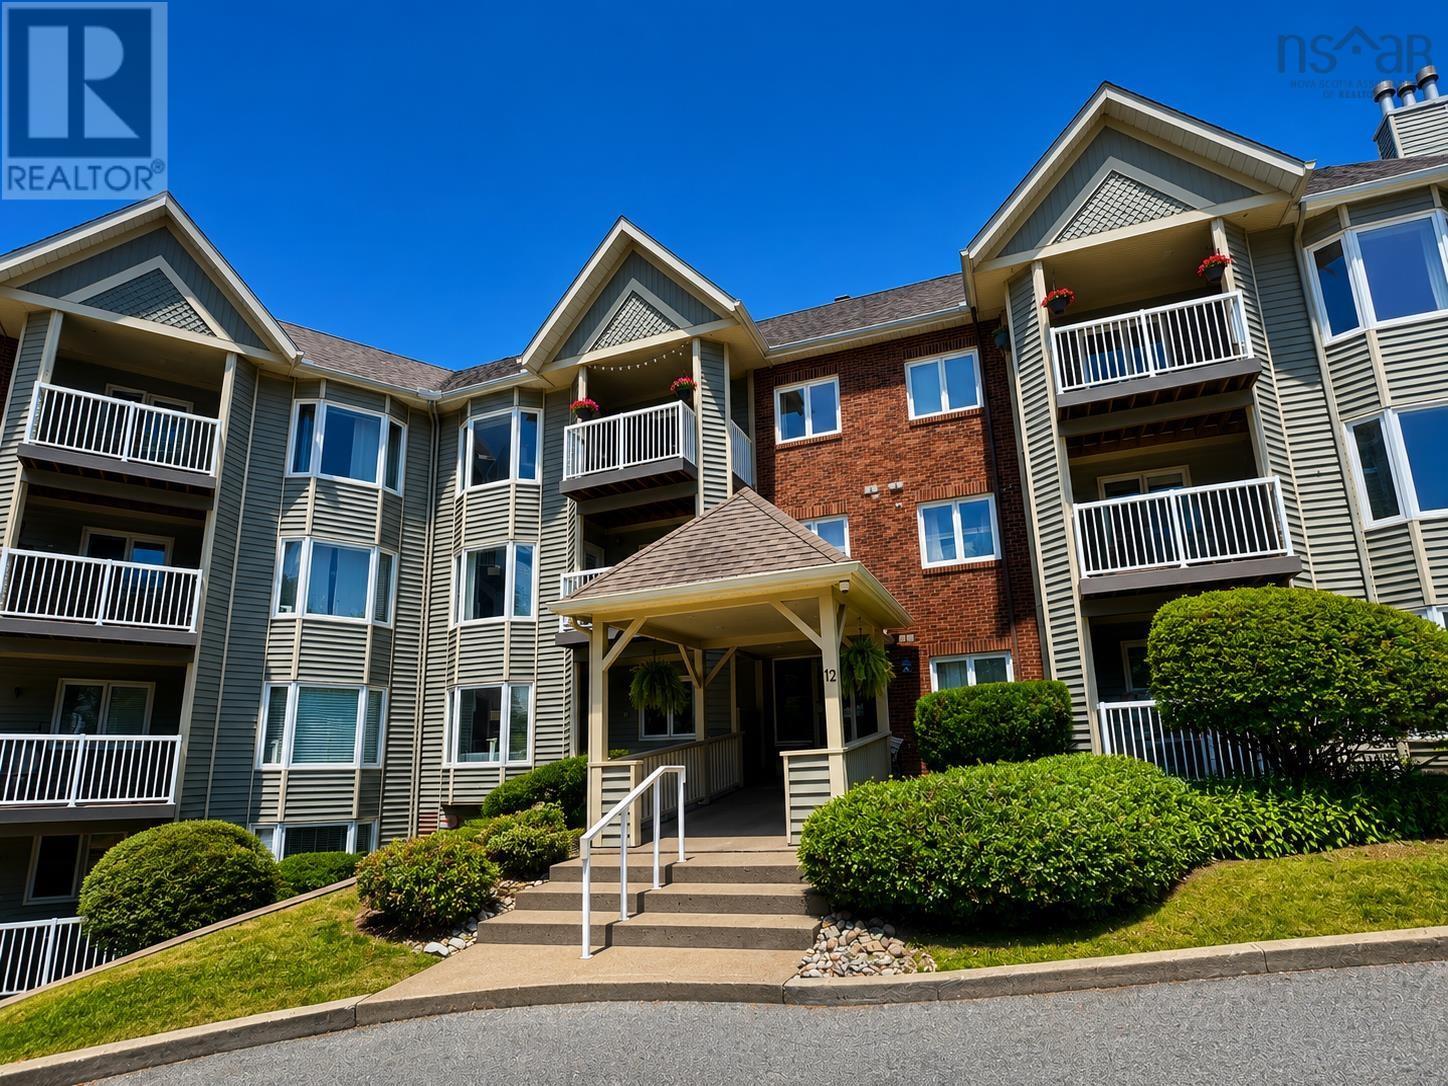
104 12 Spinnaker Drive
Halifax, Nova Scotia B3N 3A8
$448,500
- Bedrooms
- 2
- Bathrooms
- 2 + 1 half
- Living area
- 1,120 sq ft
- Type
- Single Family
Description
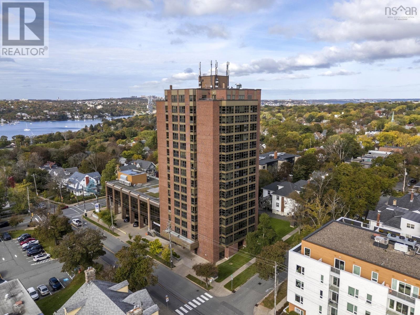
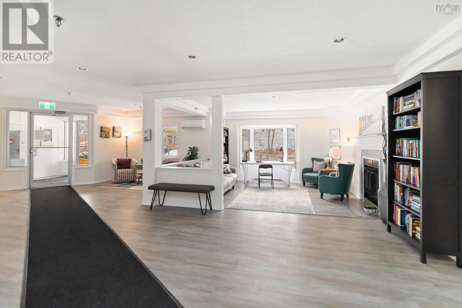
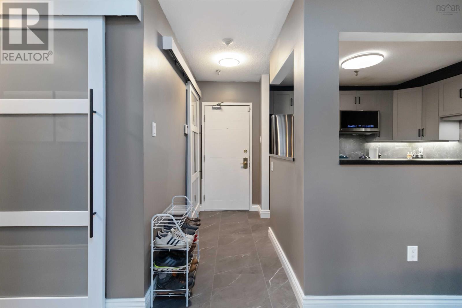
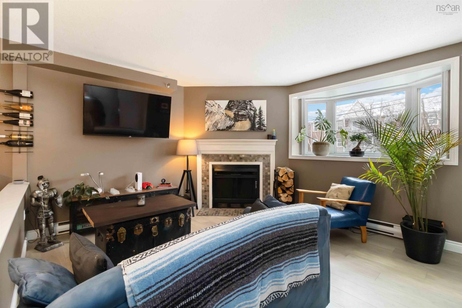
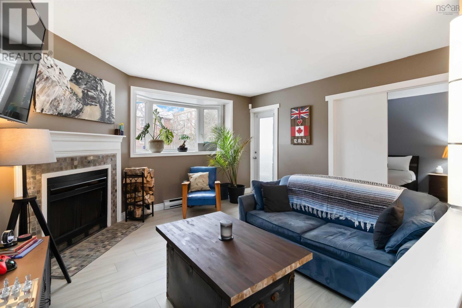
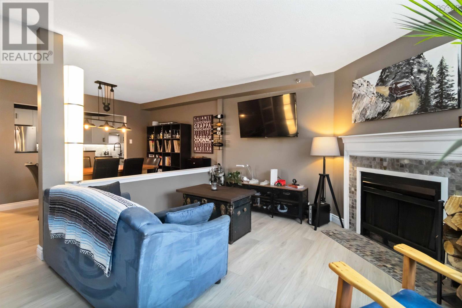
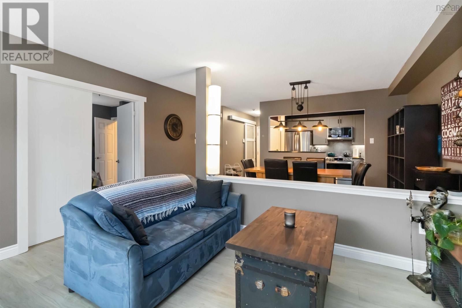
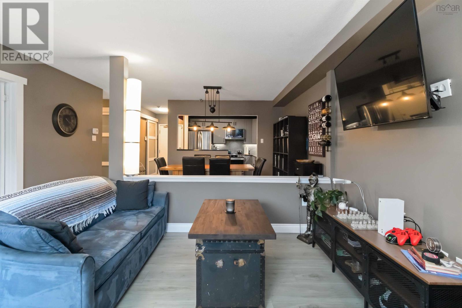
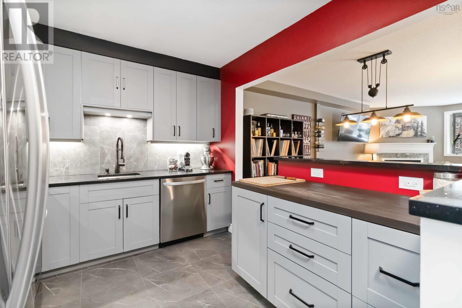
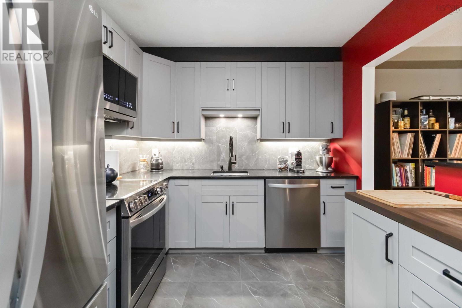
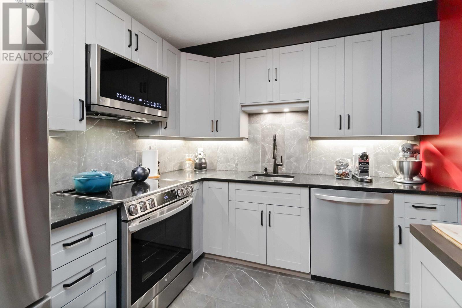
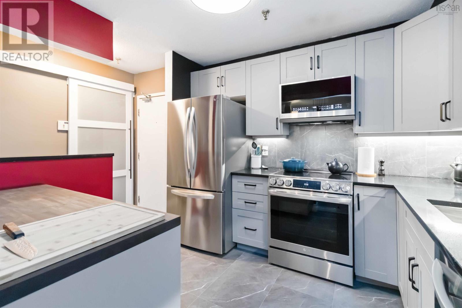
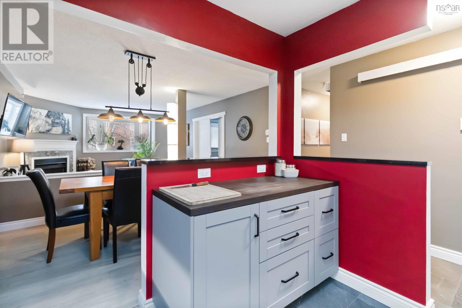
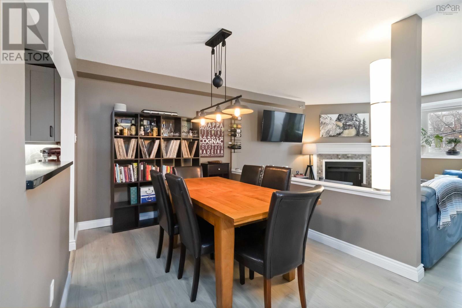
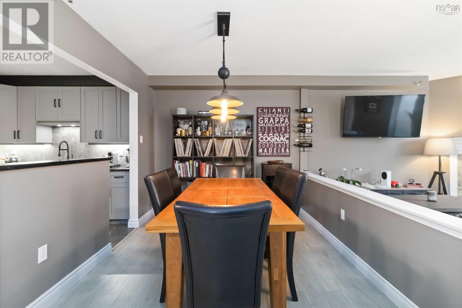
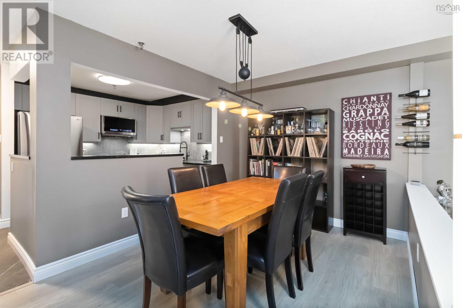
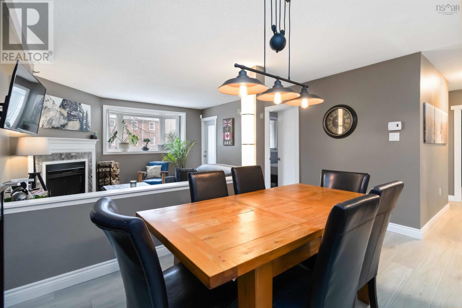
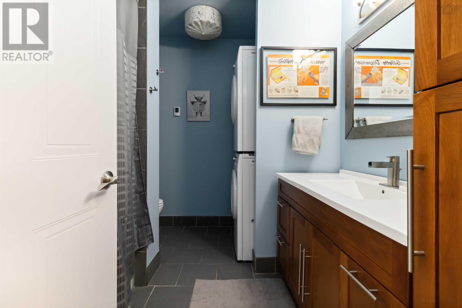
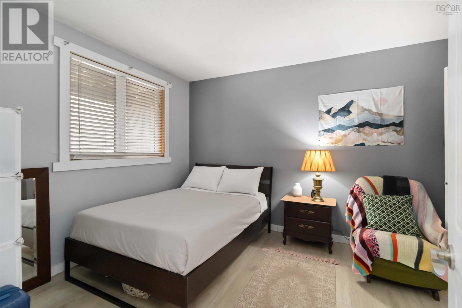
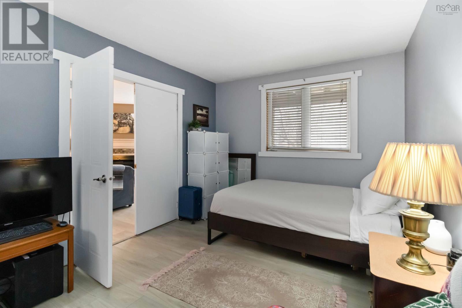
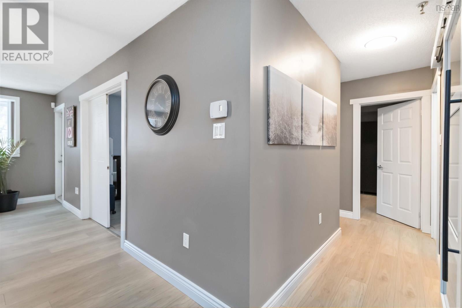
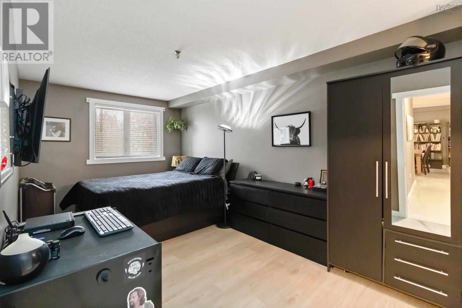
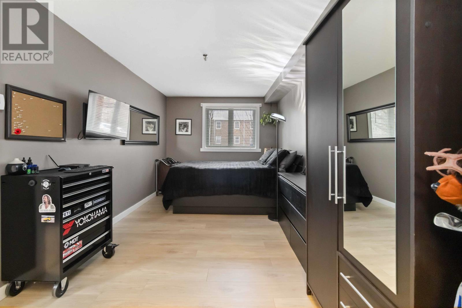
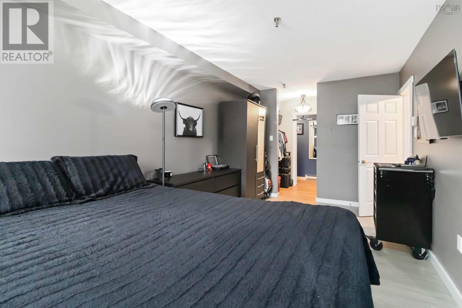
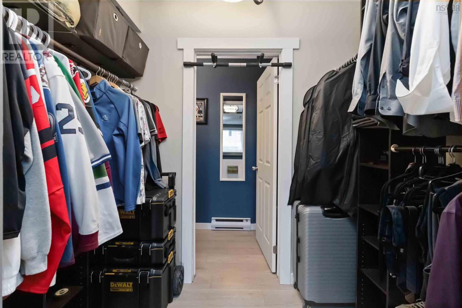
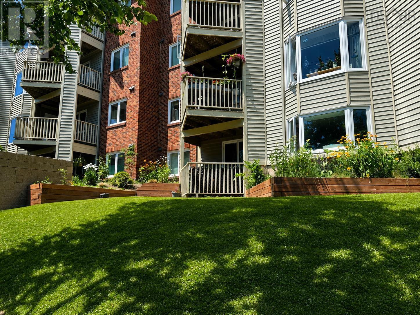
Looking for proximity to both waterfront AND downtown? Welcome to the quiet, yet centrally located Regatta Point! This building sits between the Northwest Arm and Chocolate Lake so you can enjoy walking trails, ocean views, swimming and a great rec centre, not to mention a quick commute to downtown vis bus or drive. This pet friendly condo has the coziest feel and has been fully renovated including a modern kitchen with all new appliances, cabinets, backsplash, quartz countertops and a butcher block "island". This unit also features new flooring throughout and in-floor heating in the main bathroom and a deep soaker tub. With all of the updating already done you can just move in and enjoy this beautiful space! Book your showing today! (id:56844)
Listing
- MLS® number
- 202605678
- Status
- Active
- Days On Market
- 218
Building
- Type
- Apartment
- Year built
- 1987
- Storeys
- 1
- Living area
- 1,120 sq ft
- Above grade
- 1,120 sq ft
- Bedrooms above grade
- 2
- Foundation
- Poured Concrete
- Basement
- None
Interior
- Flooring
- Ceramic Tile, Vinyl, Vinyl Plank
- Heating
- Baseboard heaters, Electric
- Appliances
- Washer, Refrigerator, Dishwasher, Stove, Dryer, Microwave Range Hood Combo
- Accessibility
- Entry threshold less than ½ inch
Land
- Lot features
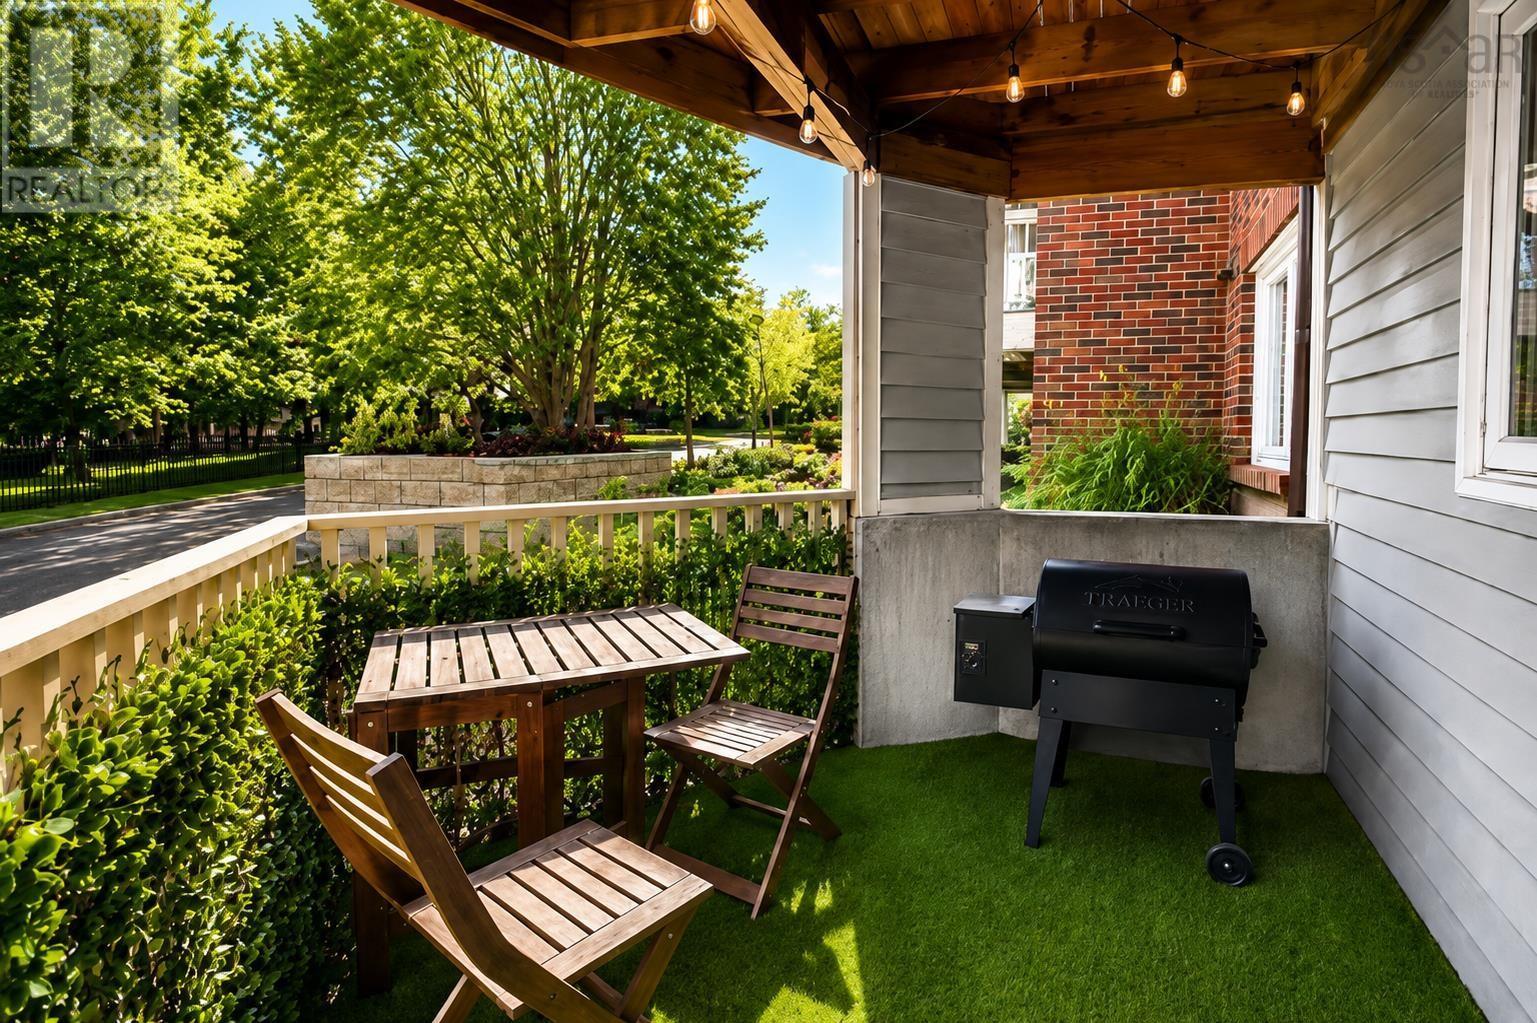
- Balcony
- Exterior features
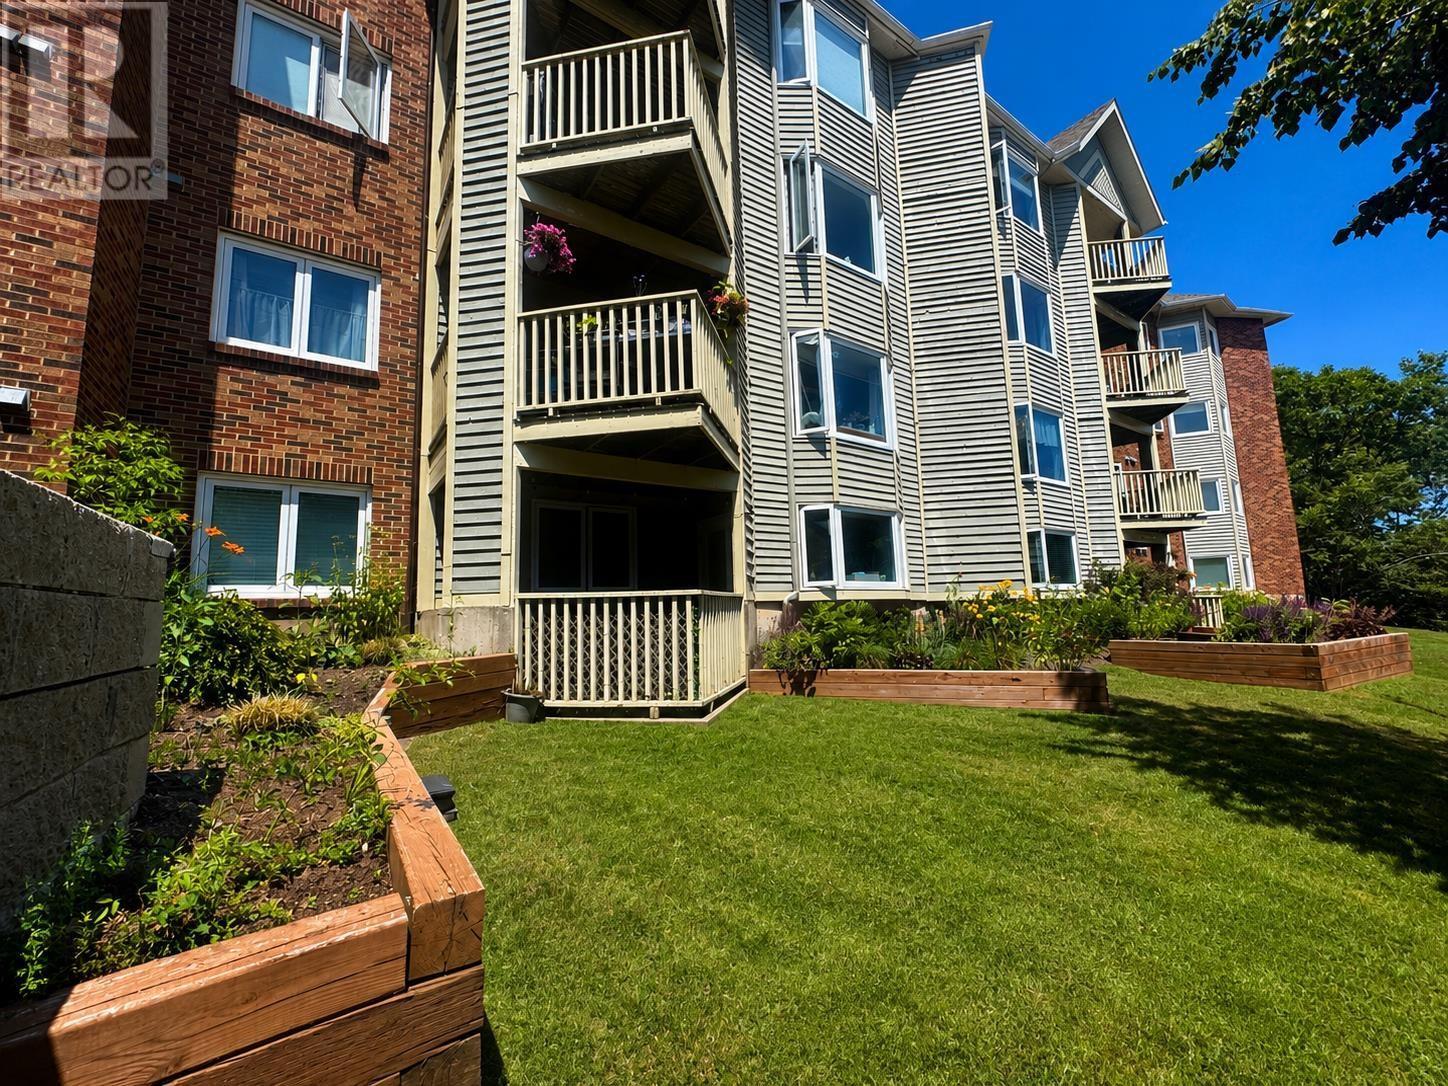
- Brick, Wood siding
- Community
- Recreational Facilities
Parking
- Type
- Paved Yard, Parking Space(s)
Utilities
- Water
- Municipal water
- Sewer
- Municipal sewage system
Fees and taxes
- Condo or association fee
- $621.04 monthly
- Association
- Condo Corp # 133
- Fee includes
- Condominium Amenities
- Common interest
- Condo/Strata
- Parcel number
- 40455727
Rooms
| Room | Level | Size |
|---|---|---|
| Living room | Main level | 14.5x12.5 |
| Kitchen | Main level | 10.8x9 |
| Dining room | Main level | 14x8 |
| Bedroom | Main level | 14x14+jog |
| 4pc Bathroom | Main level | 8.11x8.1 |
| Primary Bedroom | Main level | 18x9 |
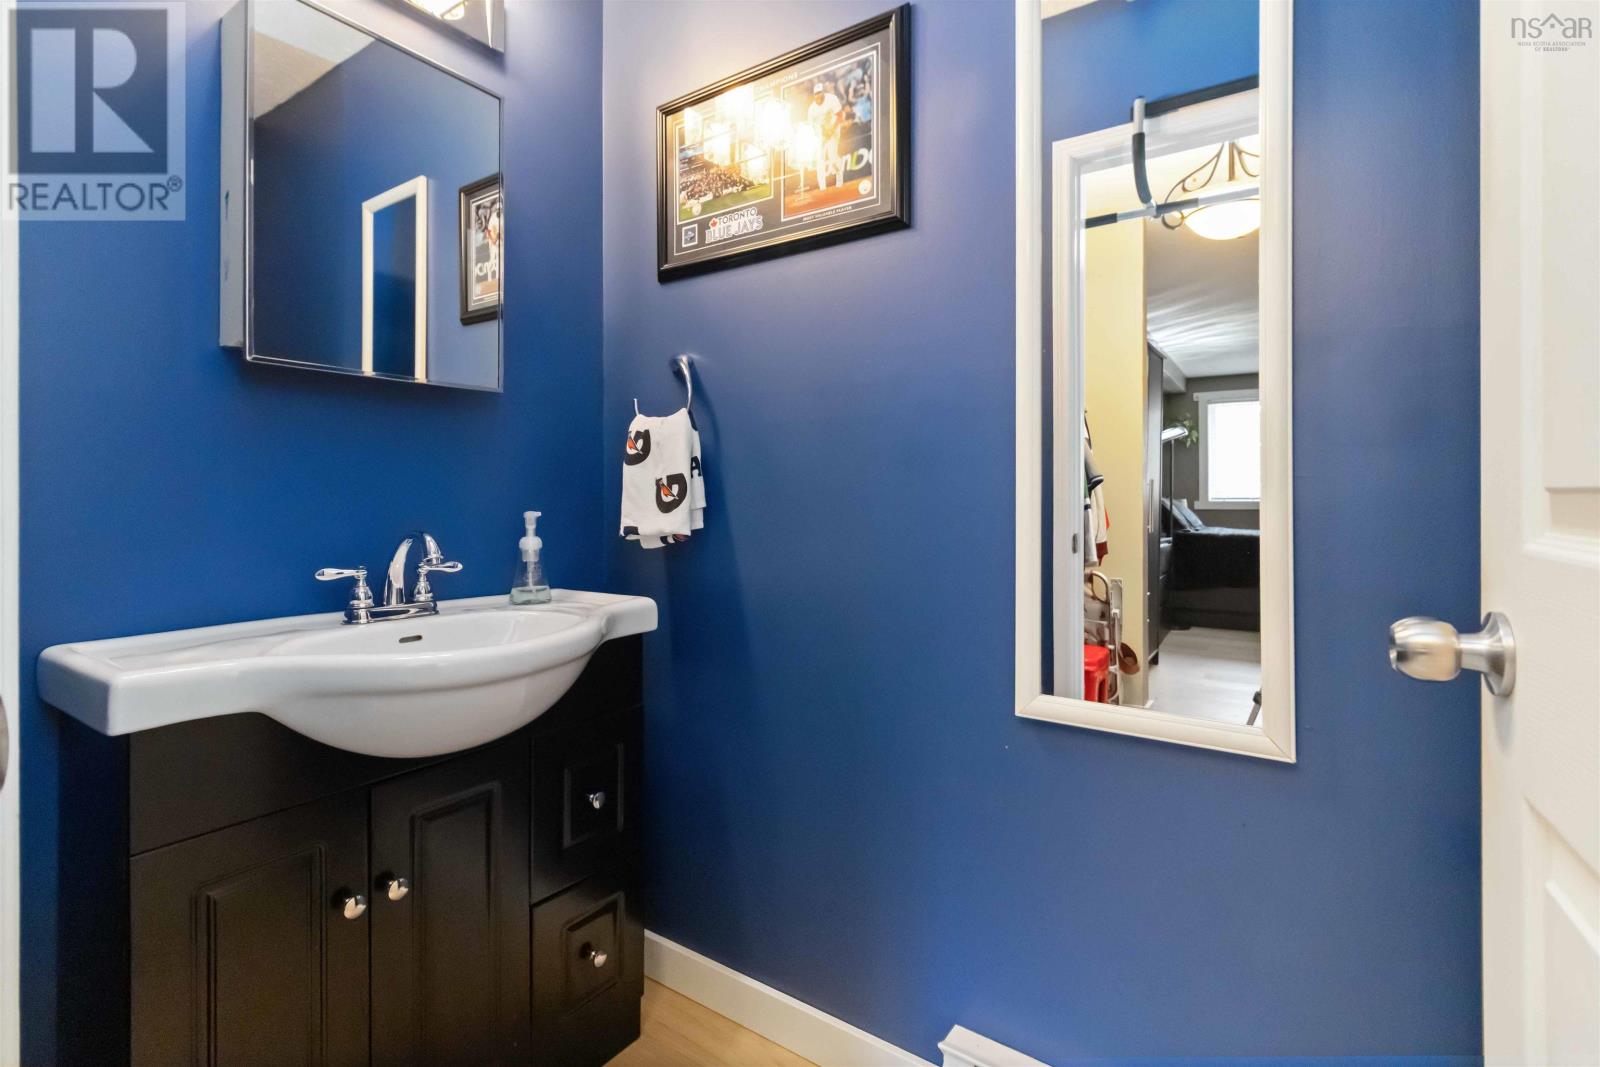
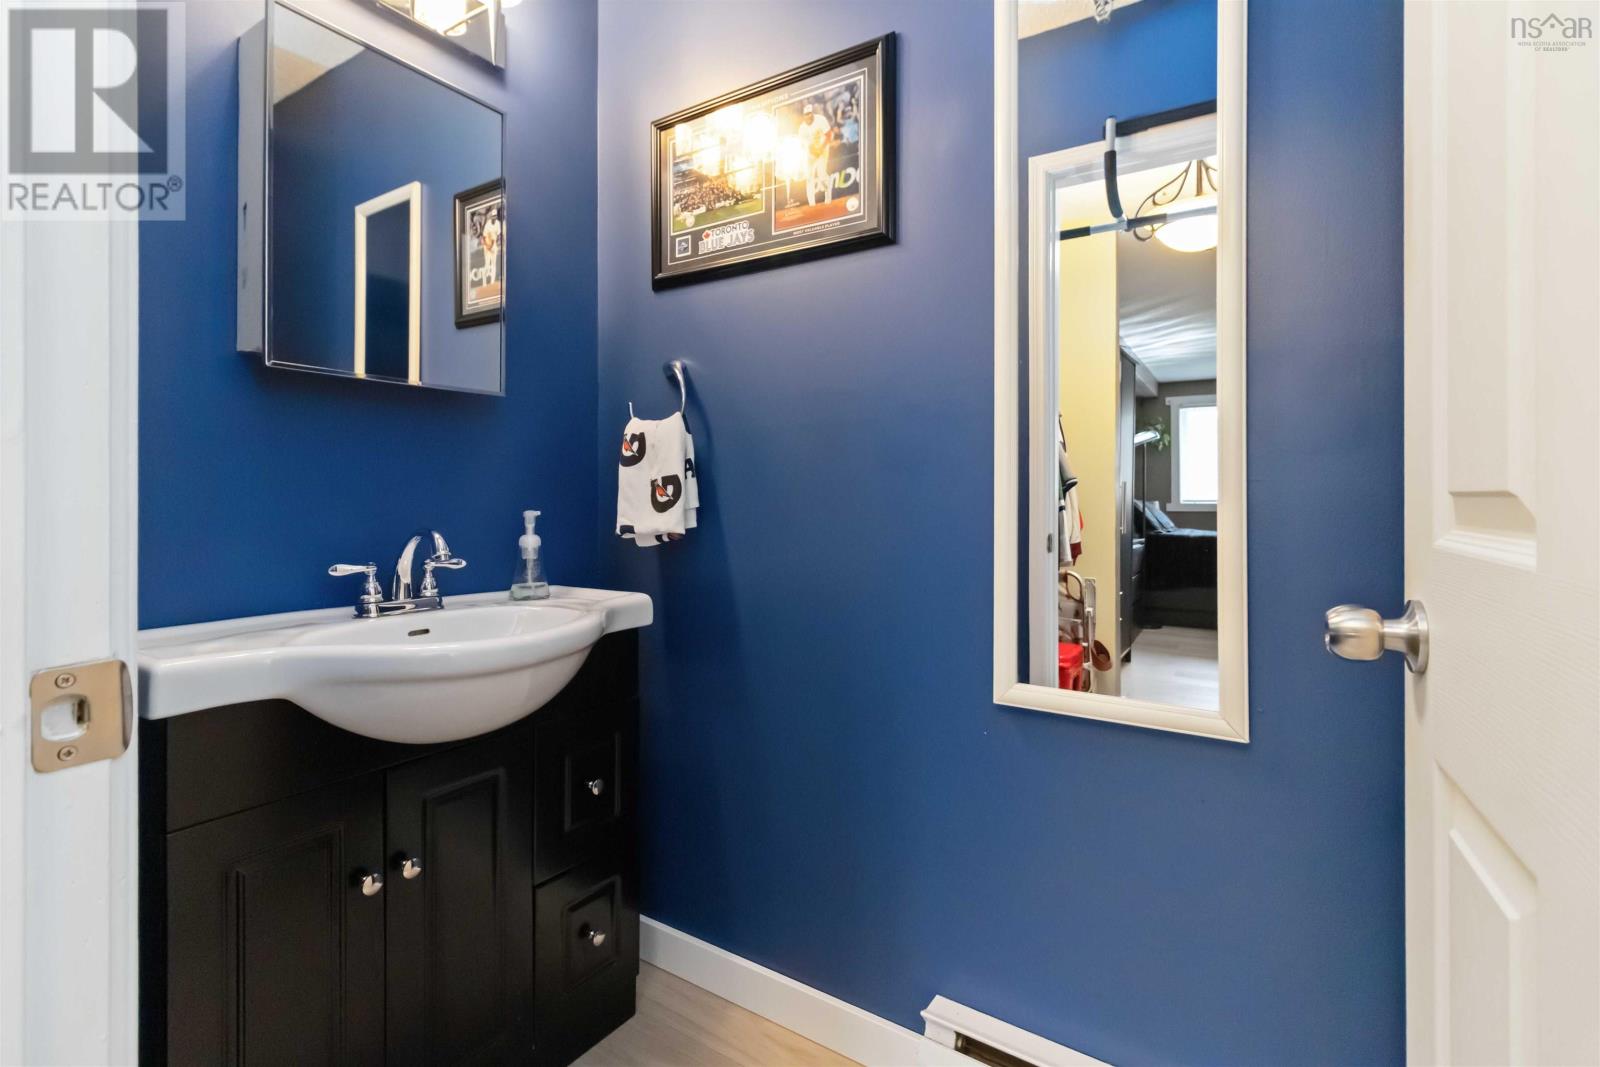
| 2pc Ensuite bath | Main level | 3.8x7.5 |
| Utility room | Main level | 5x4 |
Directions
Herring Cove Road to Purcells Cove Road to Spinnaker Drive - First building on left.
The map loads here.