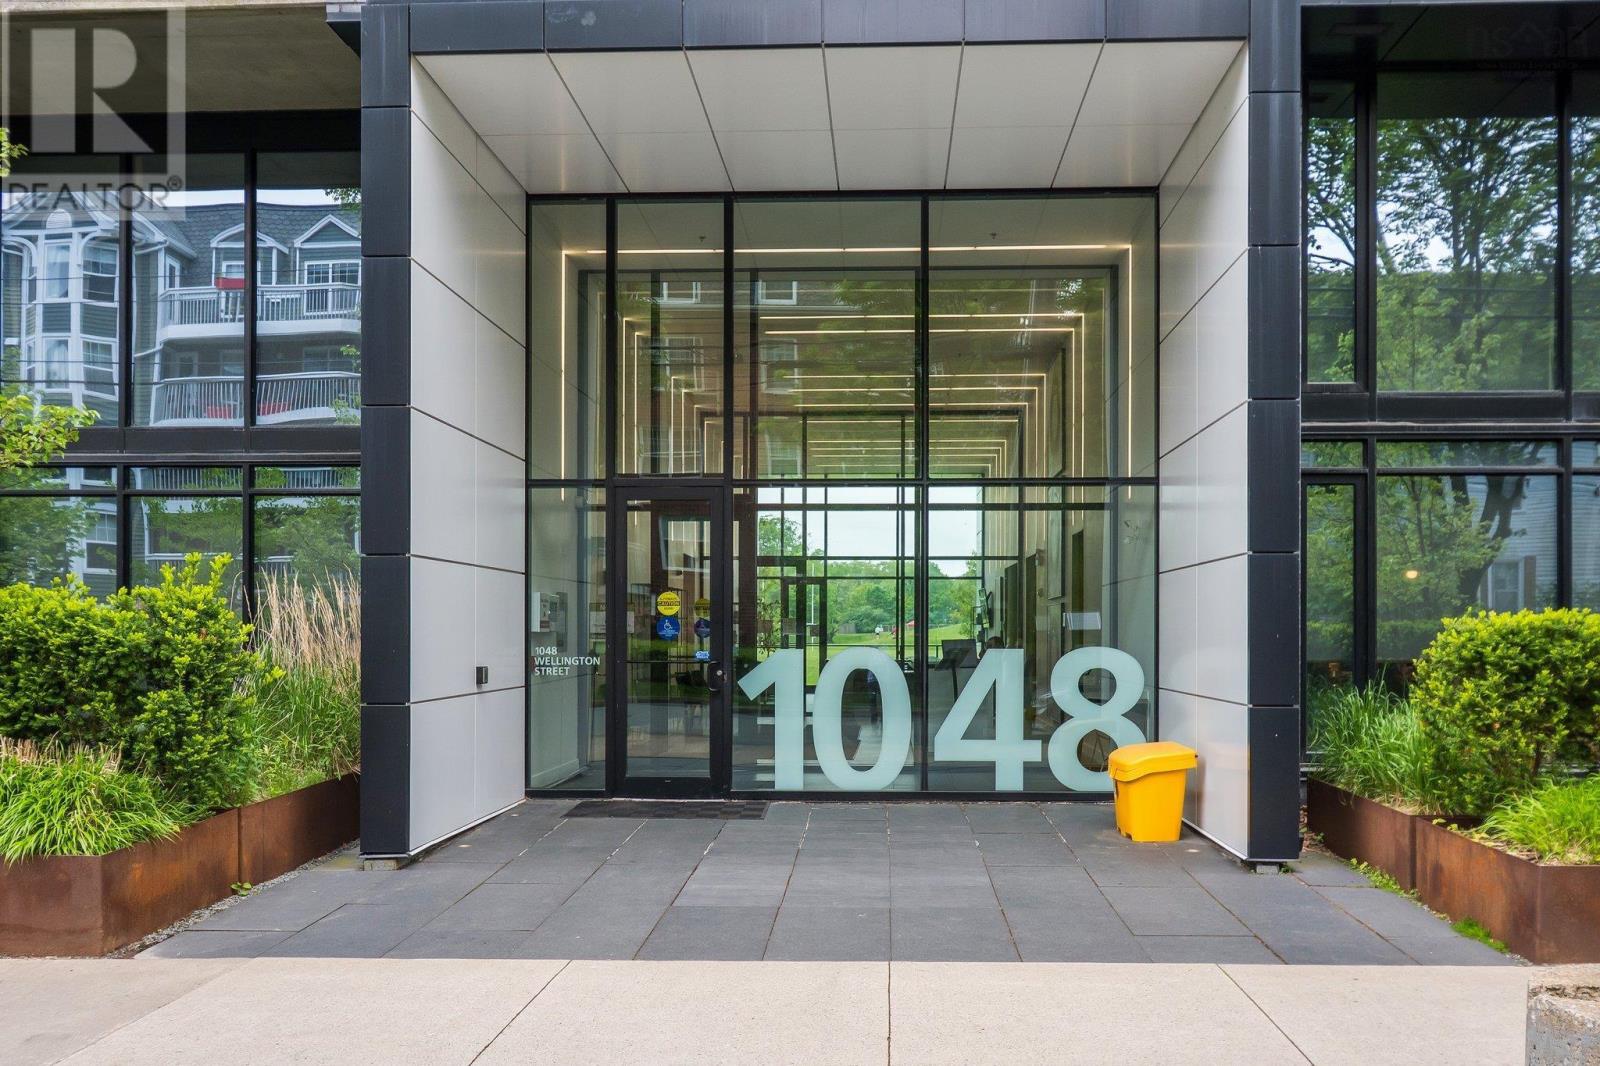
312 1048 Wellington Street
Halifax Peninsula, Nova Scotia B3H 0C2
$515,000
- Bedrooms
- 2
- Bathrooms
- 2
- Living area
- 700 sq ft
- Type
- Single Family
Description
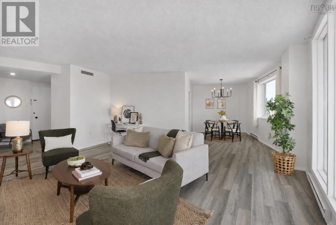
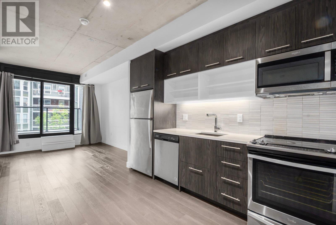
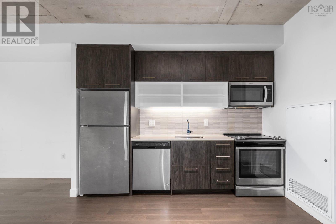
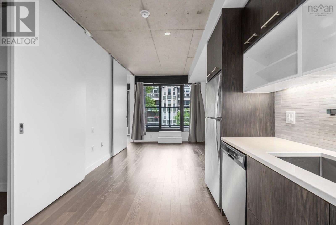
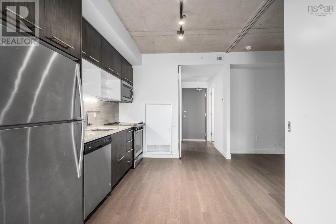
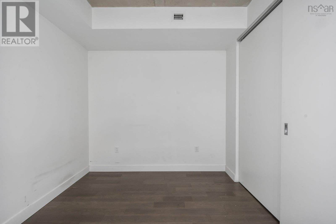
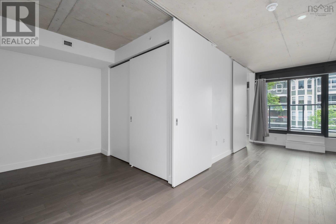
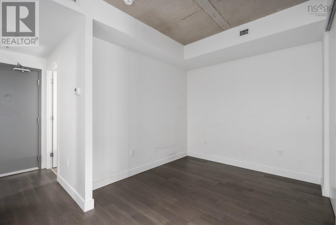
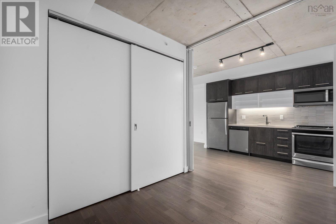
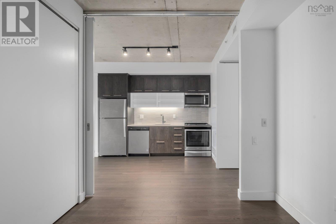
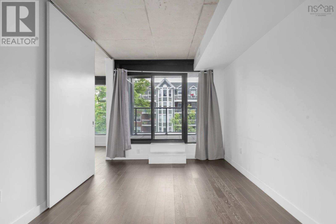
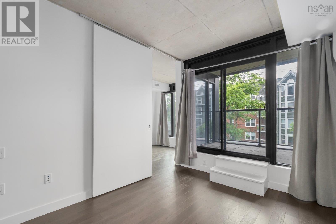
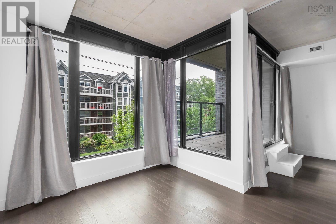
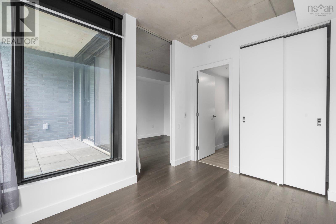
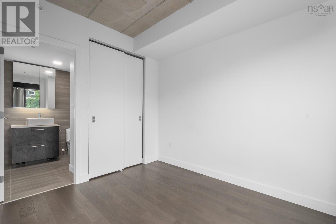
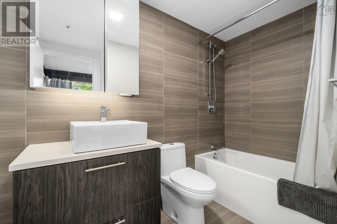
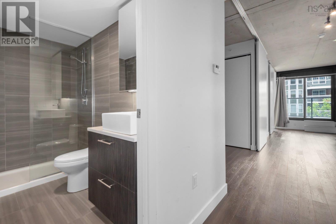
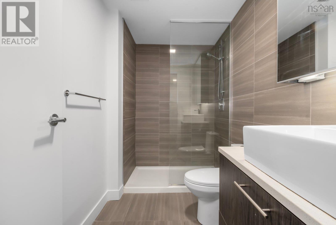
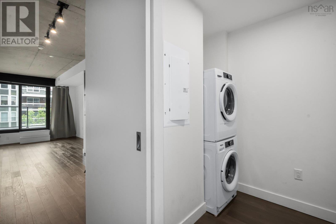
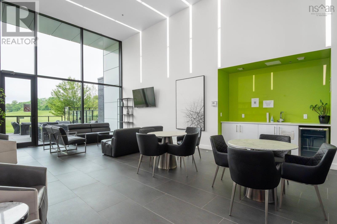
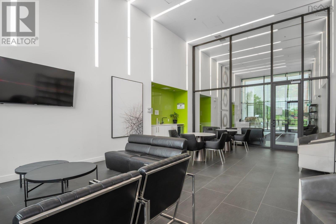
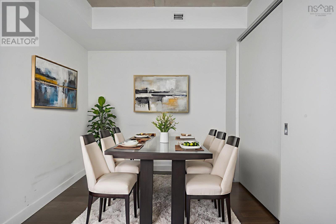
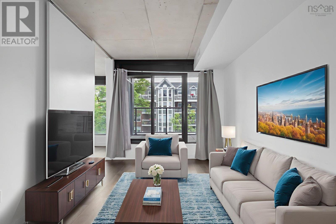
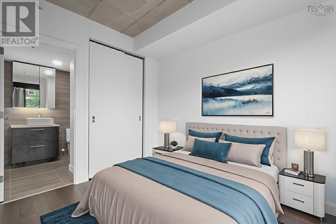
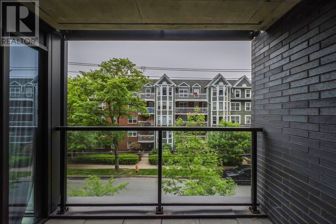
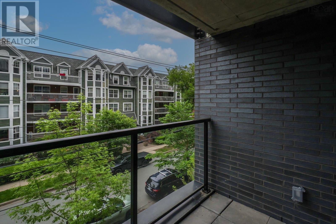
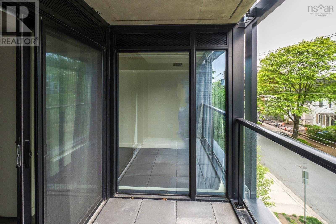
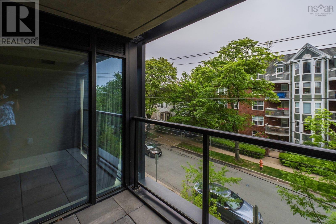
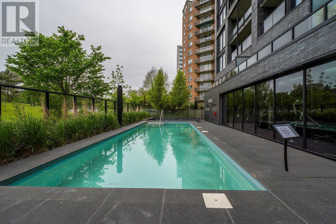
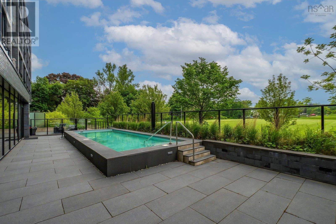
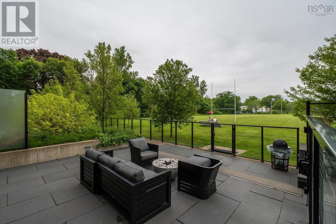
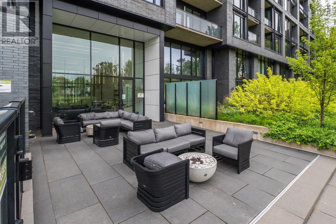
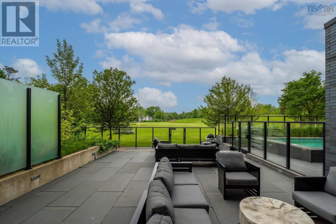
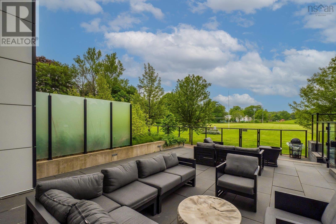
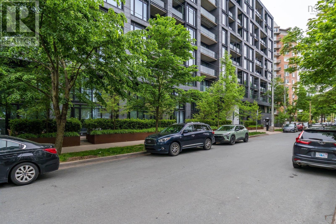
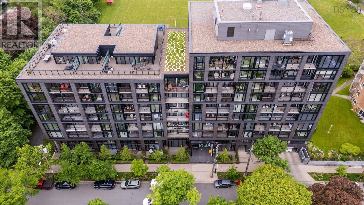
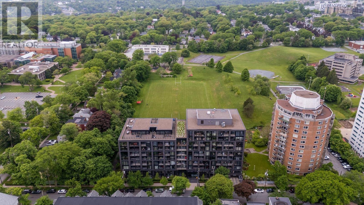
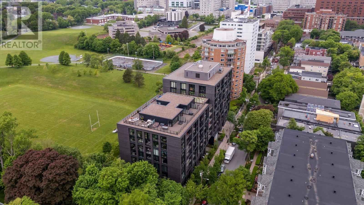
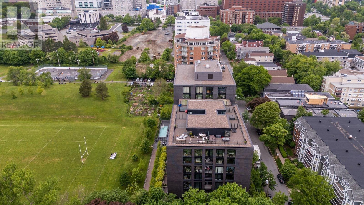
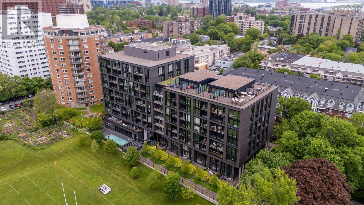
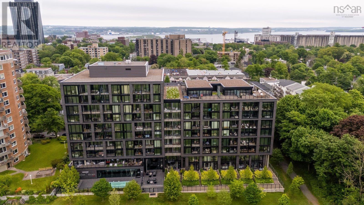
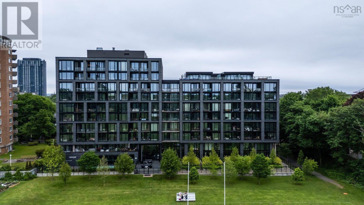
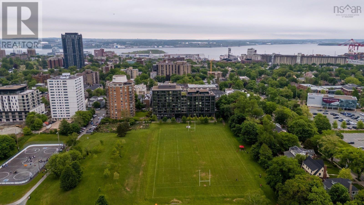
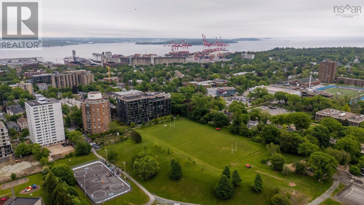
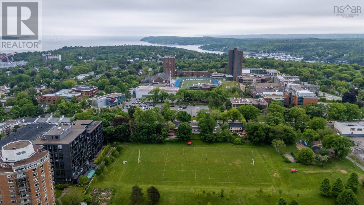
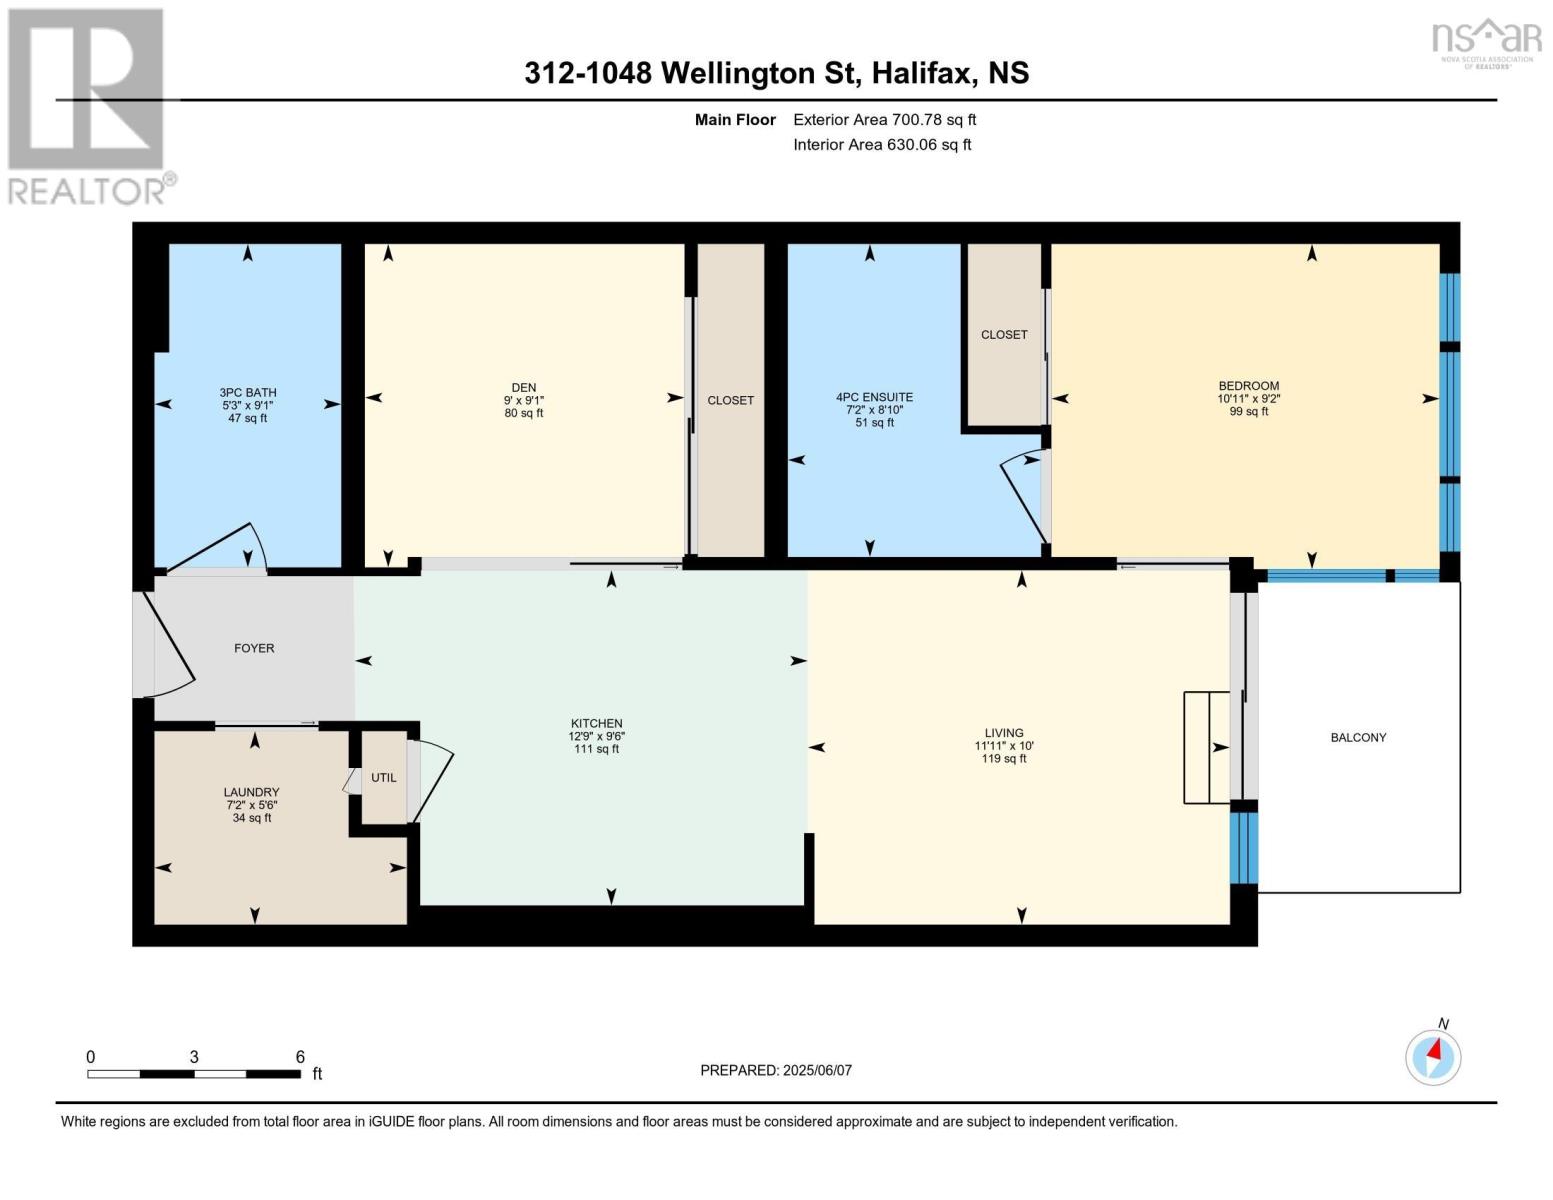
Welcome to Unit 312 at Gorsebrook Park. Situated in the heart of the prestigious south-end of Halifax, this unit features 2 bedrooms, 2full bathrooms including an en-suite bathroom, in-suite laundry with room for storage and a private balcony. Located within walkingdistance to hospitals, universities, major streets, restaurants, shopping and downtown Halifax, this is the ideal space for anyonelooking to get out and enjoy all Halifax has to offer. The building amenities include an elevator, fitness center and pool. This is also apet-friendly building. A low condo fee of $403.45 includes water, hot water, heating and cooling and access to all the buildingamenities and common elements. Please note, there is no parking space included with this unit. There is the potential to rent aparking spot from another owner but can not be guaranteed. (id:56844)
Listing
- MLS® number
- 202605653
- Status
- Active
- Days On Market
- 218
Building
- Type
- Apartment
- Year built
- 2021
- Storeys
- 1
- Living area
- 700 sq ft
- Above grade
- 700 sq ft
- Bedrooms above grade
- 2
- Foundation
- Poured Concrete
- Basement
- None
Interior
- Flooring
- Engineered hardwood, Ceramic Tile
- Heating
- Heat Pump, Electric
- Cooling
- Central air conditioning, Heat Pump
- Appliances
- Washer, Refrigerator, Dishwasher, Stove, Dryer, Microwave Range Hood Combo
- Accessibility
- 5ft min Kitchen Turning Radius, 32in min Entry Doorways, Entry less than 3 steps, Entry threshold less than ½ inch
Land
- Lot features
- Balcony, Level
- Pool
- Inground pool
- Exterior features
- Steel, Brick, Other
- Community
- Recreational Facilities
Parking
- Type
- Underground, None, Heated Garage
Utilities
- Water
- Municipal water
- Sewer
- Municipal sewage system
Fees and taxes
- Condo or association fee
- $403.45 monthly
- Association
- Condo Corp # 419
- Fee includes
- Common Area Maintenance
- Common interest
- Condo/Strata
- Parcel number
- 41494477
Rooms
| Room | Level | Size |
|---|---|---|
| Kitchen | Main level | 12.9x9.6 |
| Living room | Main level | 11.11x10 |
| Primary Bedroom | Main level | 10.11x9.2 |
| 4pc Ensuite bath | Main level | 7.2x8.10 |
| Bedroom | Main level | 9x9.10 |
| 3pc Bathroom | Main level | 5.3x9.1 |
| Laundry room | Main level | 7.2x5.6 |
Directions
From Inglis St or South St to Wellington St
The map loads here.