82 Tower Road
Mulgrave, Nova Scotia B0E 2G0
$1,399,000










- Bedrooms
- 4
- Bathrooms
- 4 + 1 half
- Living area
- 4,700 sq ft
- Lot
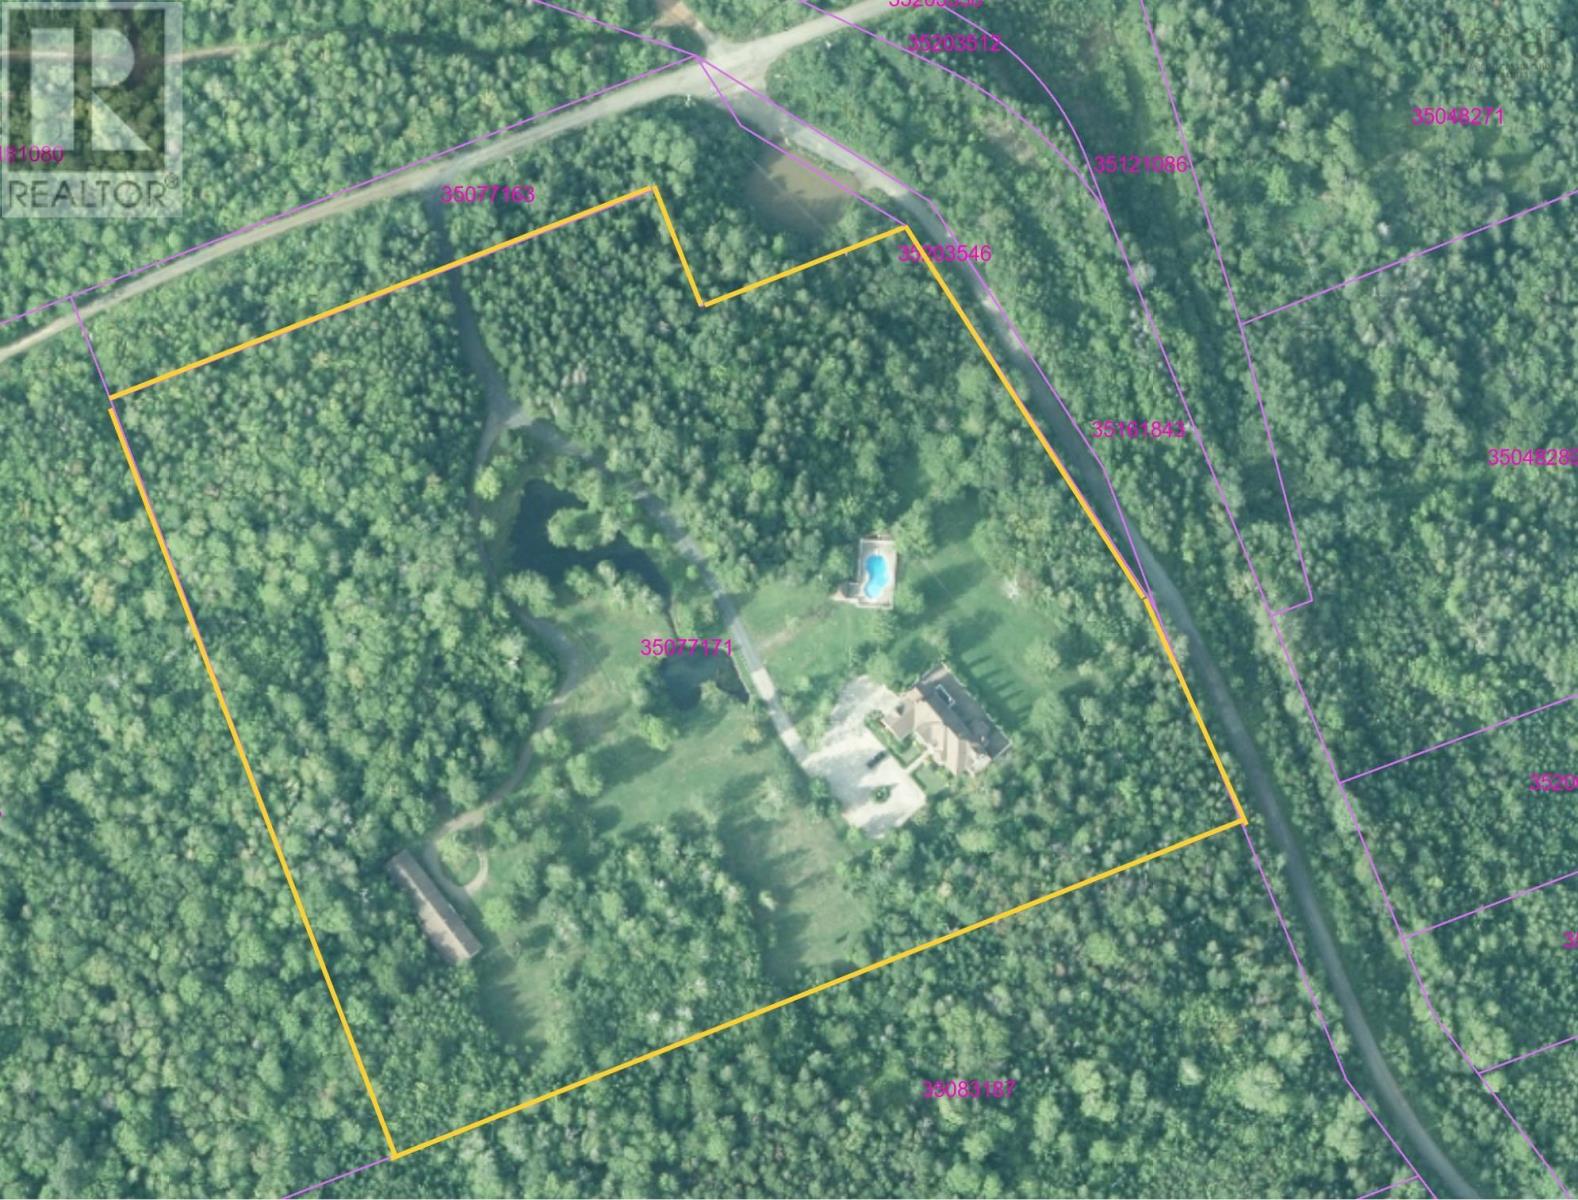
- 12.39 acres
- Type
- Single Family
Description
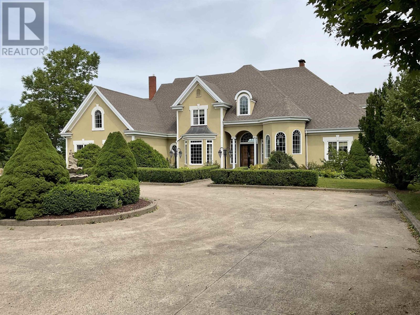
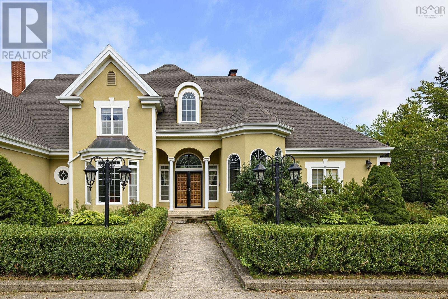
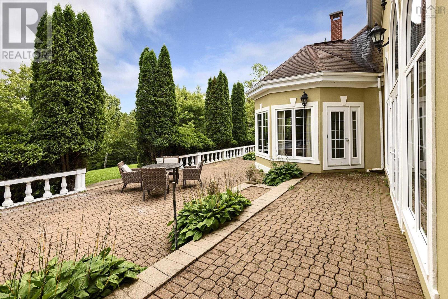
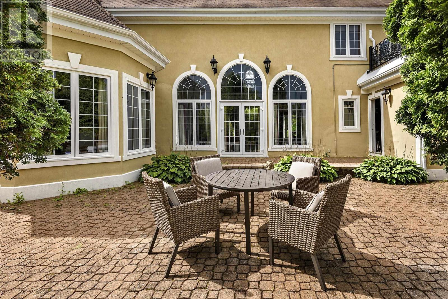
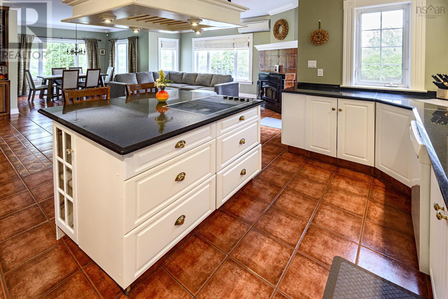
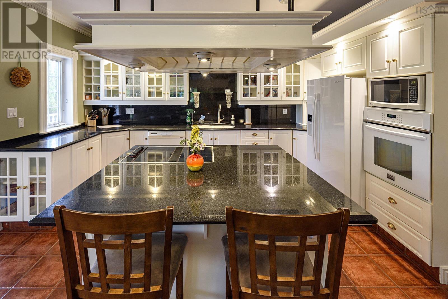
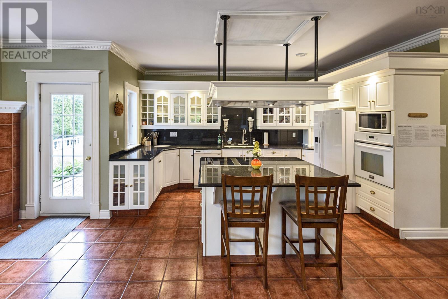
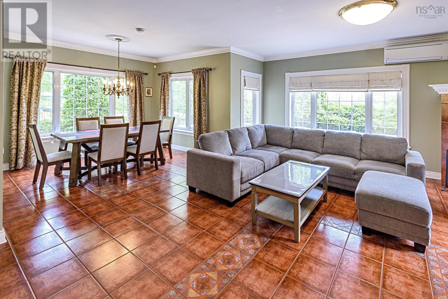
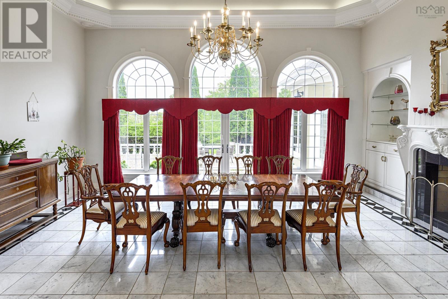
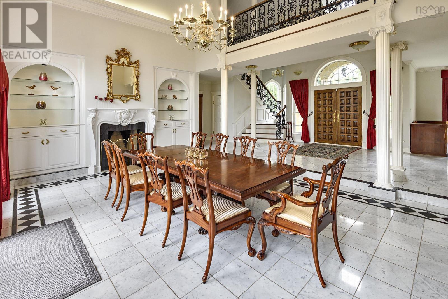
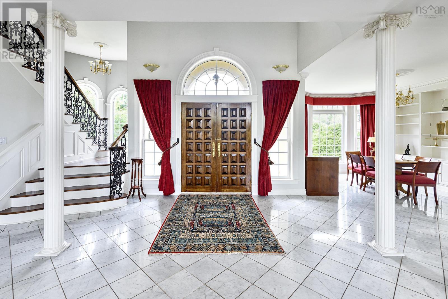
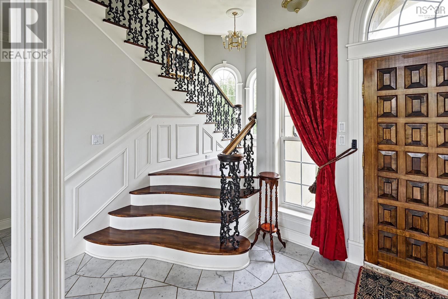
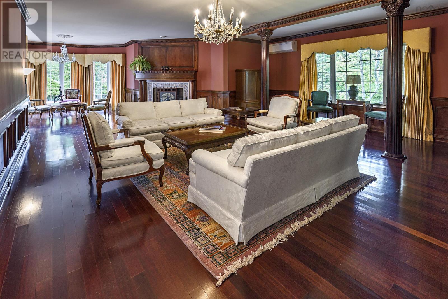
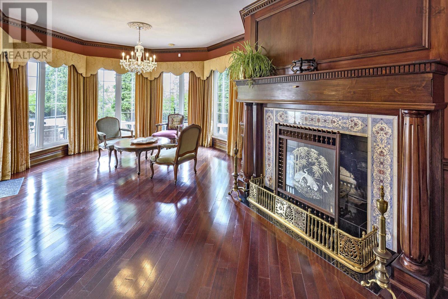
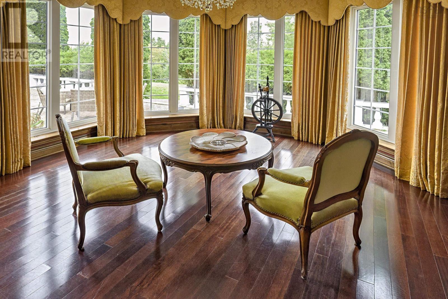
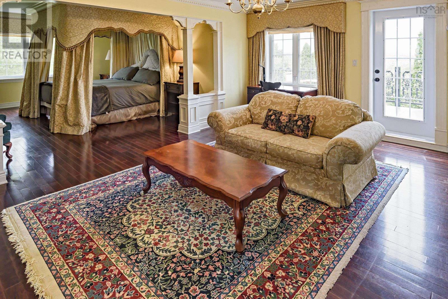
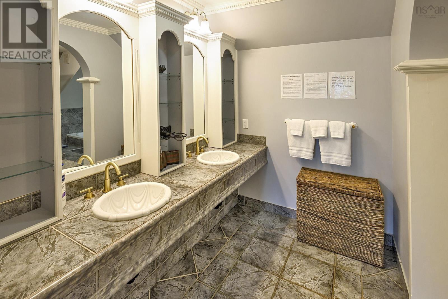
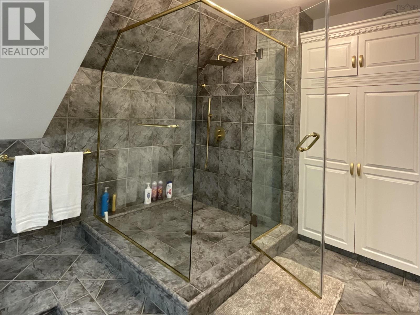
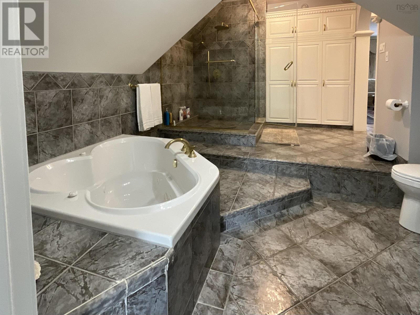
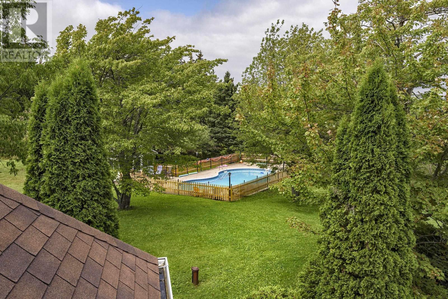
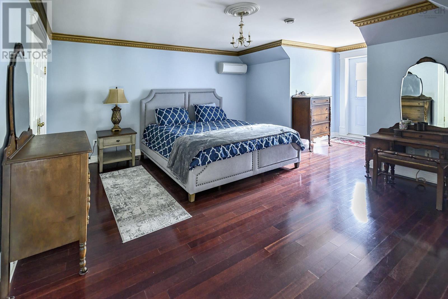
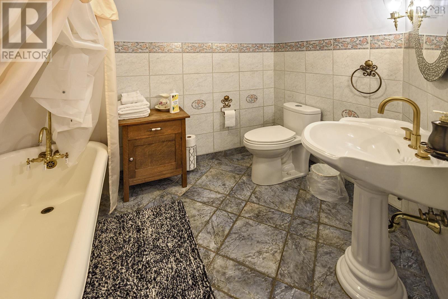
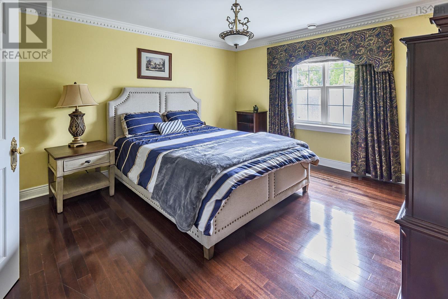
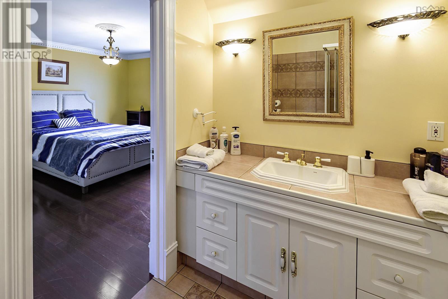
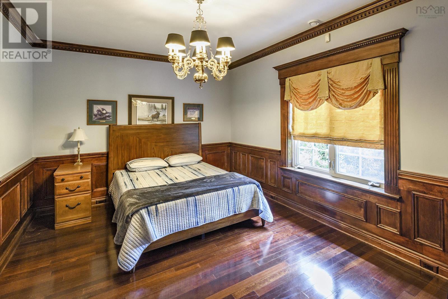
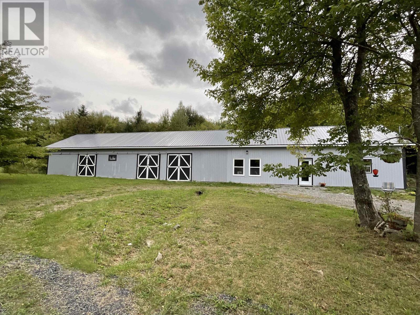
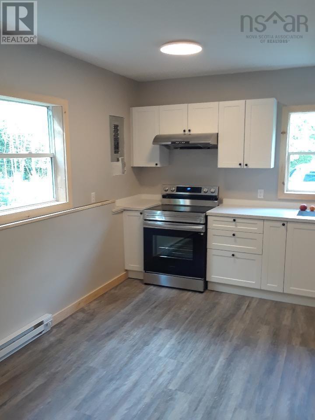
12.39 acres of park like estate with ponds, brooks and access to extensive trail systems, featuring a 110x26 multi-use outbuilding.Part of this building is a newly renovated apartment(approximately 1200sqft, 2 bedrooms, 2 bath and loft ) as well as horse stables and general storage. The main house is approx.4700 sqft of executive, superbly designed and executed living space. An in ground pool with utility building rounds up the picture. It is almost impossible to find a comparable house of this grandure in eastern Nova Scotia. Buildings and grounds are in very well kept conditions. Loads and loads of expensive upgrades and renovations took place in the last two years that resulted in a serious raising of the property value. Nothing is missing and ready to be used by a new owner. Four bedrooms, four bath, exotic woods and marble flooring, a grand staircase and several fireplaces. Too many features to be listed without loosing attention. Its simple, interested parties need to come and feel it. Qualified buyers only please. (id:56844)
Listing
- MLS® number
- 202604752
- Status
- Active
- Days On Market
- 228
Building
- Type
- House
- Year built
- 1997
- Storeys
- 2
- Living area
- 4,700 sq ft
- Above grade
- 4,700 sq ft
- Bedrooms above grade
- 4
- Foundation
- Poured Concrete
- Basement
- Crawl space
Interior
- Flooring
- Tile, Hardwood, Marble, Ceramic Tile, Porcelain Tile
- Heating
- Heat Pump, Radiant heat, Oil, Electric, Wood, Hot Water
- Cooling
- Wall unit, Heat Pump
- Appliances
- Washer, Dryer - Electric, Refrigerator, Oven - Electric, Water purifier, Water softener, Barbeque, Dishwasher, Microwave
- Accessibility
- 5ft min Kitchen Turning Radius, 5ft min Bathroom Turning Radius, Entry less than 3 steps
Land
- Lot size
- 12.39 acres
- Lot features
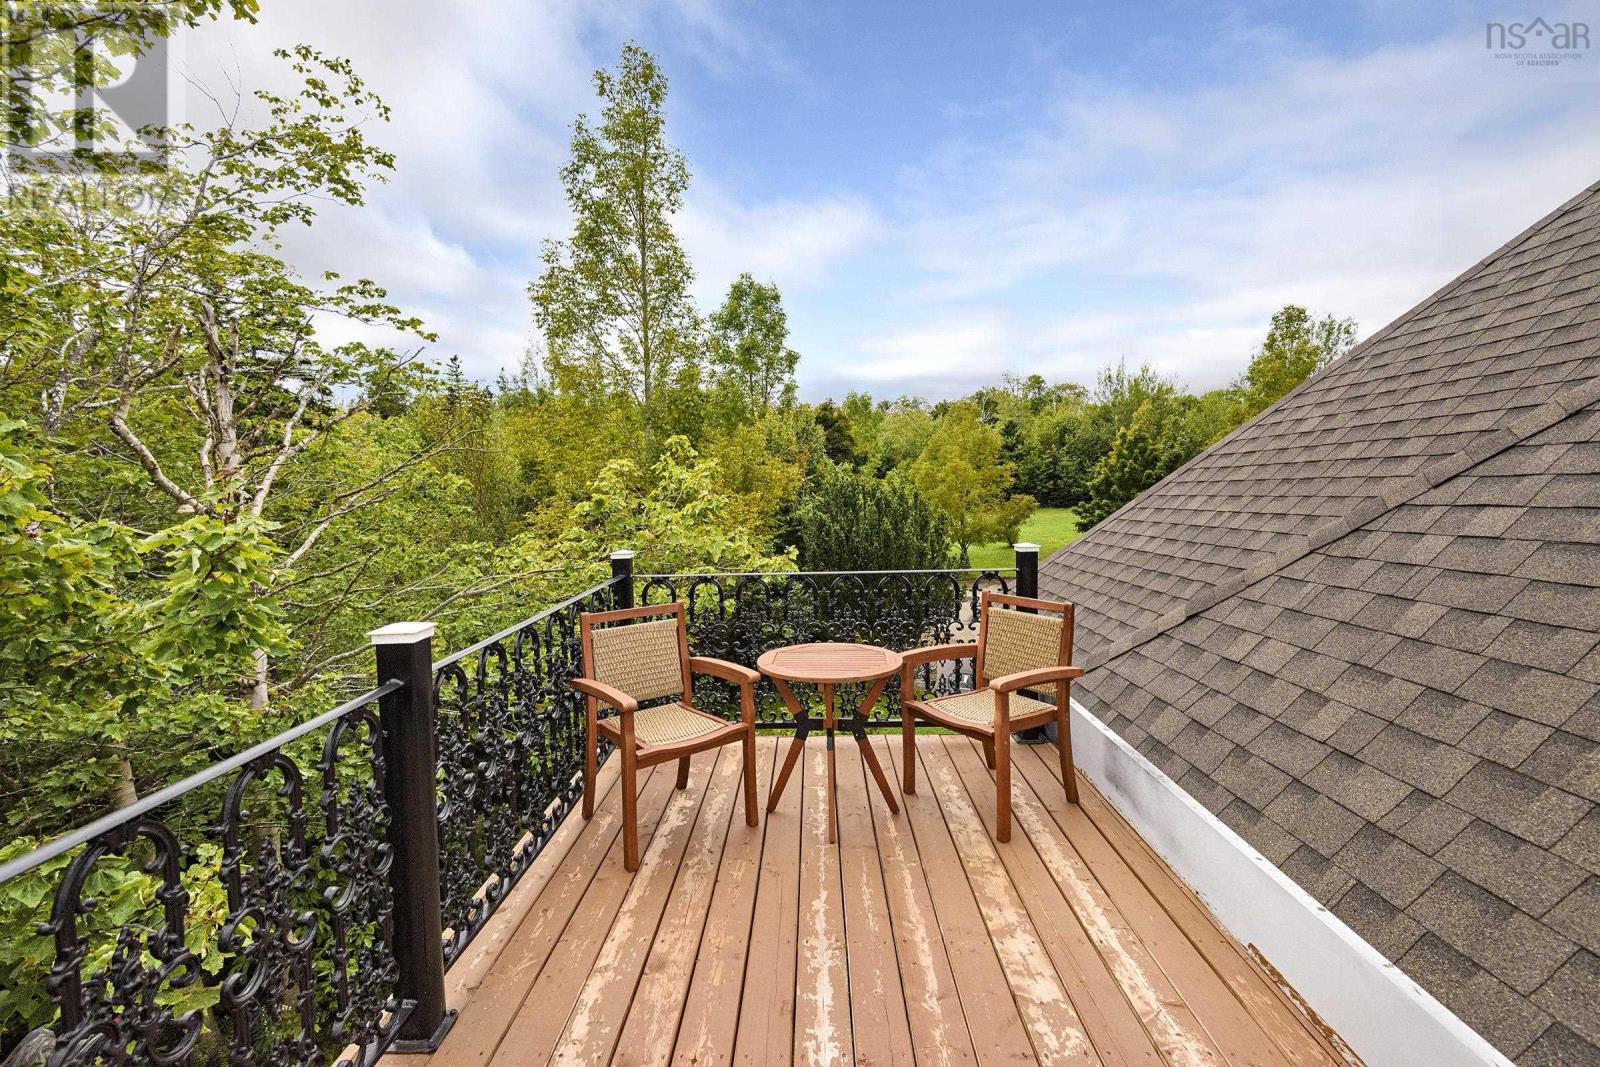
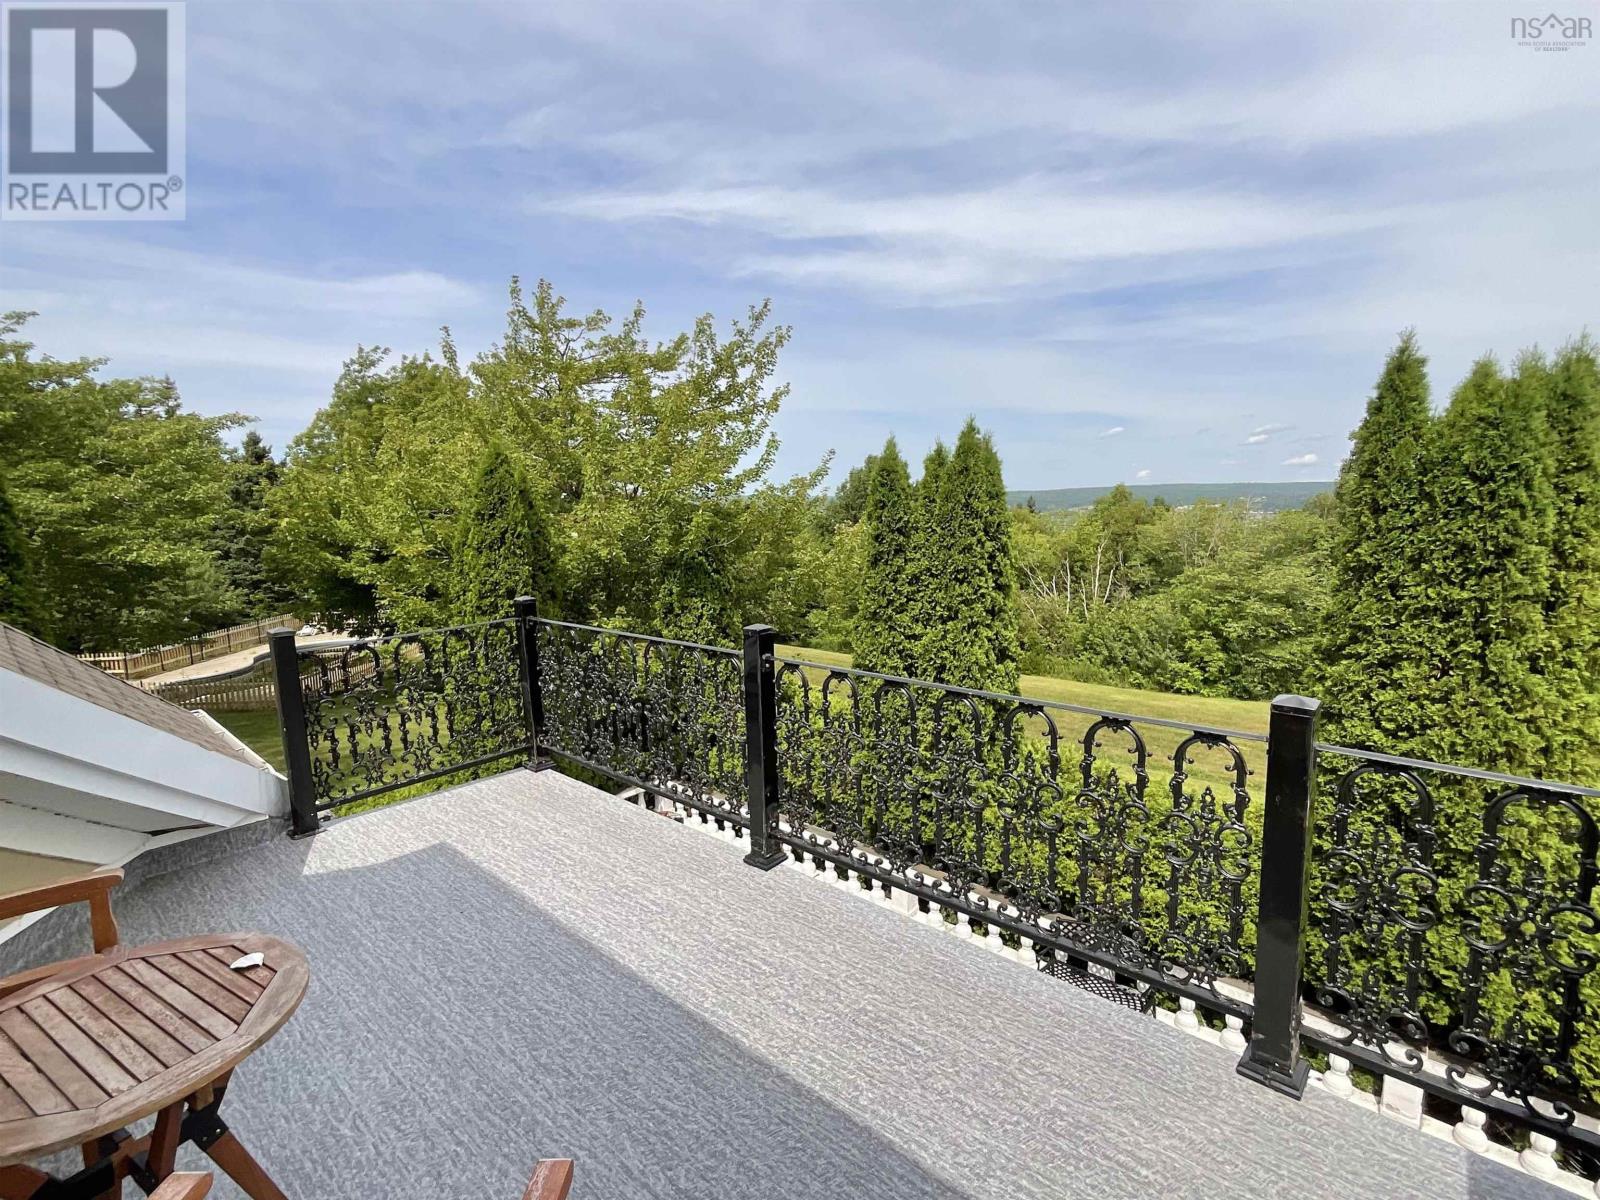
- Treed, Balcony, Level
- View
- Ocean view, Harbour
- Pool
- Inground pool
- Exterior features
- Stucco
- Community
- School Bus
Parking
- Type
- Attached Garage, Garage, Parking Space(s), Gravel, Concrete, Heated Garage
Utilities
- Water
- Drilled Well
- Sewer
- Septic System
Fees and taxes
- Common interest
- Freehold
- Parcel number
- 35077171
Rooms
| Room | Level | Size |
|---|---|---|
| Utility room | Main level | 154x96 |
| Laundry room | Main level | 1310x57 |
| 2pc Bathroom | Main level | 86x410 |
| Eat in kitchen | Main level | 134x23 |
| Family room | Main level | 266x10 |
| Dining room | Main level | 1110x10 |
| Great room | Main level | 223x272 |
| Great room | Main level | 248x272 |
| Bedroom | Main level | 11x16 |
| Bedroom | Second level | 166x155 |
| 3pc Ensuite bath | Second level | 63x86 |
| Bedroom | Second level | 129x139 |
| 3pc Ensuite bath | Second level | 51x710 |
| Primary Bedroom | Second level | 2910x1410 |
| Other | Second level | 141x52 |
| 3pc Ensuite bath | Second level | 1311x1111 |
| 2pc Ensuite bath | Second level | 710x55 |
| Other | Second level | 1210x146 |
Directions
In Mulgrave turn on to Tower Road at the school and go up the hill for about 300 meters. Look for sign 82 Tower Road on hydro pole on the left side of the road.
The map loads here.