43 Alderberry Lane
Upper Tantallon, Nova Scotia B3Z 4P9
$1,125,000
- Bedrooms
- 5
- Bathrooms
- 4 + 1 half
- Living area
- 3,685 sq ft
- Lot
- 1.03 acres
- Type
- Single Family
Description
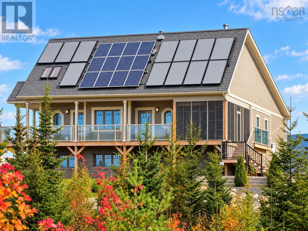
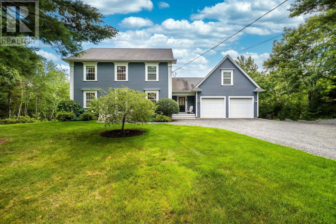
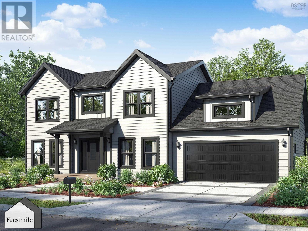
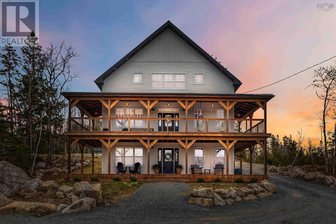
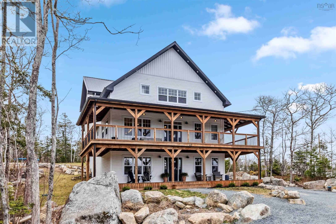
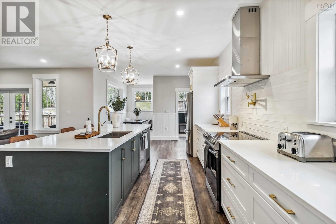
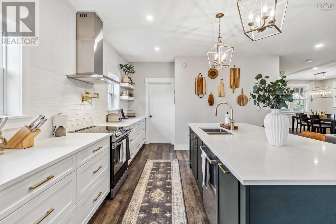
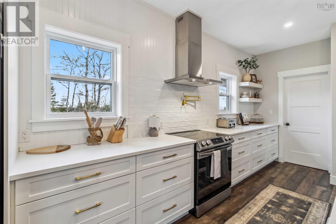
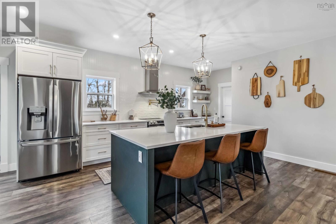
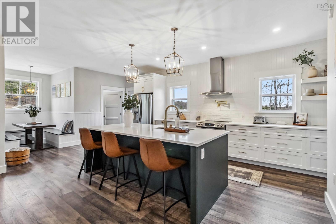
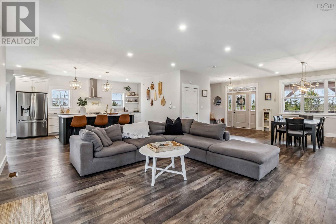
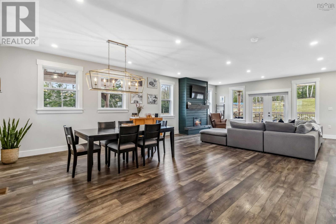
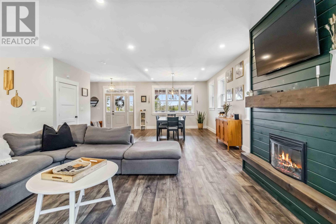
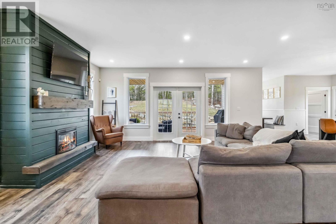
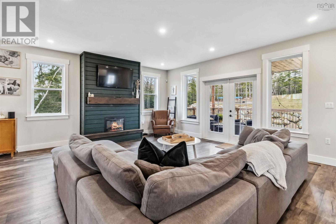
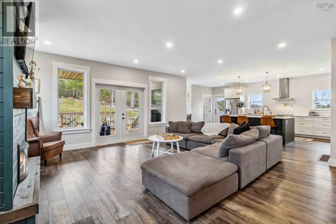
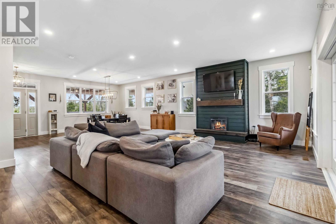
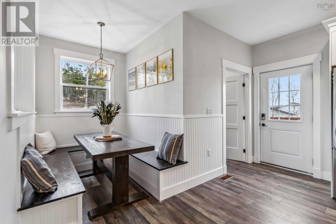
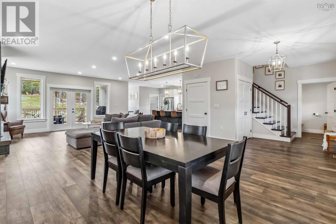
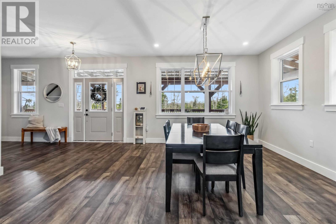
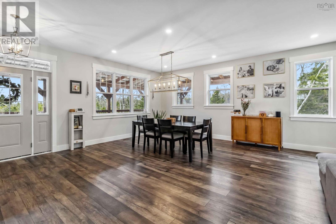
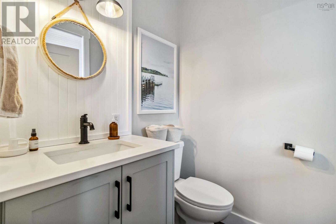
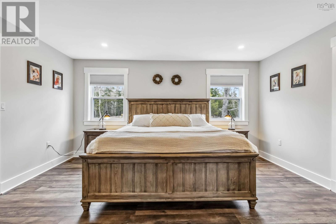
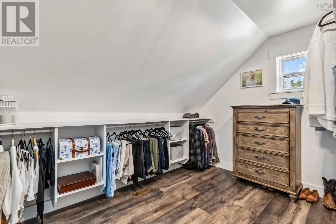
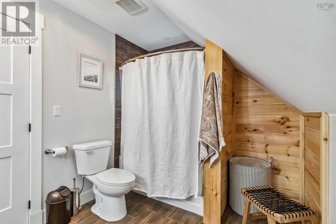
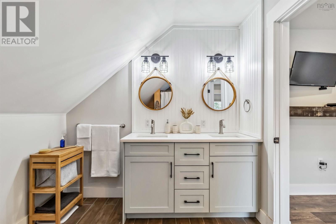
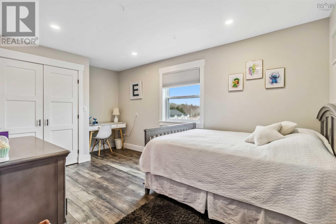
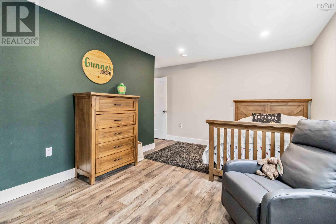
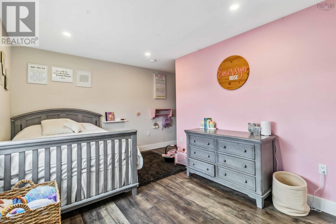
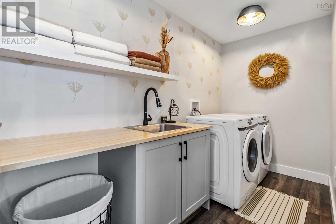
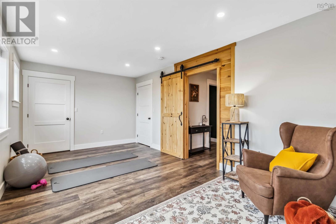
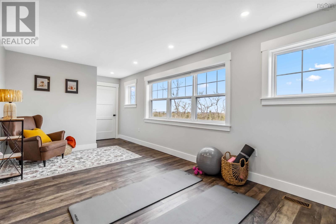
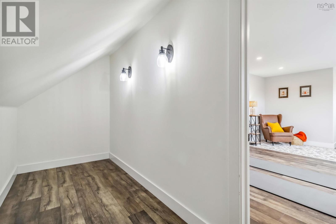
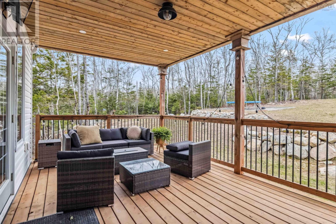
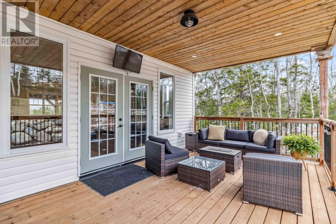
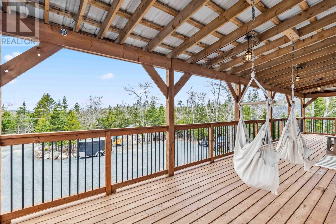
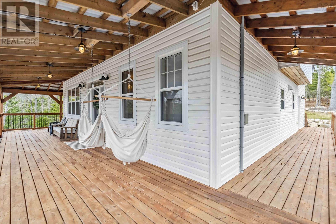
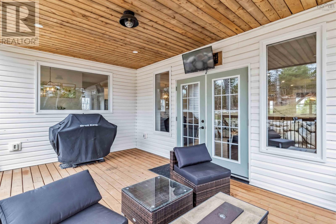
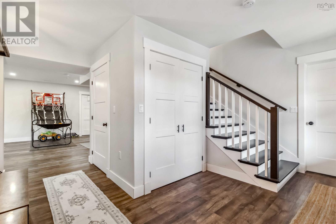
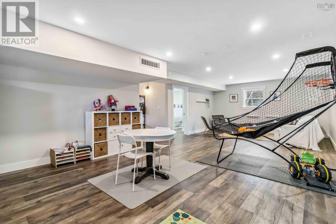
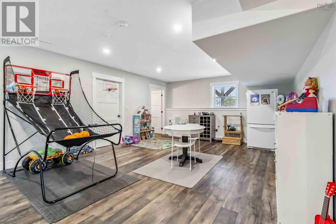
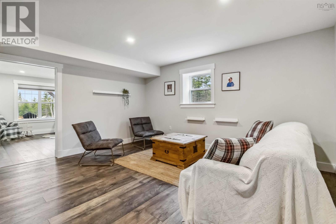
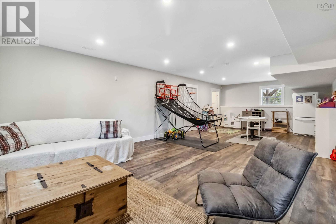
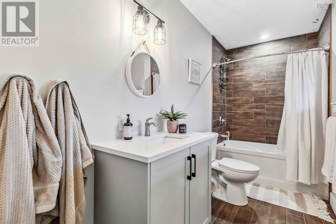
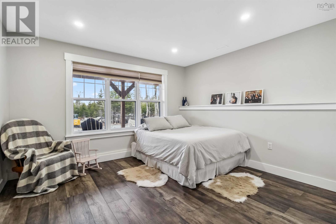
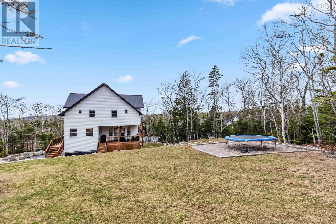
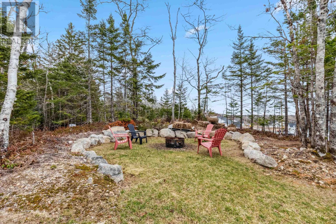
5 Bedroom Home for Sale in Upper Tantallon | Cul-de-Sac | Walk-Out Basement | 3,000+ Sq Ft Welcome to this exceptional 5-year-old home in Upper Tantallon, perfectly located at the end of a quiet cul-de-sac just minutes from Halifax. Offering over 3,000 square feet of finished living space, this 5-bedroom, 3.5-bathroom home blends modern design with everyday functionality on a beautifully landscaped oversized lot. The open-concept main level is designed for both comfortable family living and effortless entertaining. The bright living area features a stylish electric fireplace and direct access to a wraparound deck, creating the perfect indoor-outdoor flow. At the center of the home is a chef-inspired kitchen with a large quartz island, abundant cabinetry, walk-in pantry, and sunny breakfast nook finished in a timeless neutral palette. Upstairs youll find four spacious bedrooms, including a serene primary suite with ensuite bath and walk-in closet. One bedroom offers three closets including two walk-ins, providing exceptional storage and flexibility for families or home office space. The upper level also features a large laundry room with built-in counter space and a five-piece family bathroom. The fully finished walk-out basement adds incredible versatility with a large rec room roughed-in for a wet bar or kitchenette, a fifth bedroom, and a full four-piece bathroomideal for guests, multi-generational living, or a private workspace. Located just minutes from local favourites including Cavicchis Italian Market, Bike & Bean Café and the St. Margarets Bay trail system, and Rustic Crusts live music beer garden, this home offers the perfect balance of nature, community, and convenience within HRM. (id:56844)
Listing
- MLS® number
- 202604542
- Status
- Active
- Days On Market
- 232
Building
- Type
- House
- Style
- 3 Level
- Year built
- 2021
- Storeys
- 2
- Living area
- 3,685 sq ft
- Above grade
- 3,685 sq ft
- Bedrooms above grade
- 5
- Foundation
- Poured Concrete
- Basement
- Finished, Full, Walk out
Interior
- Flooring
- Laminate, Ceramic Tile
- Heating
- Heat Pump, Electric
- Cooling
- Heat Pump
- Appliances
- Washer, Refrigerator, Dishwasher, Stove, Range, Dryer
- Accessibility
- 32in min Doorways, 32in min Entry Doorways, Entry less than 3 steps
Land
- Lot size
- 1.03 acres
- Lot features
- Balcony
- Exterior features
- Vinyl
Parking
- Type
- Gravel
Utilities
- Water
- Drilled Well
- Sewer
- Septic System
Fees and taxes
- Common interest
- Freehold
- Parcel number
- 41185869
Rooms
| Room | Level | Size |
|---|---|---|
| Kitchen | Main level | 23.6 x 13.3 |
| Dining nook | Main level | 7.3 x 6.1 |
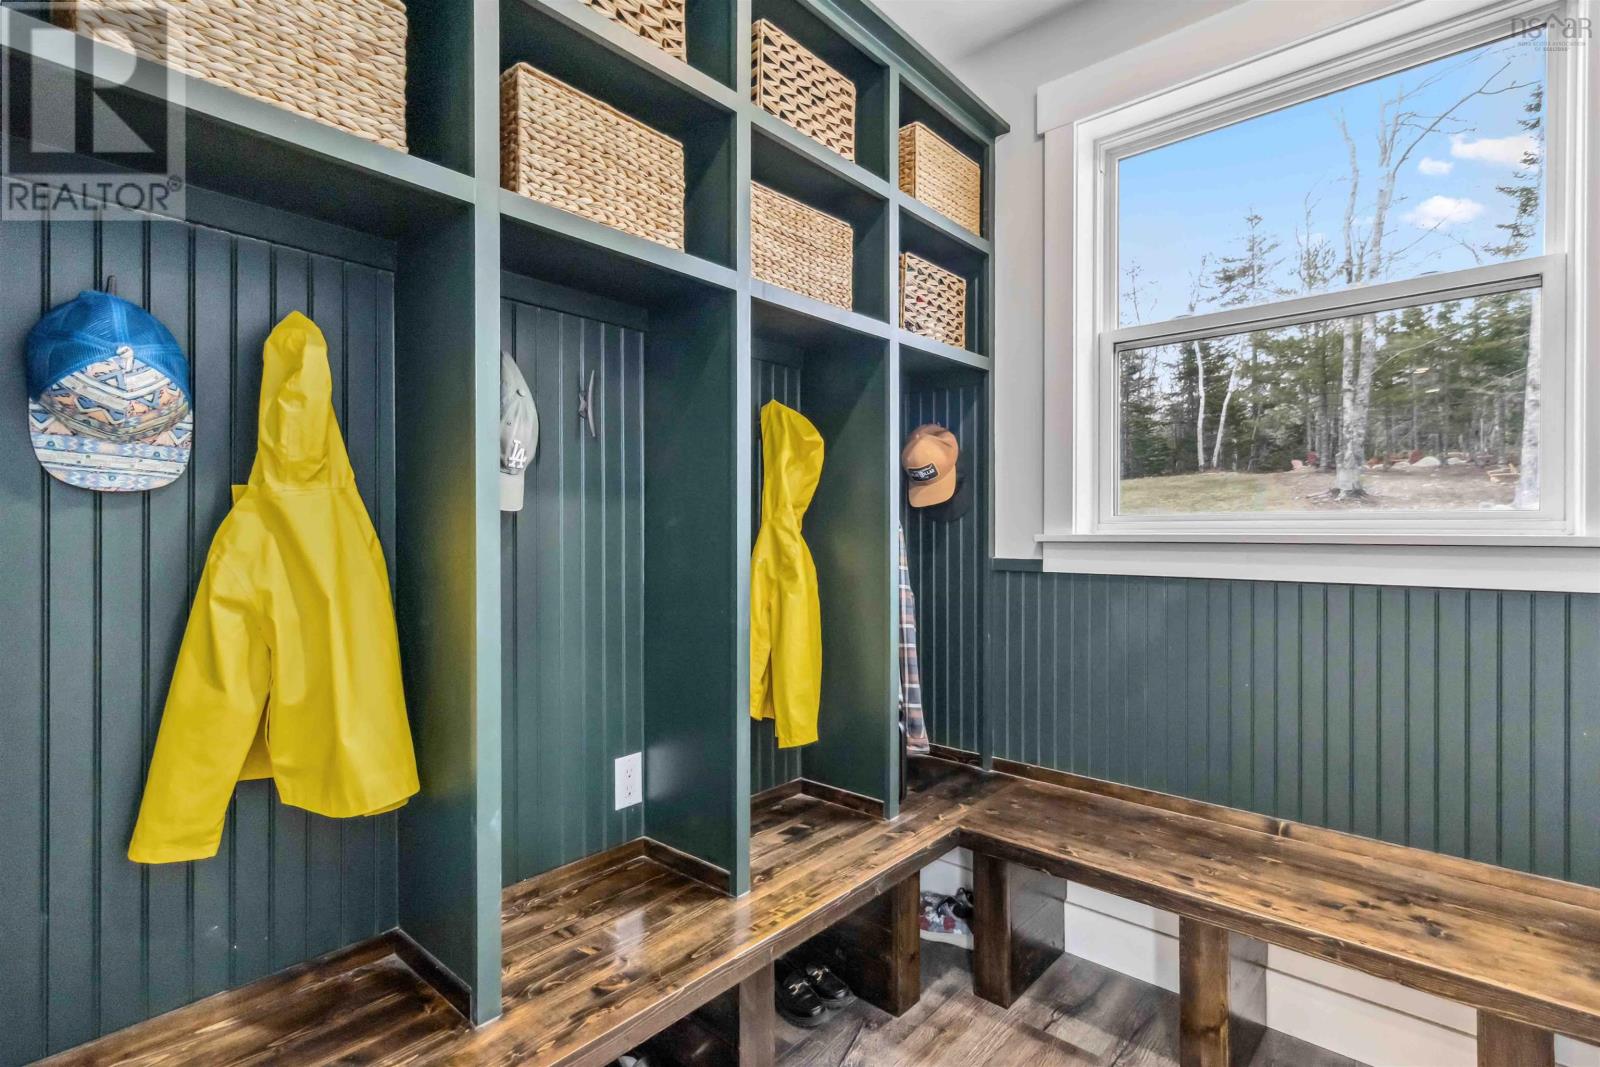
| Mud room | Main level | 7.3 x 6.7 |
| Living room | Main level | 16.6 x 20 |
| Dining room | Main level | 14.10 x 17.9 |
| 2pc Bathroom | Main level | 6. x 5 |
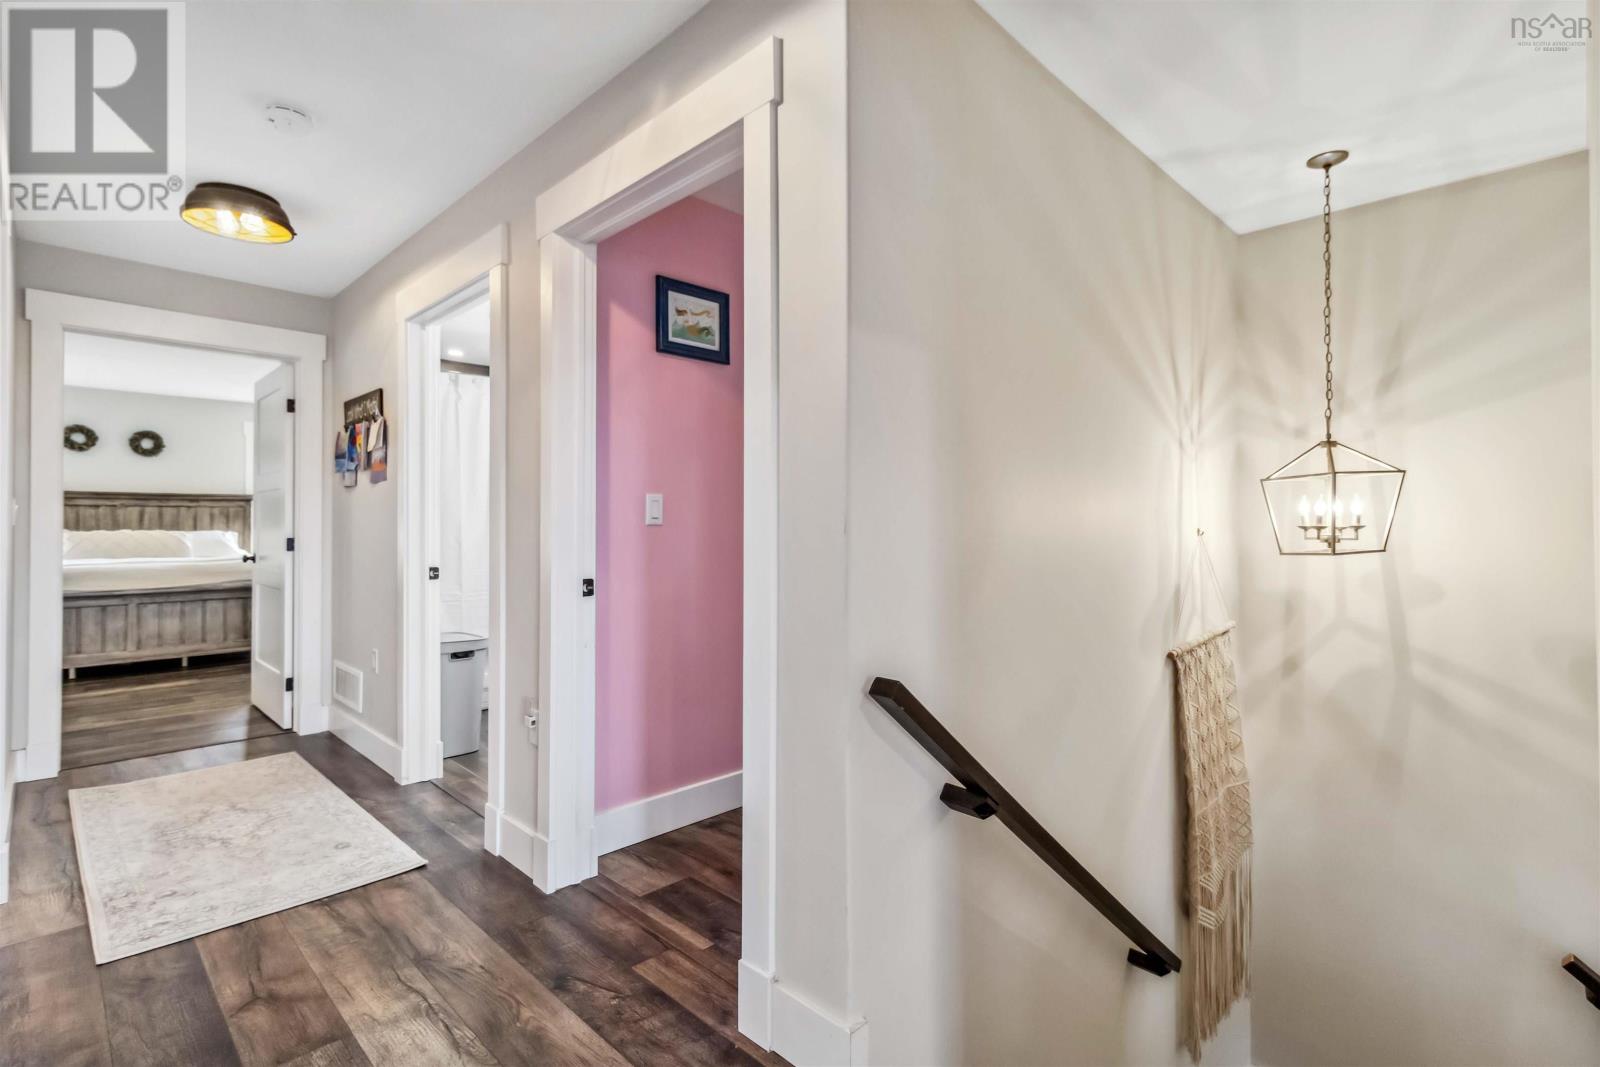
| Bedroom | Second level | 10.7 x 22.0 |
| Bedroom | Second level | 16x14.11 |
| Bedroom | Second level | 16.4 x 15.7 |
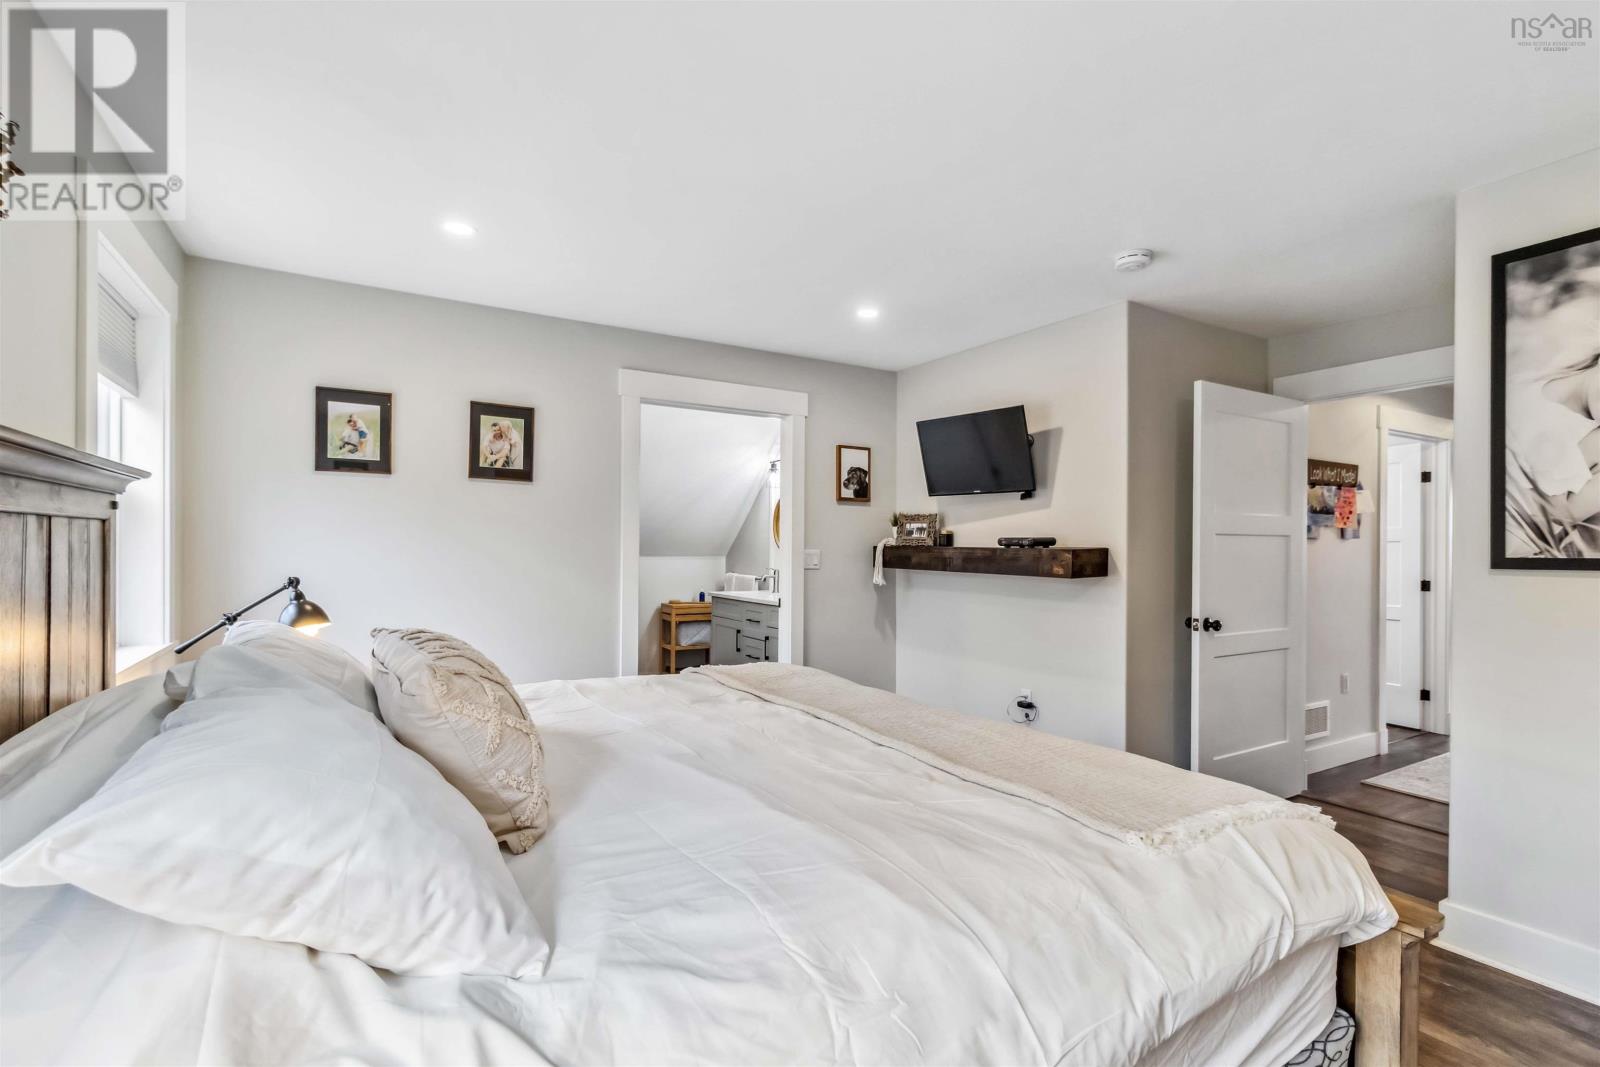
| Primary Bedroom | Second level | 12.2 x 15.5 |
| Other | Second level | 12.2 x 8.5 walk in closet |
| 5pc Ensuite bath | Second level | 12.2 x 8 |
| 5pc Bathroom | Second level | 11.10 x 5.5 |
| Laundry room | Second level | 12.3 x 5.2 |
| Recreational, Games room | Lower level | 15.10 x 32.6 |
| Foyer | Lower level | 14.7 x 13.10 |
| Bedroom | Lower level | 14.7 x 12.10 |
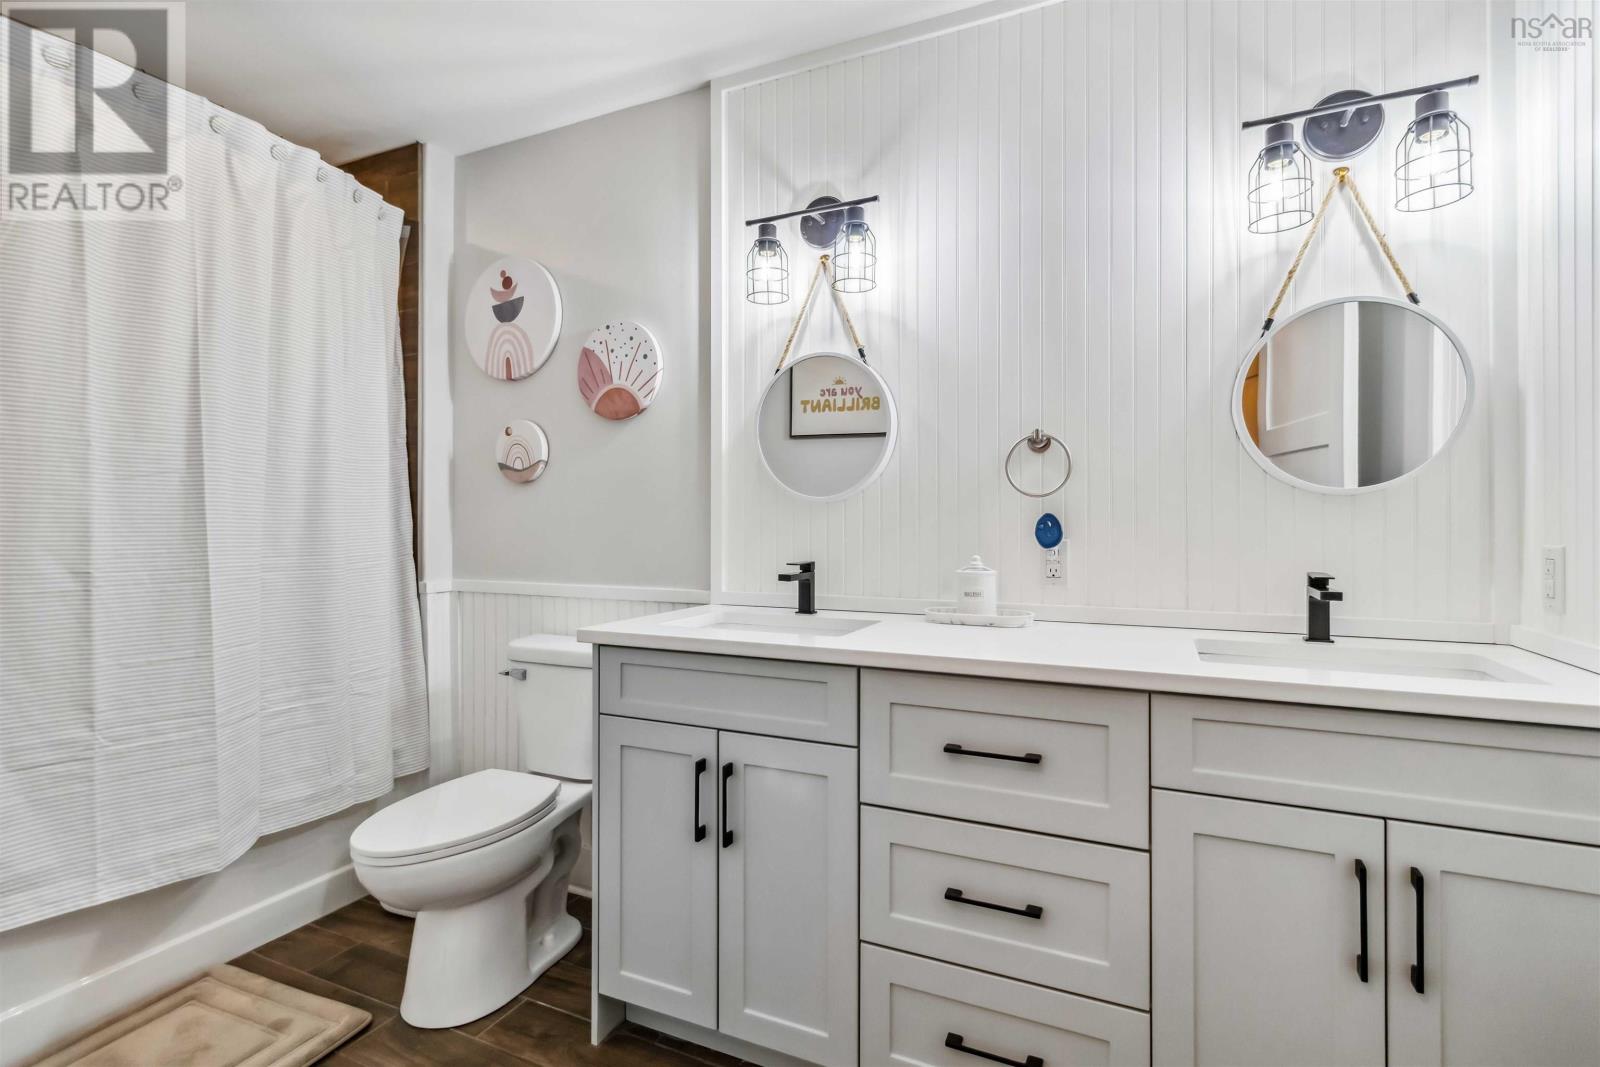
| 3pc Bathroom | Lower level | 12.0 x 4.8 |
Directions
Hammonds Plains Road>French Village Station Road>Harvest Lane>Rustic Ridge>Lanterns Way>Vintage Lane> Alderberry Lane
The map loads here.