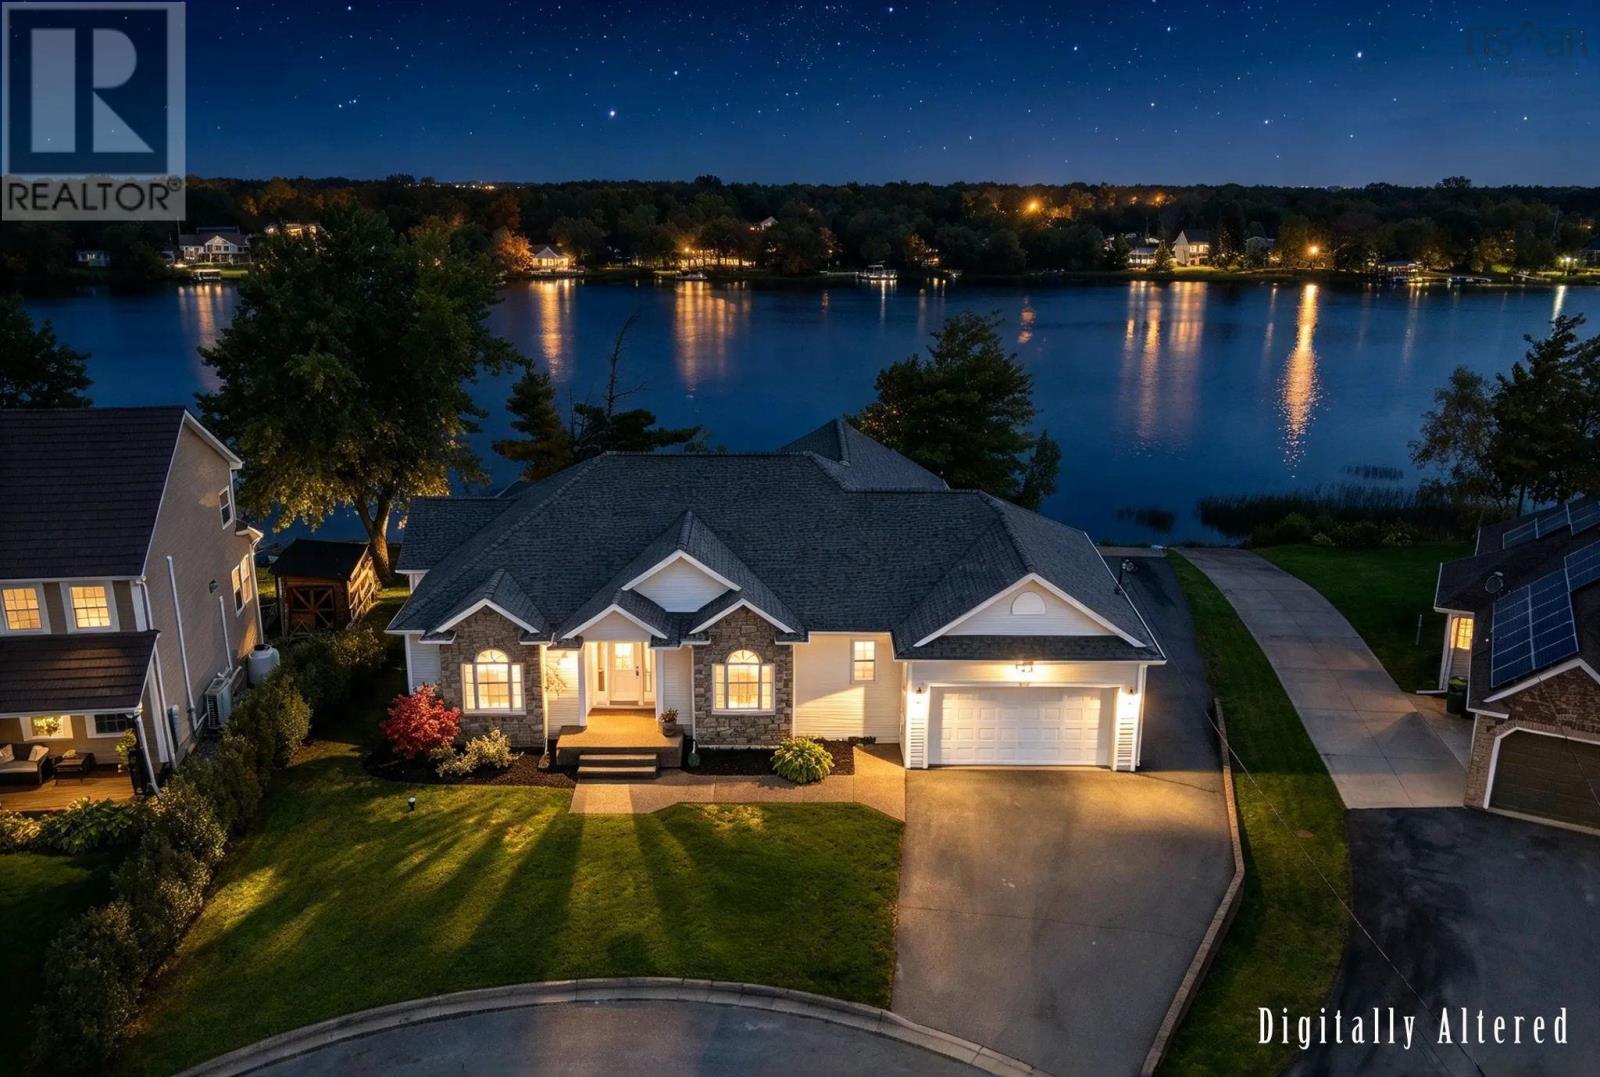
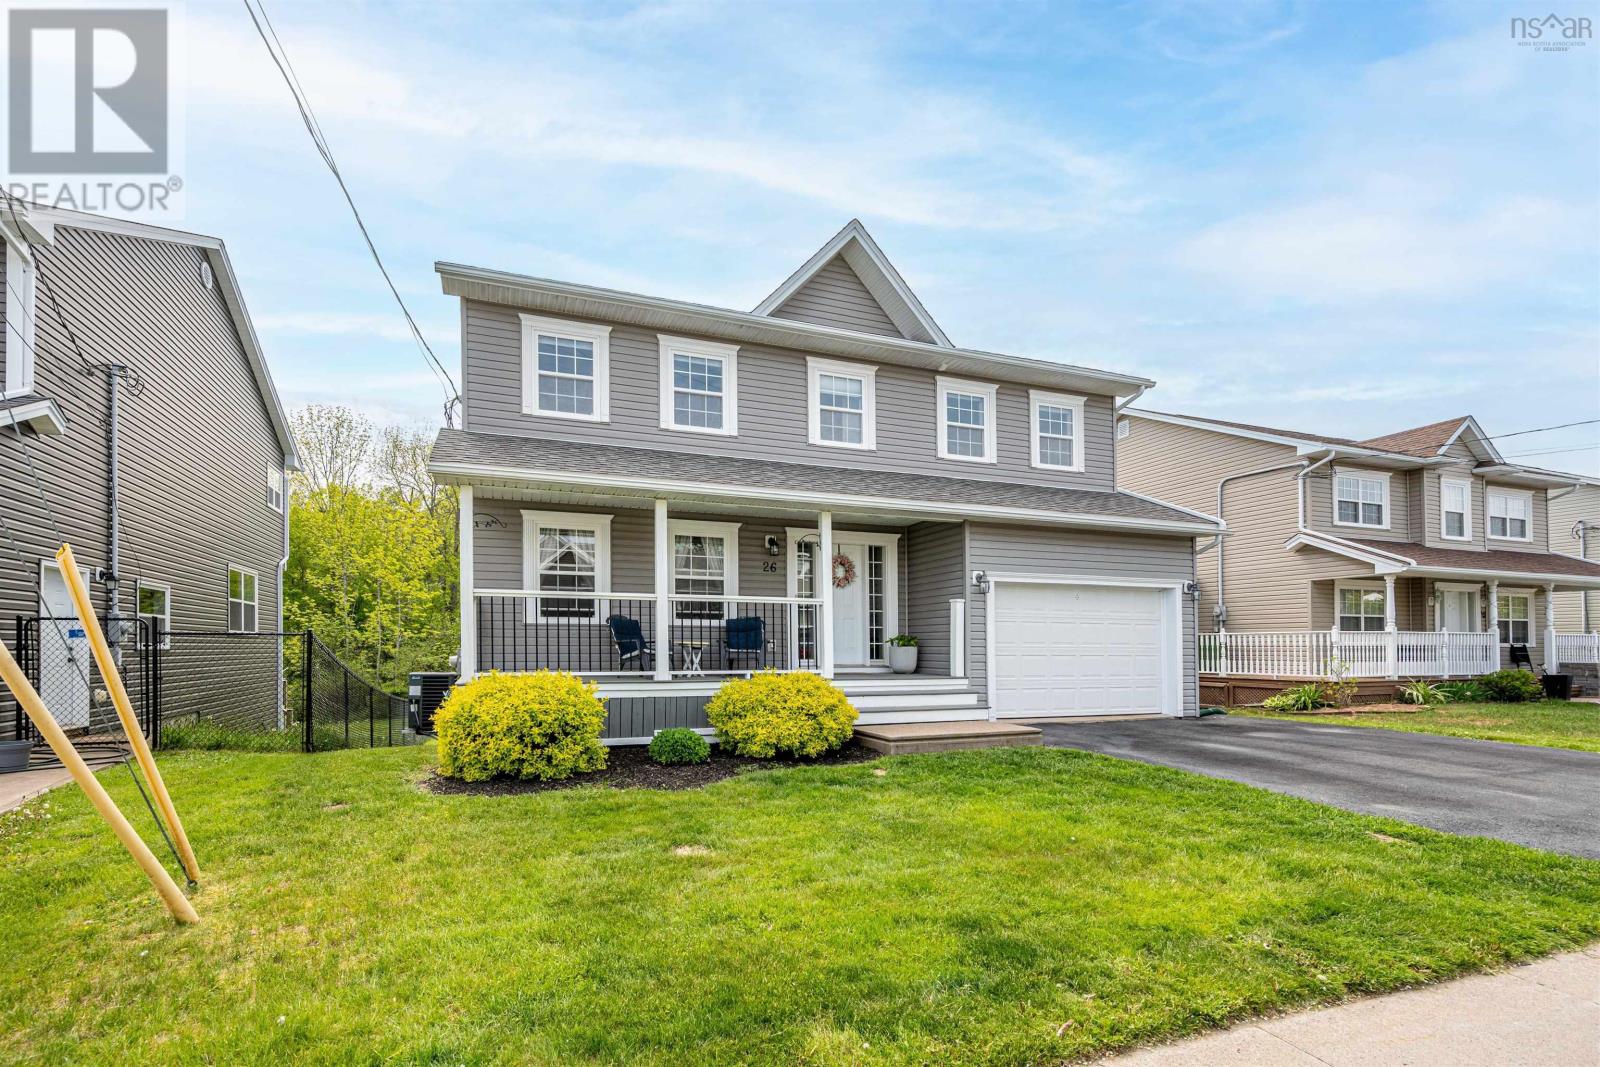
128 Orchid Court
Middle Sackville, Nova Scotia B4E 0S4
$974,500
- Bedrooms
- 3
- Bathrooms
- 3
- Living area
- 2,702 sq ft
- Lot
- 1.55 acres
- Type
- Single Family
Description
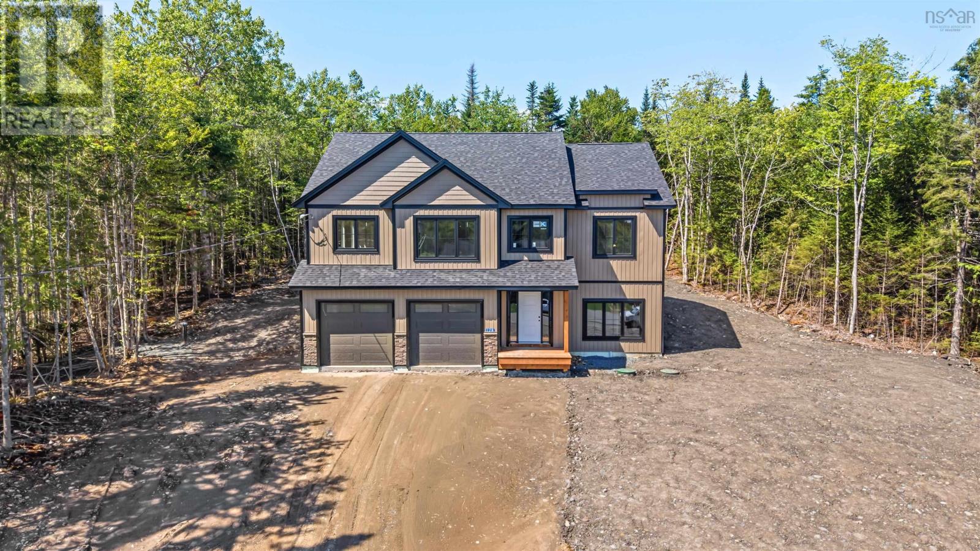
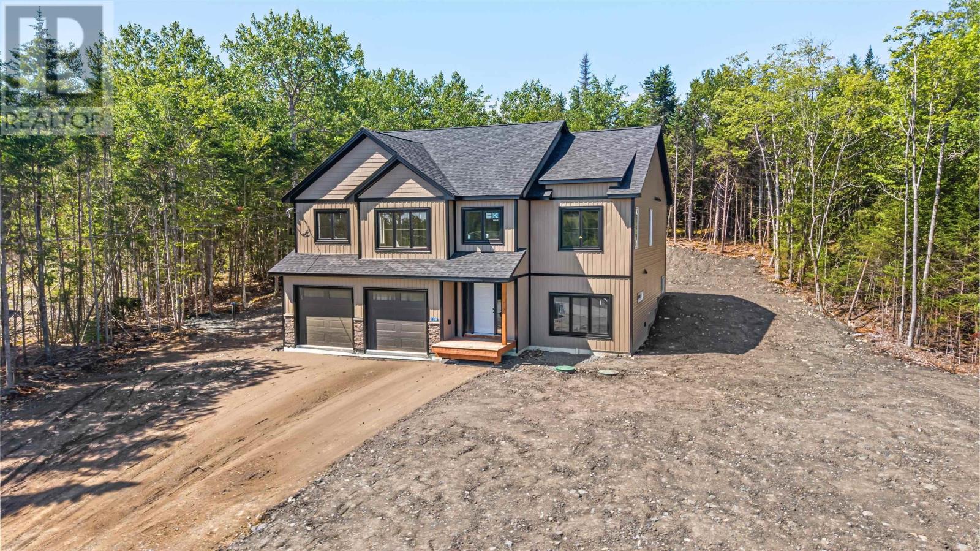
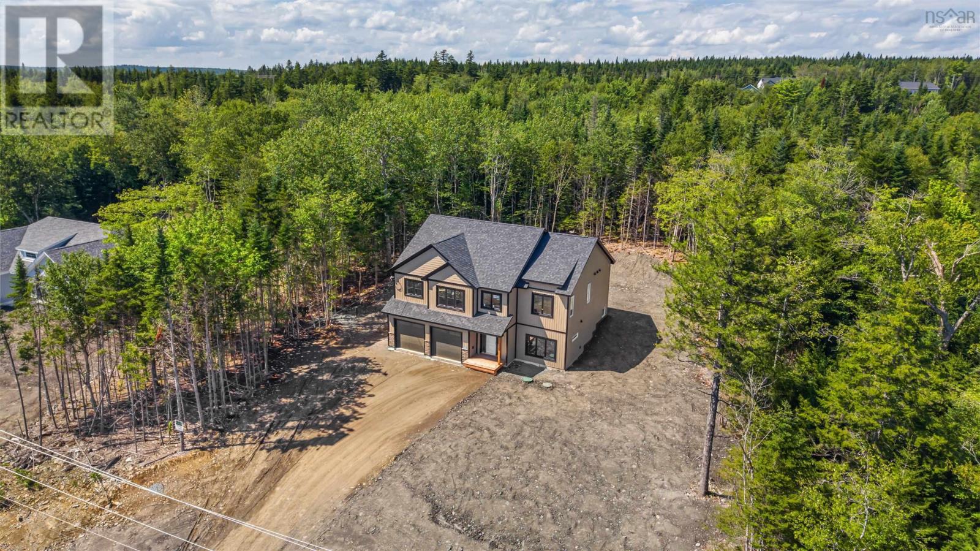
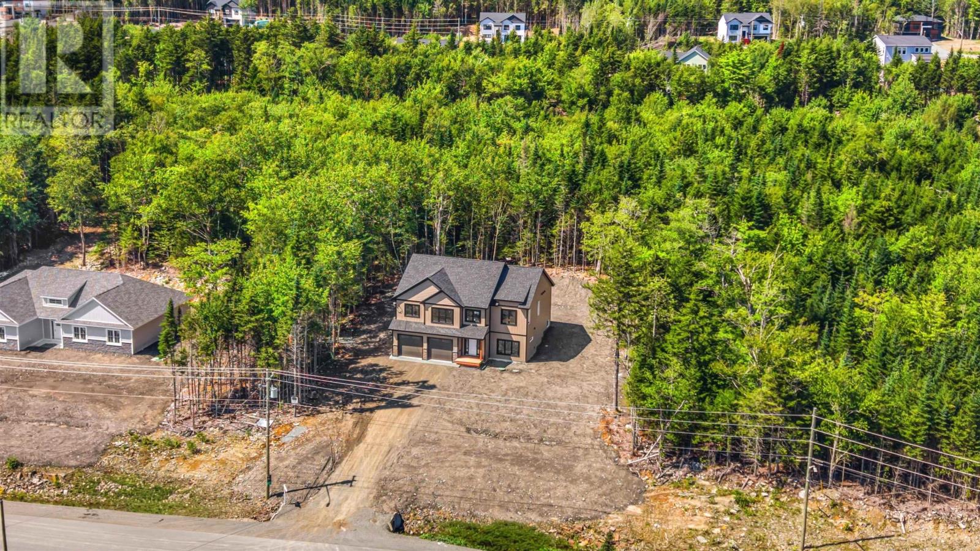
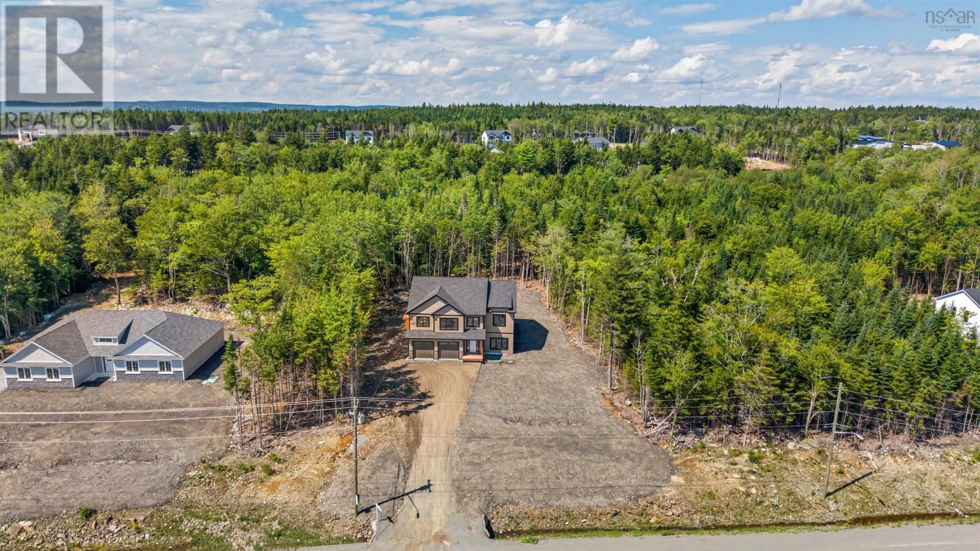
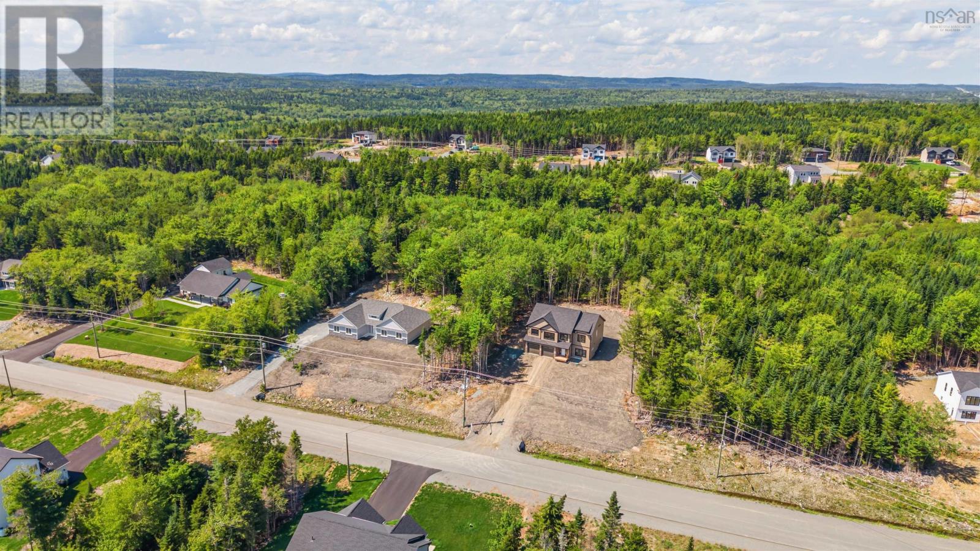
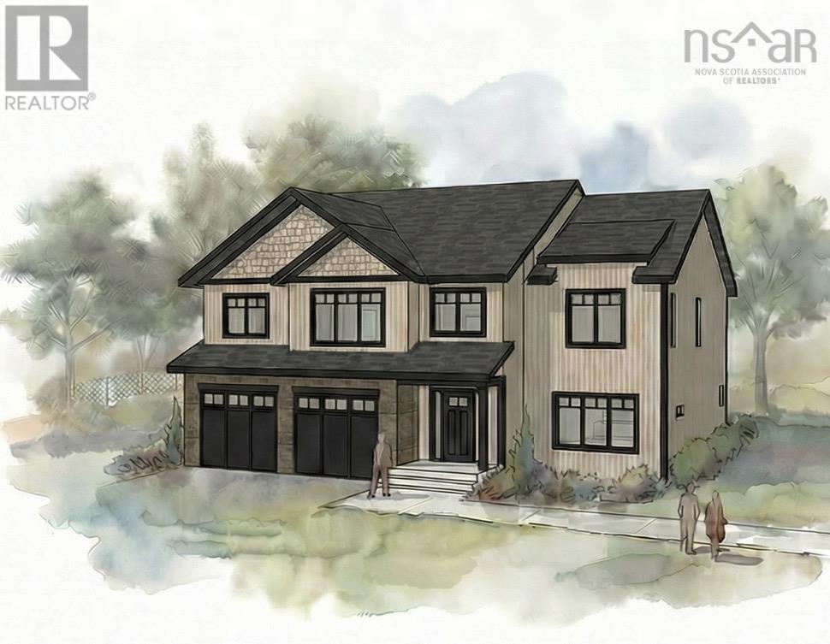
Welcome to this stunning Kahill Custom Home in the highly sought-after community of Indigo Shores. Featuring 3 large bedrooms, 3 full bathrooms and a dedicated home office, this beautifully crafted home offers vaulted ceilings, bright open-concept living spaces and a chef-inspired kitchen perfect for entertaining. The impressive primary suite includes a walk-in closet with convenient access to the upper-level laundry and a spa-like ensuite that truly stands out. Enjoy a huge lower-level rec room, double car garage and an absolutely gorgeous property all showcasing the exceptional quality and craftsmanship Kahill is known for. (id:56844)
Listing
- MLS® number
- 202603656
- Status
- Active
- Days On Market
- 243
Building
- Type
- House
- Storeys
- 1
- Living area
- 2,702 sq ft
- Above grade
- 2,702 sq ft
- Bedrooms above grade
- 3
- Basement
- Finished, Full
Interior
- Flooring
- Ceramic Tile, Vinyl
- Heating
- Heat Pump, Electric
- Cooling
- Central air conditioning, Heat Pump
- Appliances
- None
- Accessibility
- 32in min Doorways, 32in min Entry Doorways, Entry less than 3 steps
Land
- Lot size
- 1.55 acres
- Exterior features
- Stone, Vinyl
- Community
- School Bus
Parking
- Type
- Attached Garage, Garage, Gravel, Heated Garage
Utilities
- Water
- Drilled Well
- Sewer
- Septic System
Fees and taxes
- Common interest
- Freehold
- Parcel number
- 41522434
Rooms
| Room | Level | Size |
|---|---|---|
| Den | Lower level | 13.2x11 |
| Recreational, Games room | Lower level | 16.10x4.3 |
| Bedroom | Lower level | 13.2x10 |
| 4pc Bathroom | Lower level | 4 pc |
| Mud room | Lower level | 12.4x5.6 |
| Living room | Main level | 12x15 |
| Dining room | Main level | 11x13 |
| Eat in kitchen | Main level | 11x10 |
| Kitchen | Main level | 12x9 |
| Primary Bedroom | Main level | 13.2x16 |
| 5pc Ensuite bath | Main level | 5 pc |
| Bedroom | Main level | 11x10.4 |
| 4pc Bathroom | Main level | 4 pc |
| Laundry room | Main level | 7.4x5 |
Directions
Highway 101 outbound, take exit 2A. Take Margeson Drive, turn right onto Midnight Run. Turn left onto Gaspereau Run. Right onto Bondi Drive. Right onto Orchid Court, property is on the left.
The map loads here.