1680 West Jeddore Road
West Jeddore, Nova Scotia B0J 2L0
$499,900
- Bedrooms
- 2
- Bathrooms
- 2
- Living area
- 1,200 sq ft
- Lot
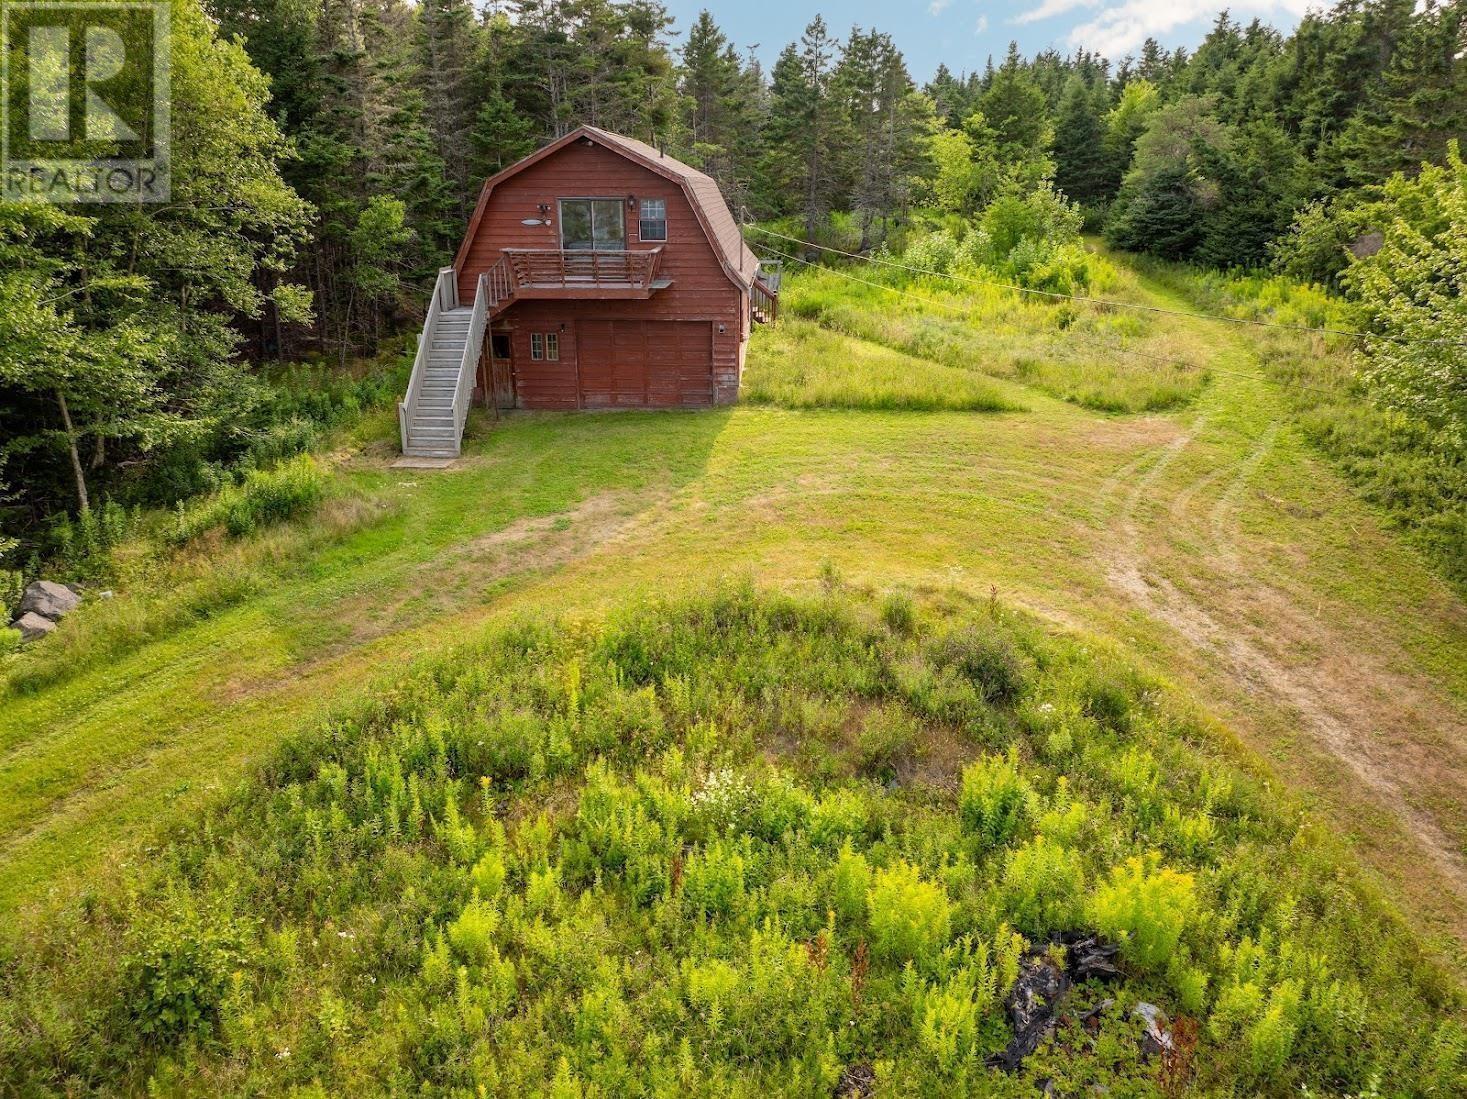
- 79.77 acres
- Type
- Single Family
Description
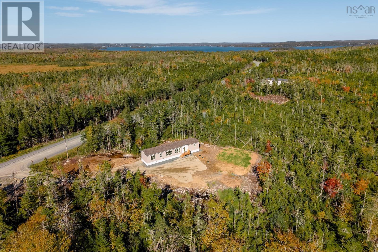
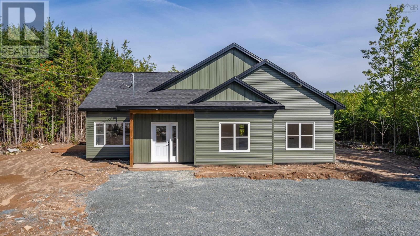
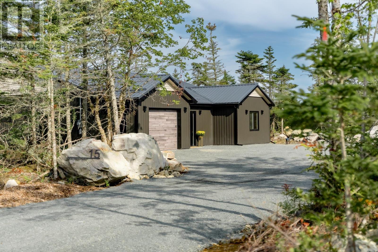
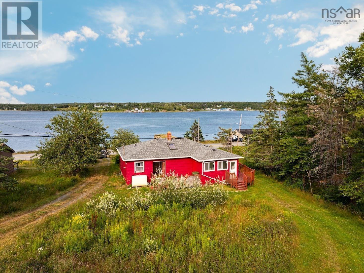
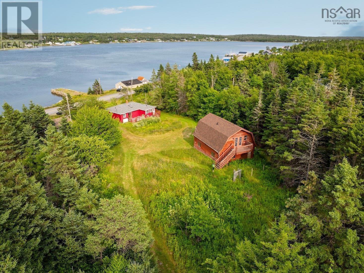
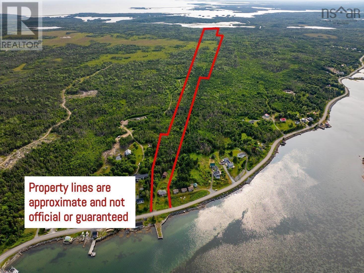
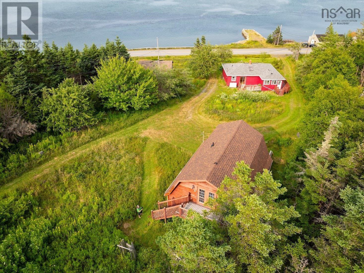
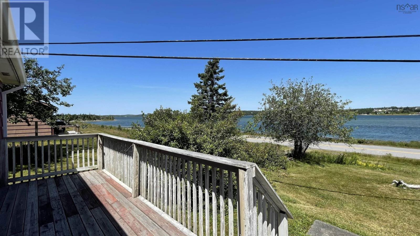
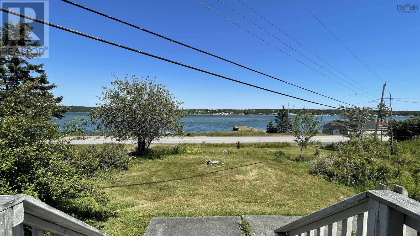
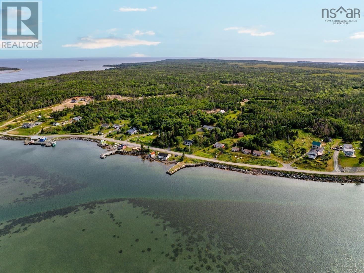
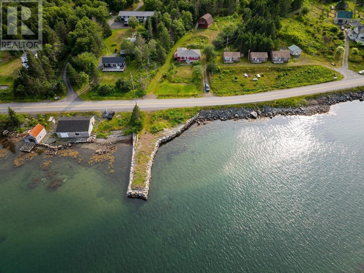
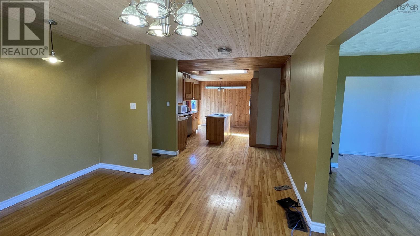
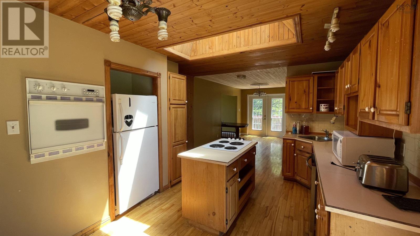
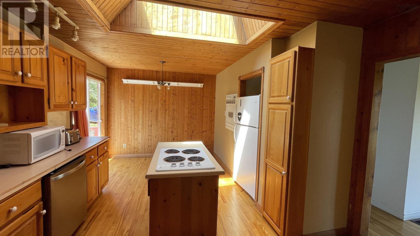
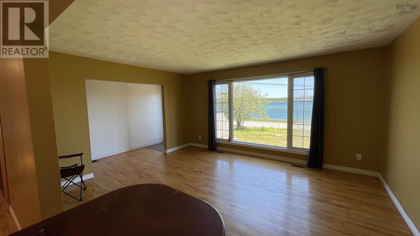
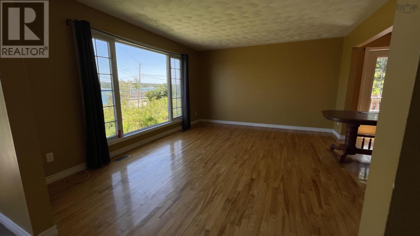
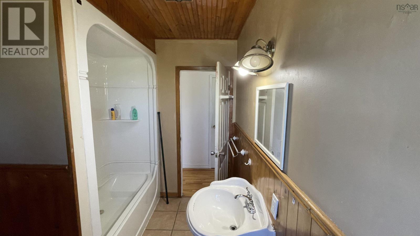
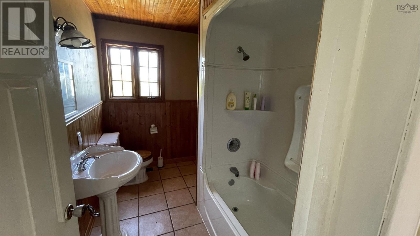
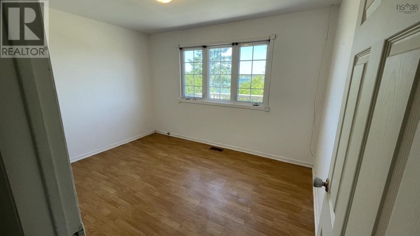
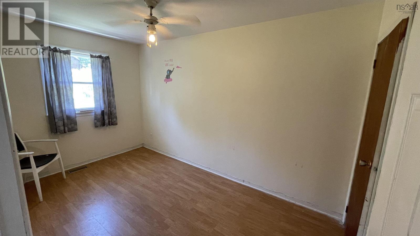
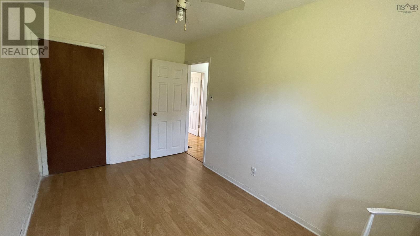
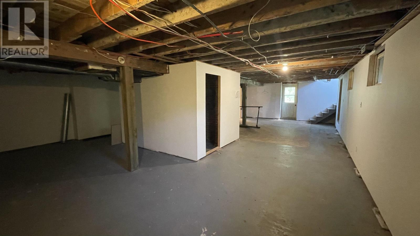
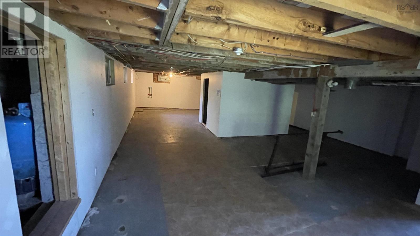
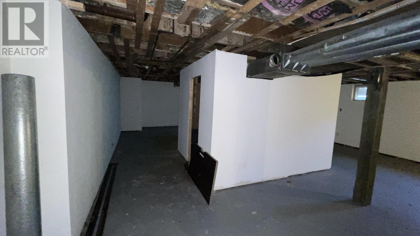
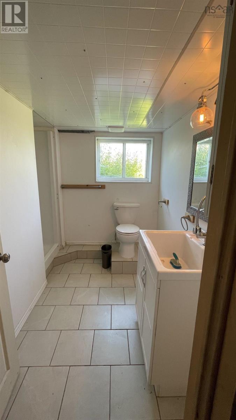
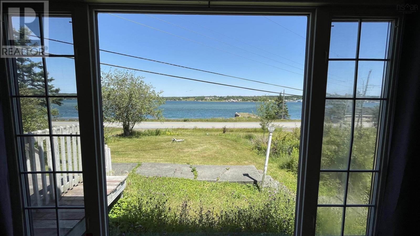
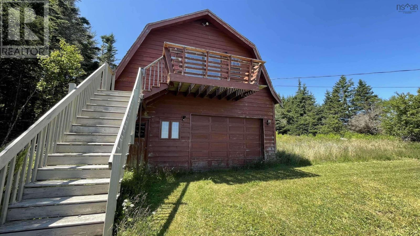
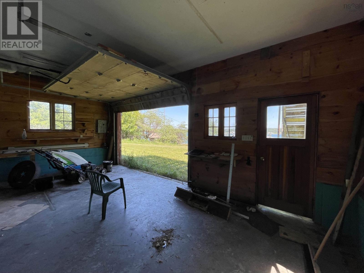
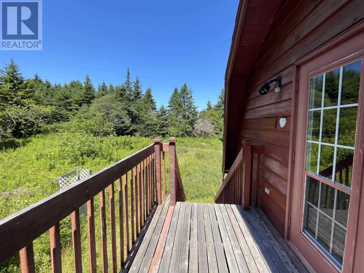
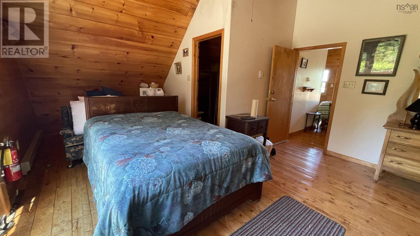
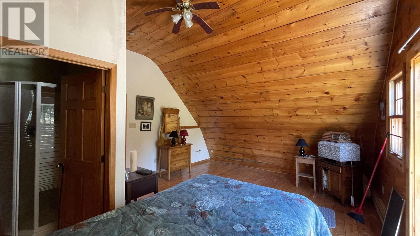
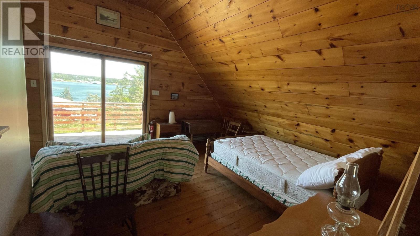
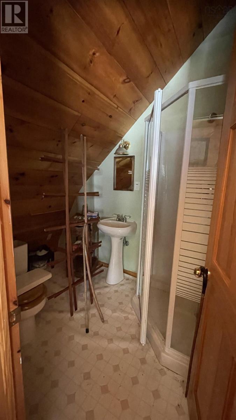
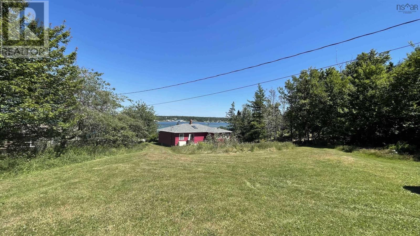
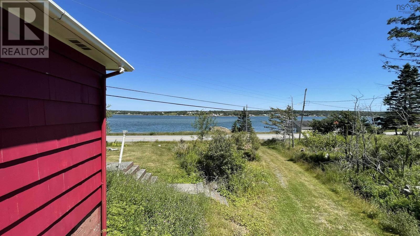
Welcome to 1680 West Jeddore road! With its 2 bed, 2 bath home, stunning ocean views, 79+ acres backing onto Williams Lake, 2 unit backyard suite + garage and flexible zoning this property truly has something for everyone .The 2 bed/2 bath home also has a large (partly finished) basement area with its own entrance, which could be converted into a rec-room, daycare or home business. Also to note the roof on the house was replaced within the last 3 years. Above the garage/workshop are 2 fully furnished units which could be rented part time as cottages or bed and breakfasts. The large property backs onto the gorgeous Williams Lake. Let your creativity and imagination soar on the 79 acre parcel of land, which could be converted to a campground, rental cottages, nature trails and so much more including ATVing or hunting. Square footage does not include the 2 unit backyard suite. Contact a REALTOR® for more information and to view. (id:56844)
Listing
- MLS® number
- 202603283
- Status
- Active
- Days On Market
- 249
Building
- Type
- House
- Style
- Bungalow
- Year built
- 1977
- Storeys
- 1
- Living area
- 1,200 sq ft
- Above grade
- 1,200 sq ft
- Bedrooms above grade
- 2
- Foundation
- Poured Concrete
Interior
- Flooring
- Tile, Hardwood, Ceramic Tile
- Heating
- Baseboard heaters, Forced air, Oil, Electric, Furnace
- Appliances
- Washer, Refrigerator, Dishwasher, Oven, Dryer, Cooktop
- Accessibility
- Entry less than 3 steps
Land
- Lot size
- 79.77 acres
- Lot features
- Treed, Sloping
- View
- Ocean view, Harbour
- Waterfront
- Waterfront on lake
- Exterior features
- Wood shingles
- Community
- School Bus, Recreational Facilities
Parking
- Type
- Detached Garage, Garage
Utilities
- Water
- Drilled Well
- Sewer
- Septic System
Fees and taxes
- Common interest
- Freehold
- Parcel number
- 00520999
Rooms
| Room | Level | Size |
|---|---|---|
| Kitchen | Main level | 10 x 9 |
| Dining room | Main level | 10 x 12 |
| Bedroom | Main level | 9 x 12 |
| Bedroom | Main level | 12.5 x 8 |
| Living room | Main level | 15 x 13 |
| 4pc Bathroom | Main level | 10.5 x 7 |
| 3pc Bathroom | Main level | 8 x 8.5 |
Directions
Highway 7 to West Jeddore Rd.
The map loads here.