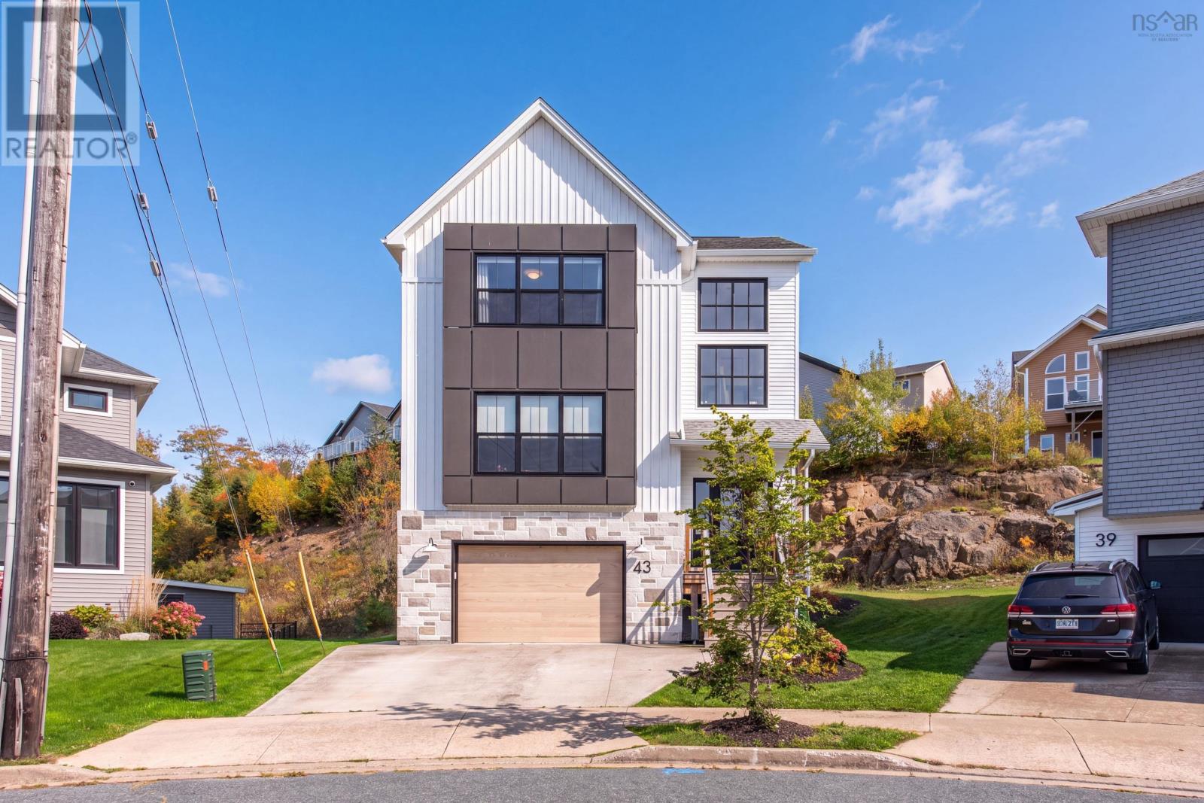
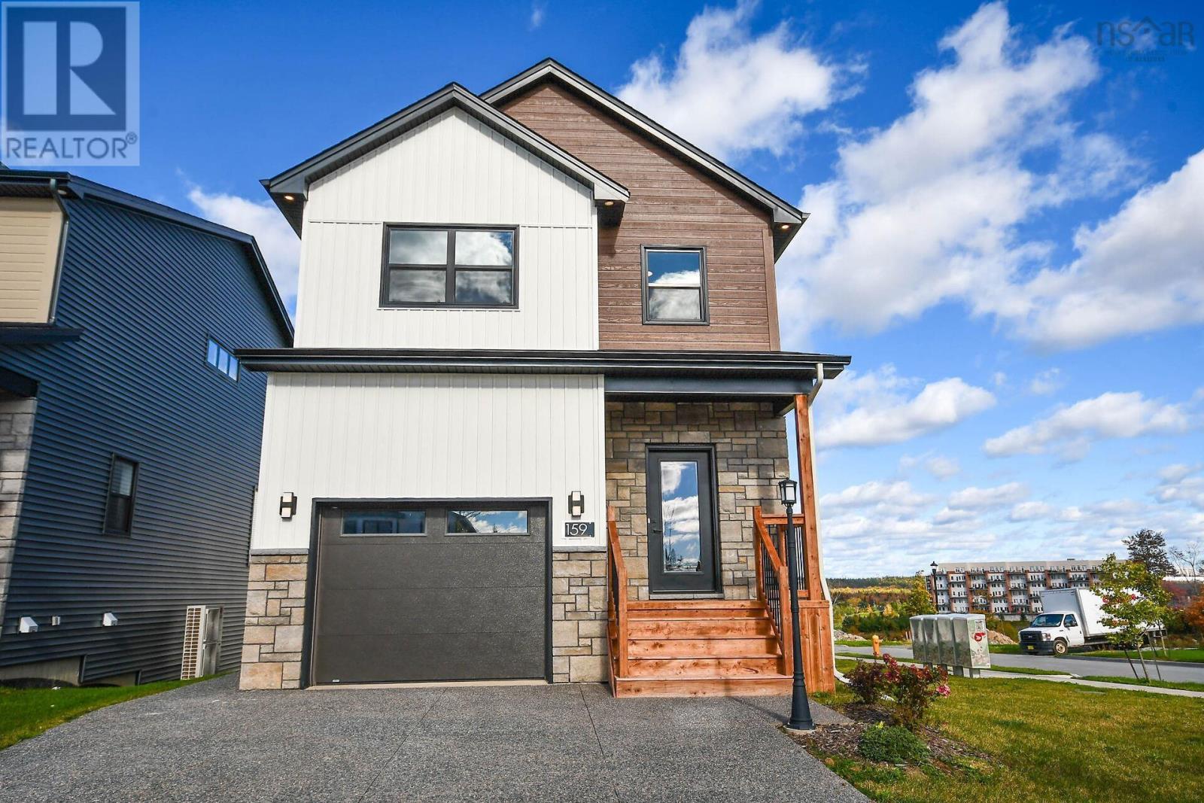
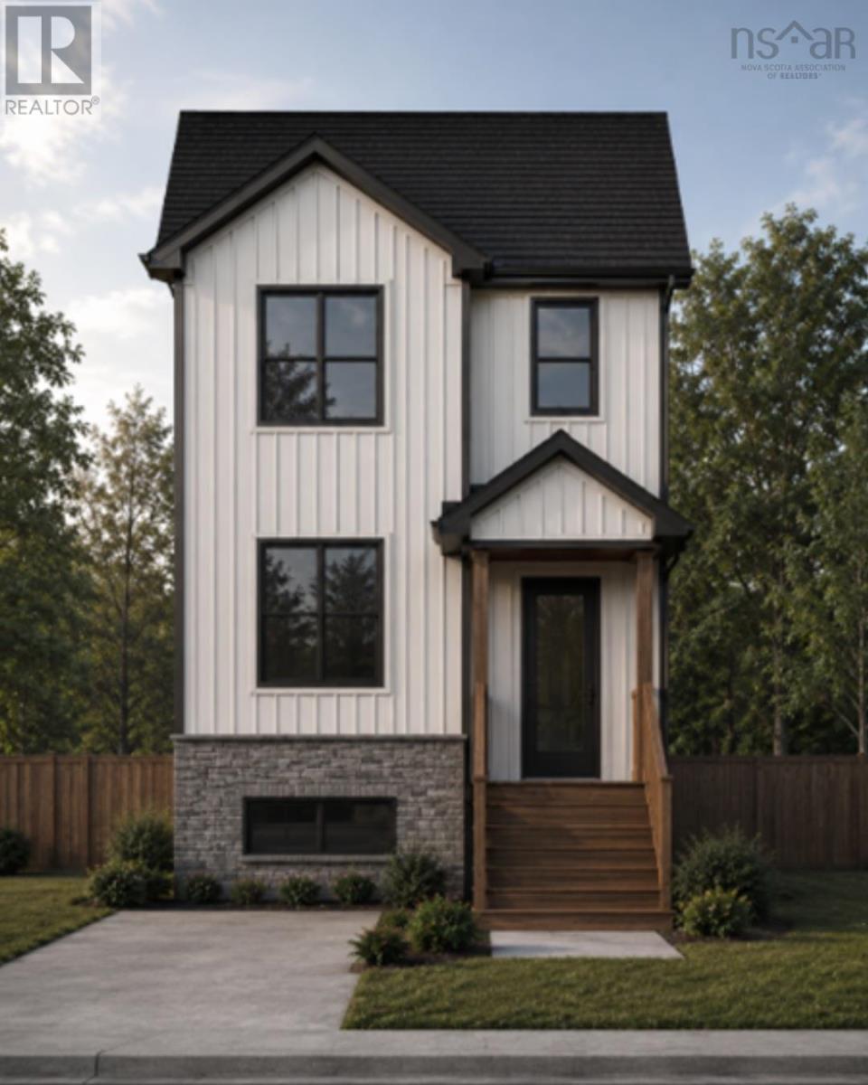
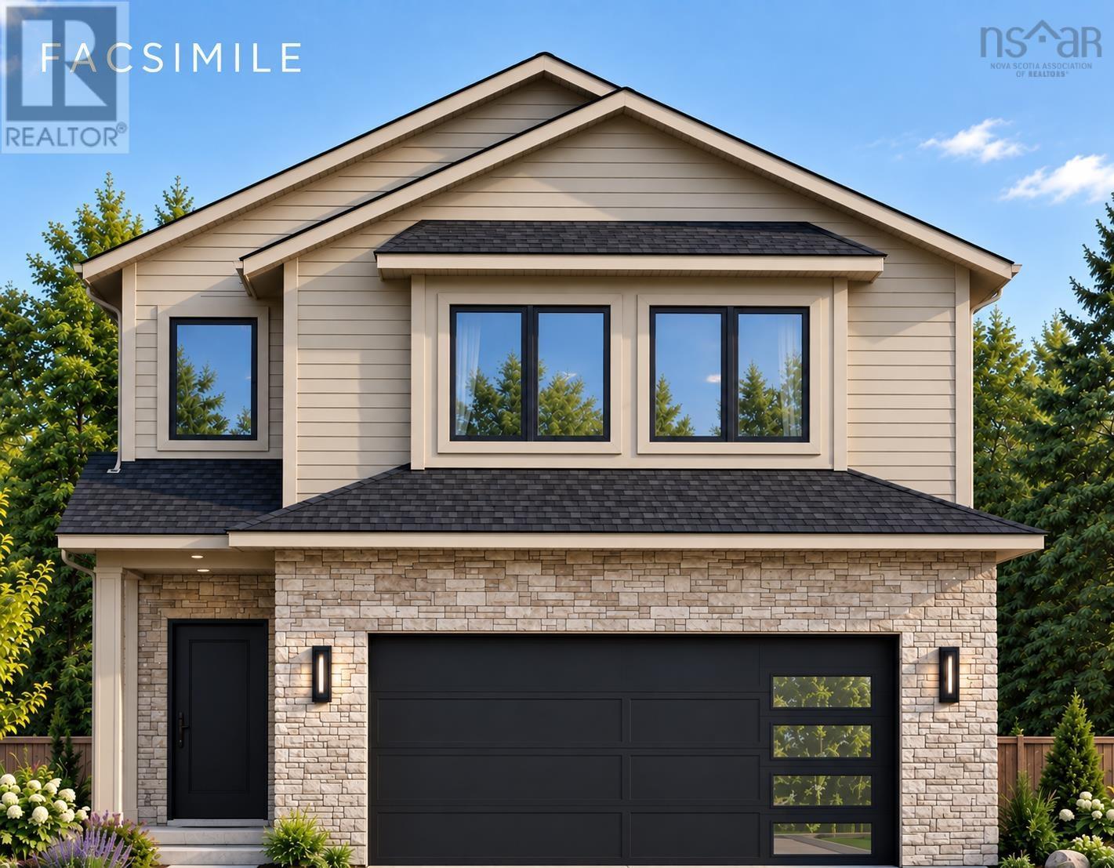
12 Wanders Way
Timberlea, Nova Scotia B3T 0N9
$859,000
- Bedrooms
- 4
- Bathrooms
- 4 + 1 half
- Living area
- 2,468 sq ft
- Lot
- 0.1 acres
- Type
- Single Family
Description
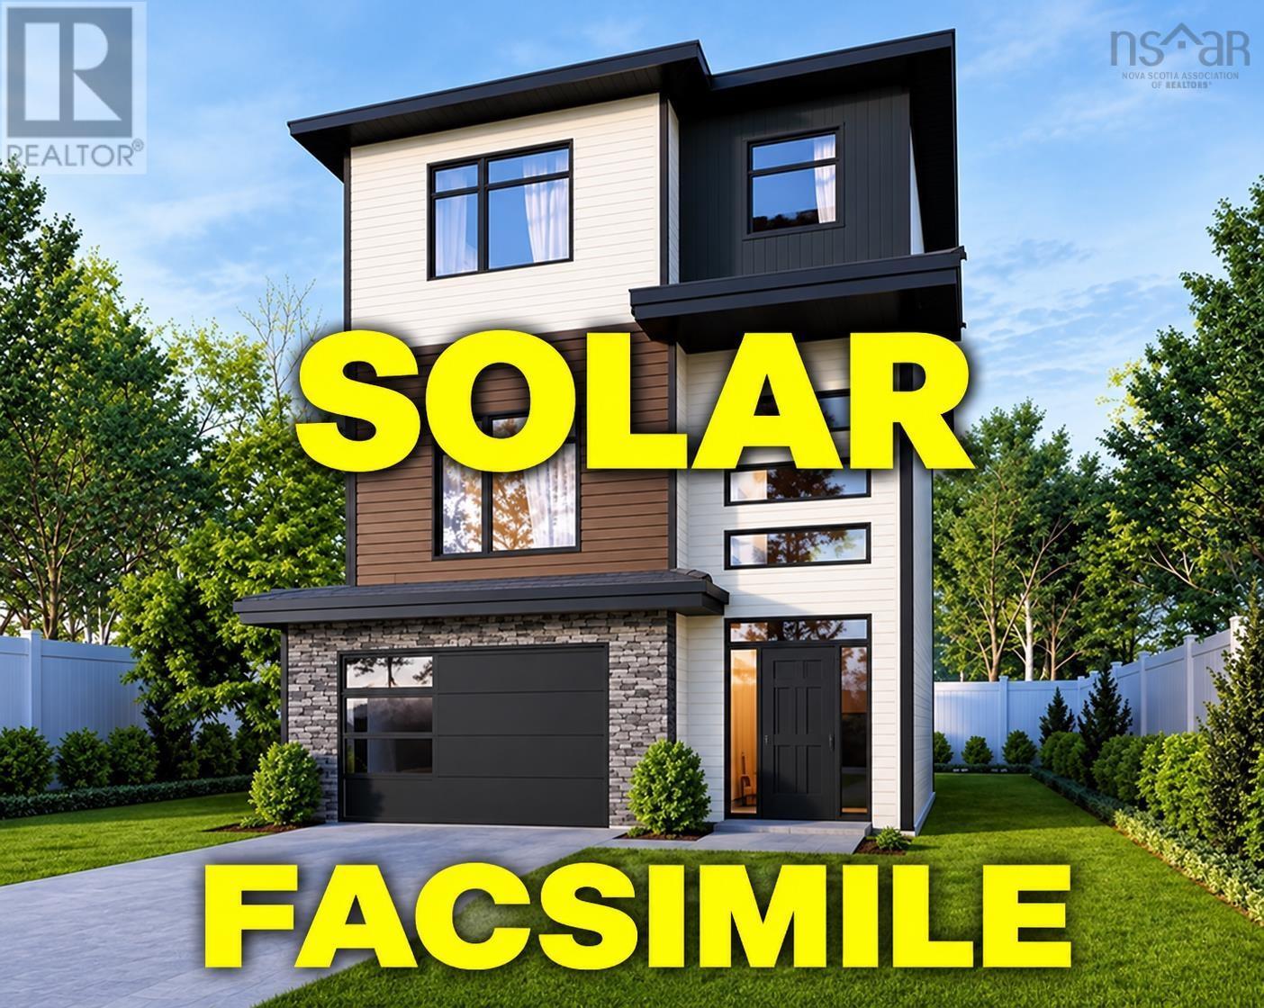
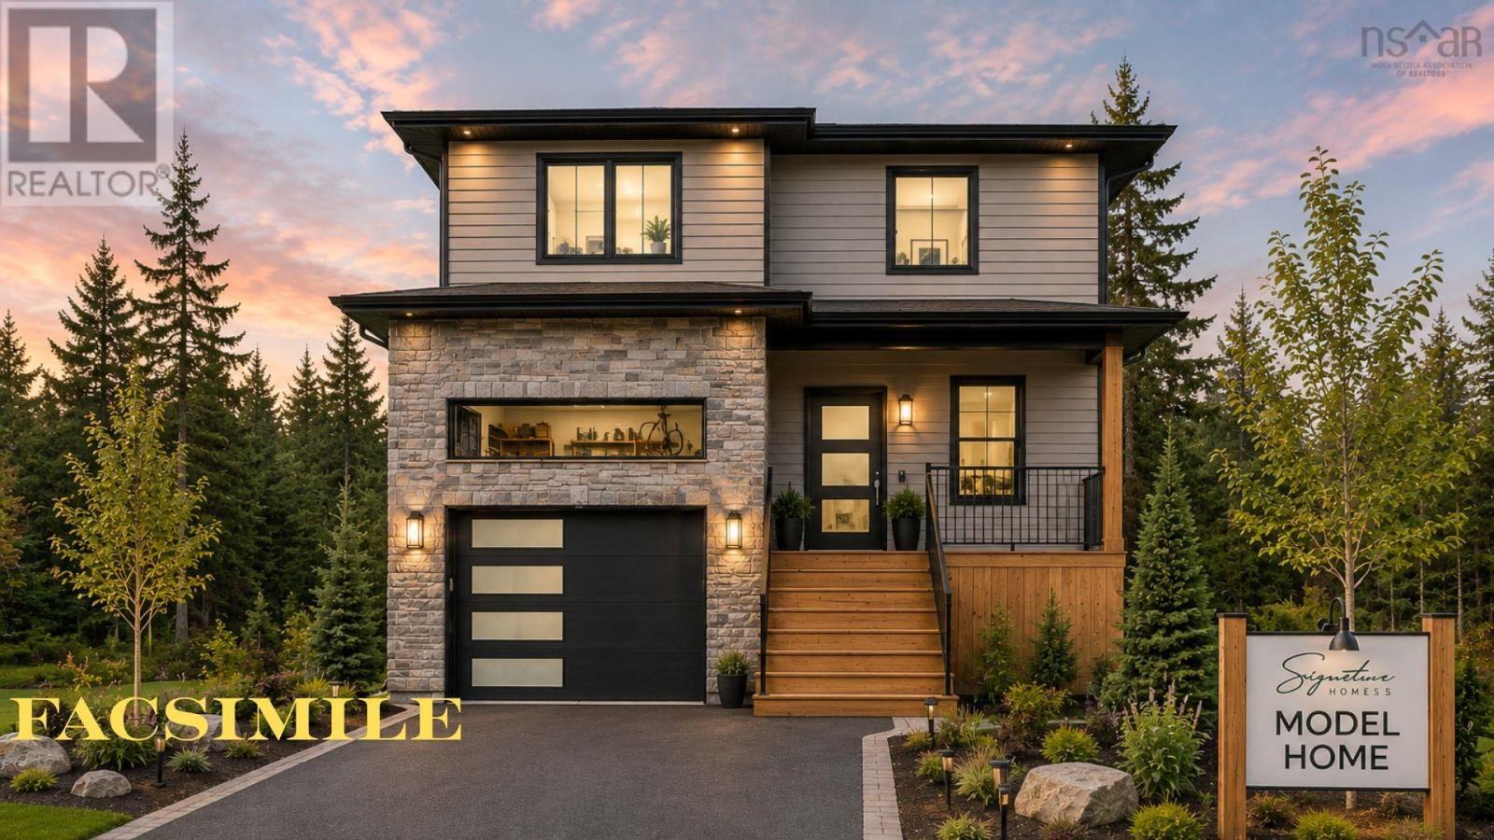
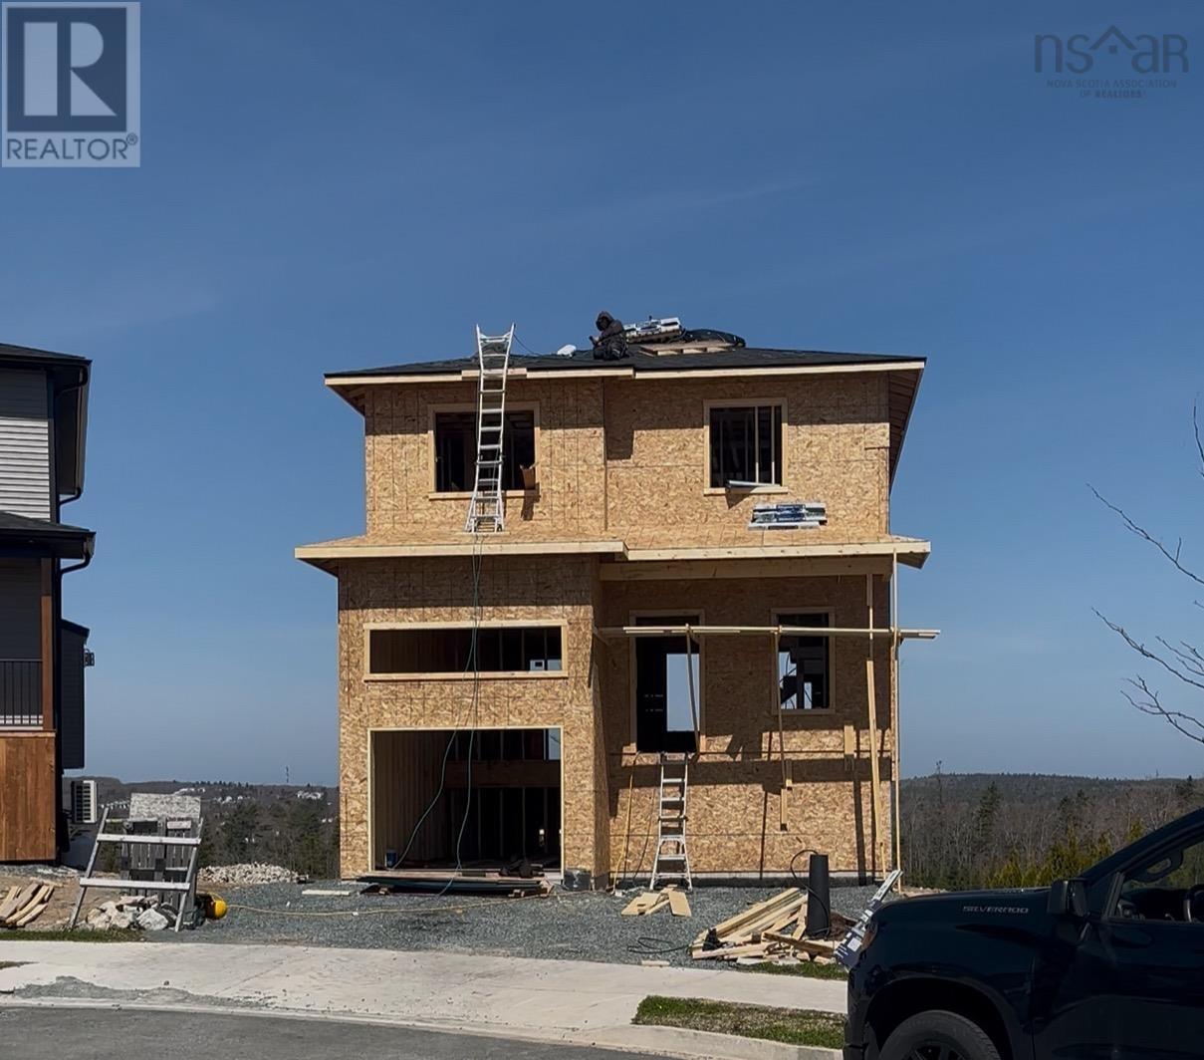
Check to see if you qualify for the first time home buyers"GST Rebate". A quality home by Signature Homes Limited. Discover the exceptional craftsmanship of a Valletta home, thoughtfully designed with premium finishes and modern comfort in mind. Step inside to find ceramic tile in the entryway and bathrooms, vinyl plank throughout the main and upper floors. Elegant hardwood staircases lead to both the upper and lower levels, while a fully ducted Daikin Fit Inverter heat pump ensures year-round efficiency. The luxurious primary suite features a custom-tiled shower in a stunning five-piece ensuite.. Roughed in for a wet bar in the basement. Enjoy outdoor living on a rear deck spanning the entire width of the home, overlooking a landscaped lot. Additional features include a concrete driveway, walkout basement, and the peace of mind of a 10-Year LUX Warranty. (id:56844)
Listing
- MLS® number
- 202602163
- Status
- Active
- Days On Market
- 268
Building
- Type
- House
- Storeys
- 2
- Living area
- 2,468 sq ft
- Above grade
- 2,468 sq ft
- Bedrooms above grade
- 3
- Bedrooms below grade
- 1
- Foundation
- Poured Concrete
Interior
- Flooring
- Ceramic Tile, Vinyl Plank
- Heating
- Heat Pump, Electric, Propane
- Cooling
- Heat Pump
- Accessibility
- 32in min Doorways, 32in min Entry Doorways
Land
- Lot size
- 0.1 acres
- Exterior features
- Stone, Vinyl, Other
- Community
- School Bus, Recreational Facilities
Parking
- Type
- Attached Garage, Garage, Concrete
Utilities
- Water
- Municipal water
- Sewer
- Municipal sewage system
Fees and taxes
- Common interest
- Freehold
- Parcel number
- 41542317
Rooms
| Room | Level | Size |
|---|---|---|
| Foyer | Main level | 6.7x11 |
| 2pc Bathroom | Main level | 7.4x5.11 |
| Kitchen | Main level | 11.6x10 |
| Other | Main level | 6.8x5.6 pantry |
| Great room | Main level | 13.6x16 |
| Dining room | Main level | 11.6x9.6 |
| Den | Main level | 11x13 |
| Primary Bedroom | Second level | 17.4x12 |
| 5pc Ensuite bath | Second level | 9.10x9.8 |
| Other | Second level | 7.4x8.8 WIC |
| 4pc Bathroom | Second level | 10.8x5.11 |
| Bedroom | Second level | 10x9.9 |
| Laundry room | Second level | 6.8x9 |
| Bedroom | Second level | 10x9.9 |
| Bedroom | Basement | 9.6x12.4 |
| 4pc Bathroom | Basement | 6 x10.2 |
| Utility room | Basement | 9.4x5.5 |
| Recreational, Games room | Basement | 15.2x16.6 |
| Other | Basement | 6.7x14 low head |
Directions
Timberlea Village Parkway to Brunello Blvd to Provence Way to Wanders Way
The map loads here.