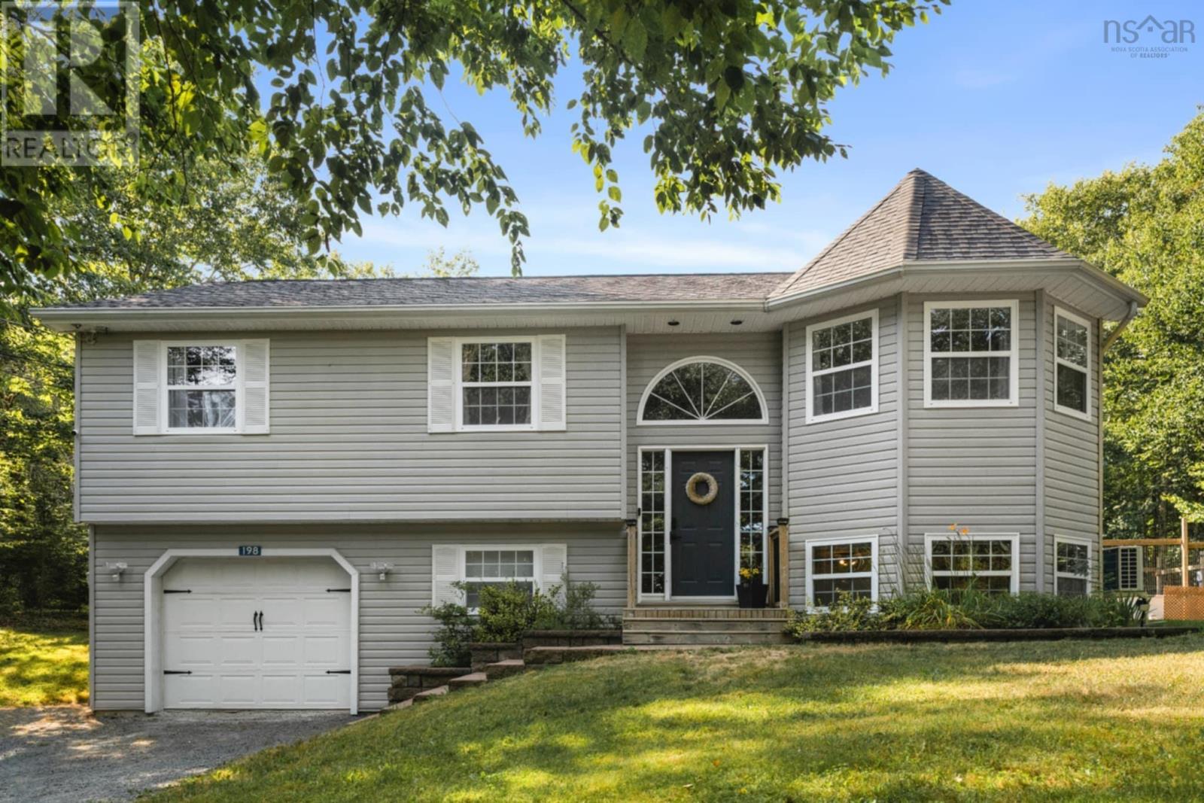
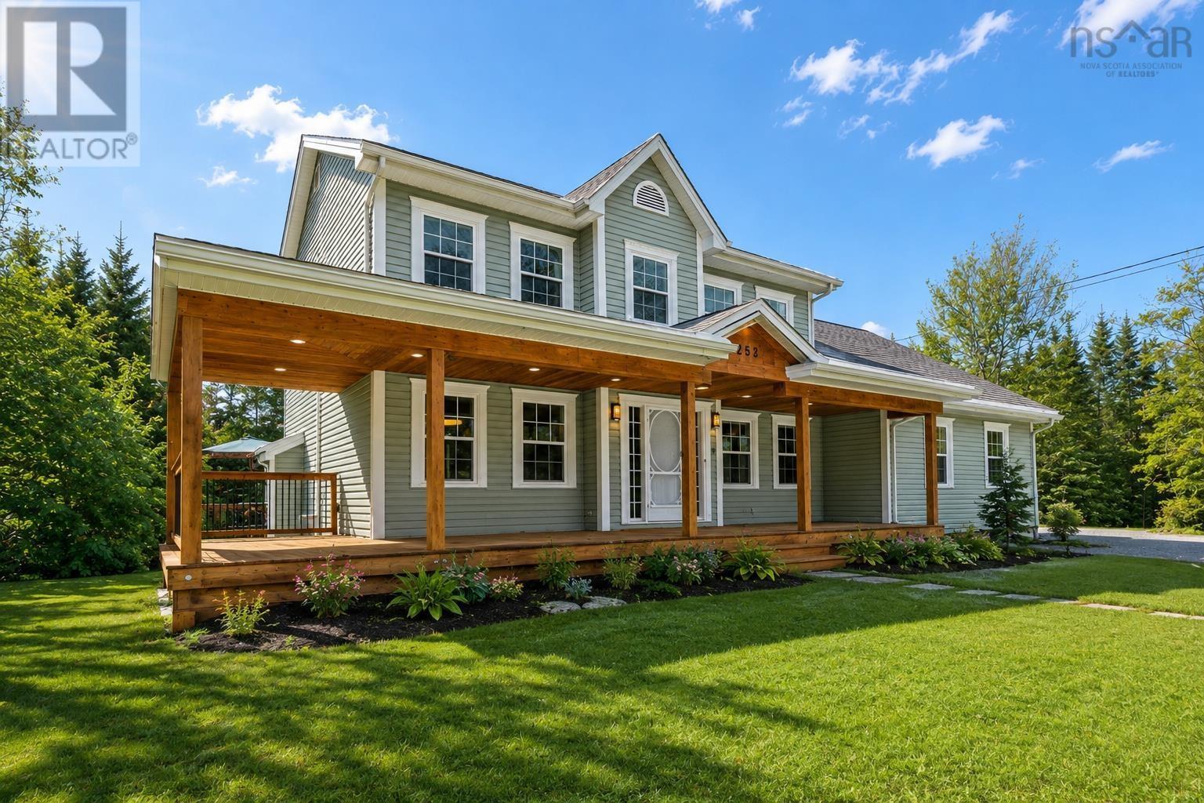
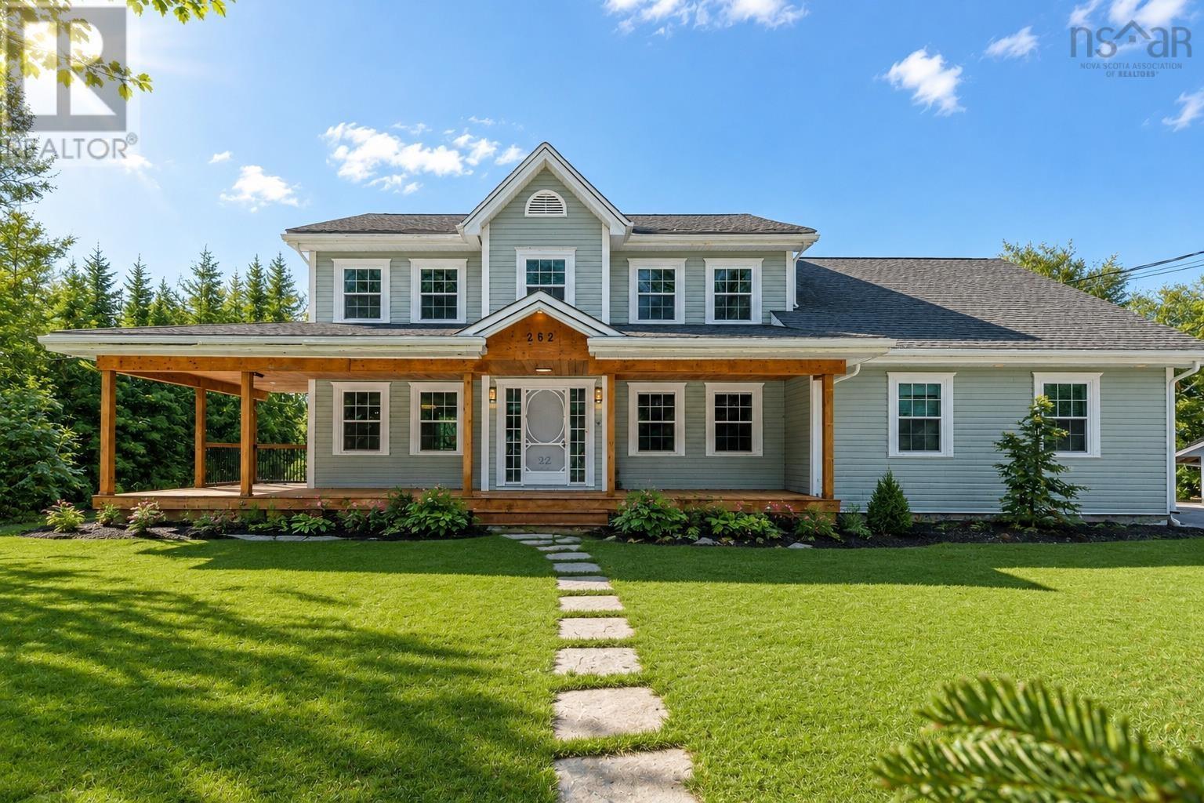
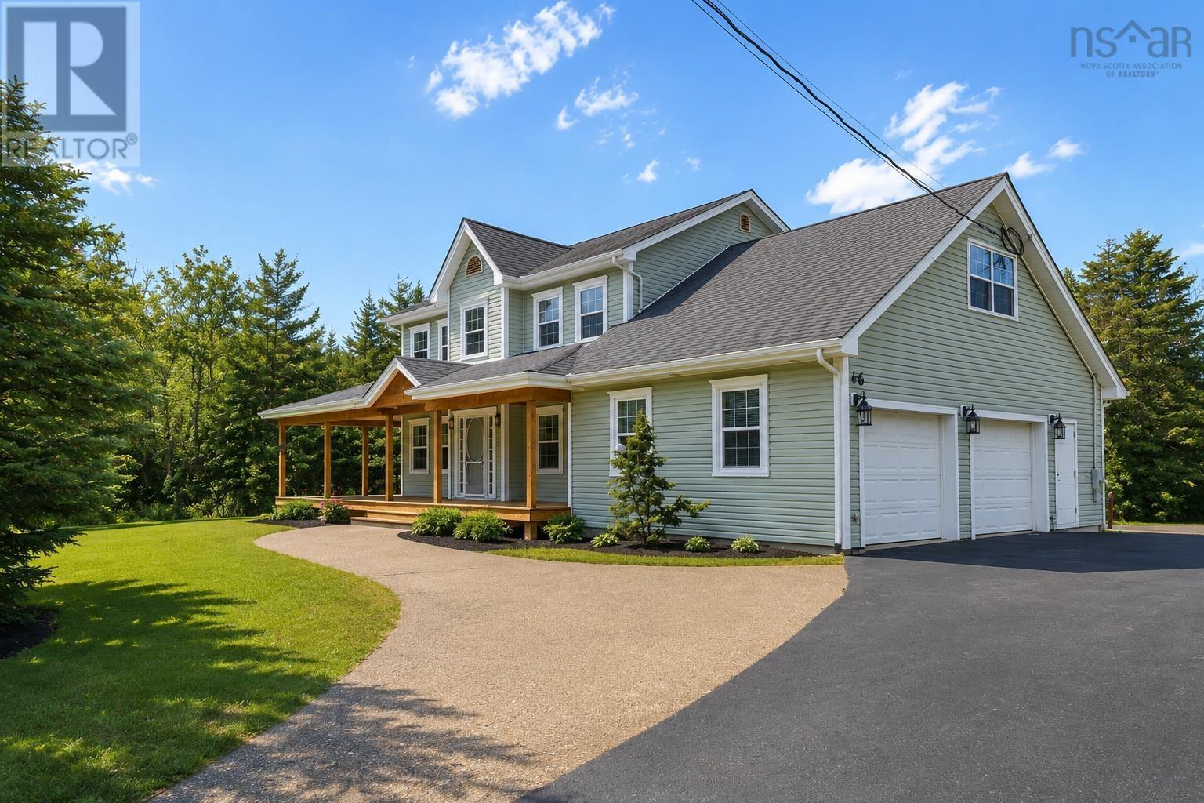
252 Gleneagles Drive
Hammonds Plains, Nova Scotia B4B 1V8
$789,900
- Bedrooms
- 4
- Bathrooms
- 4 + 1 half
- Living area
- 3,526 sq ft
- Lot
- 2.39 acres
- Type
- Single Family
Description
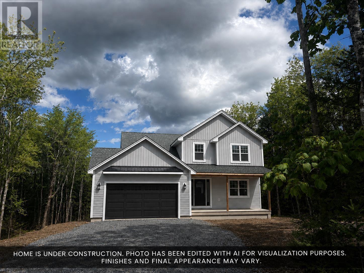
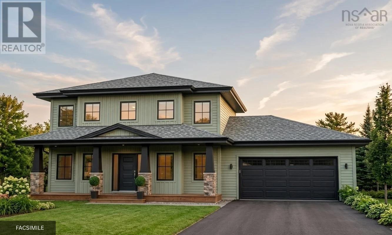
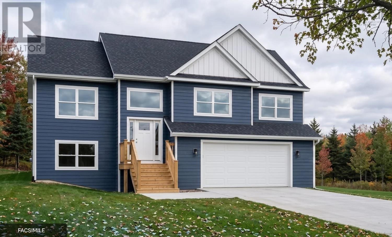
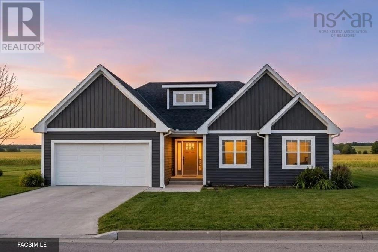
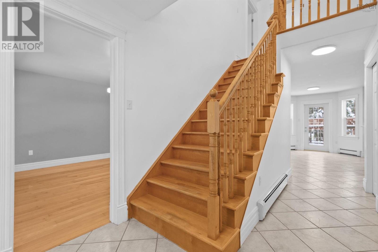
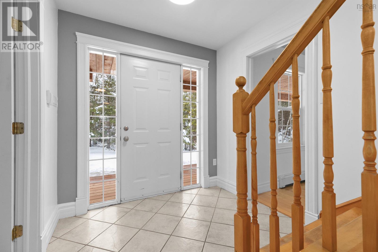
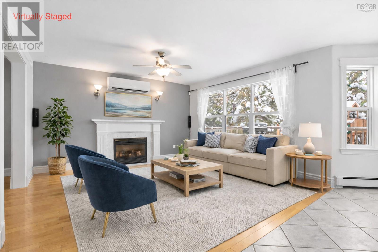
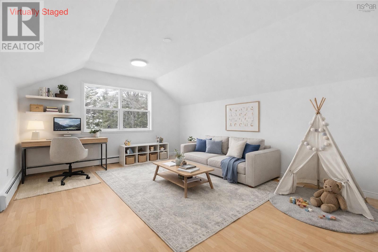
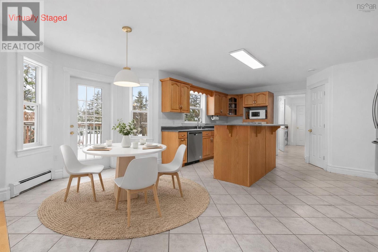
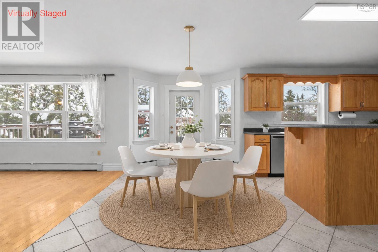
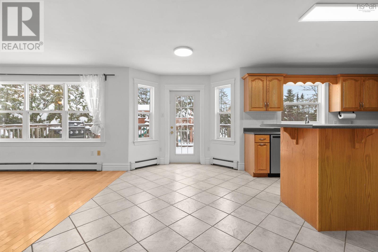
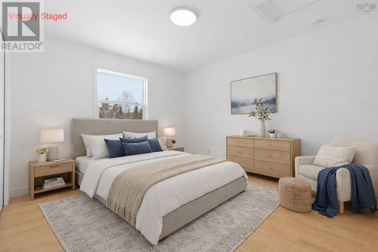
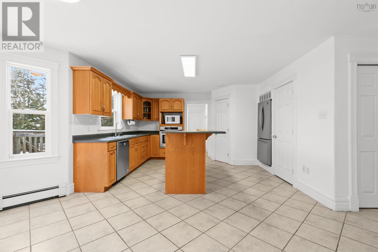
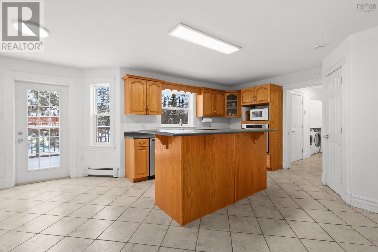
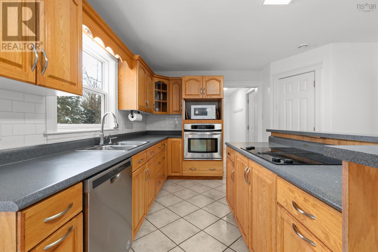
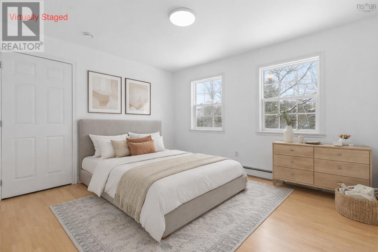
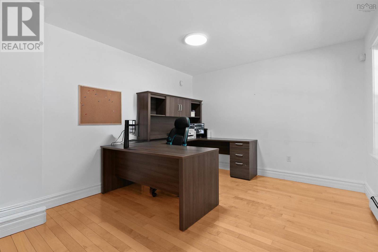
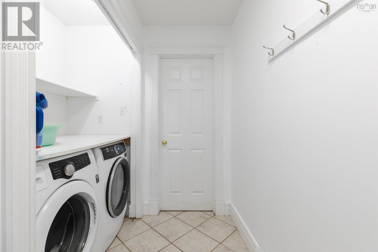
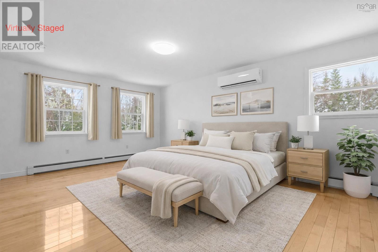
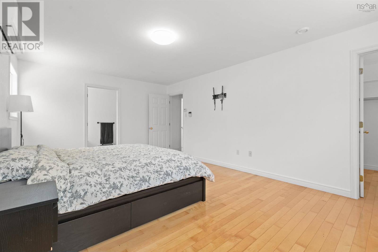
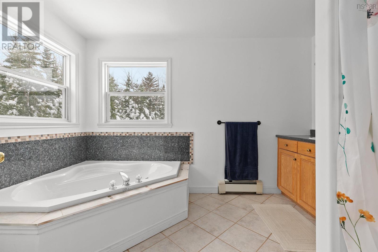
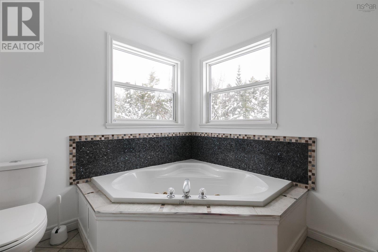
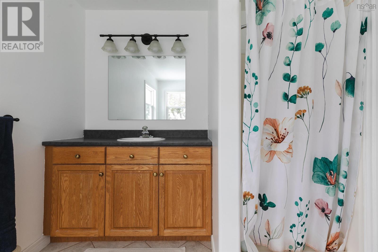
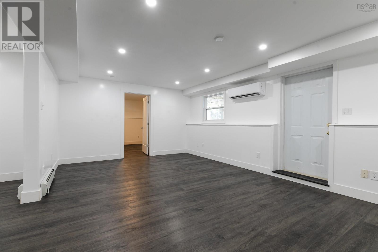
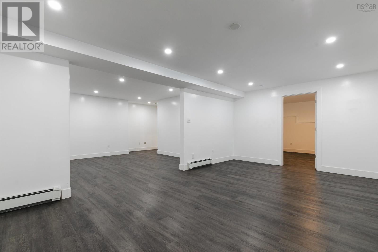
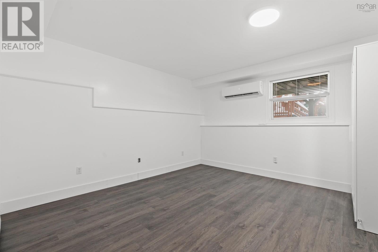
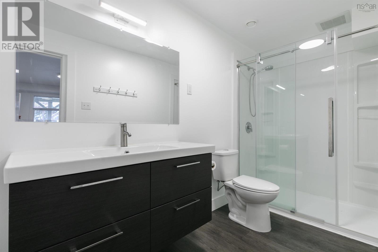
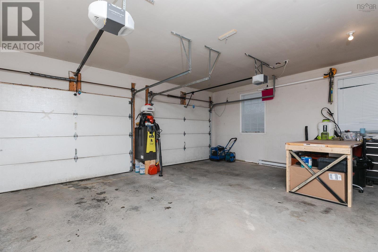
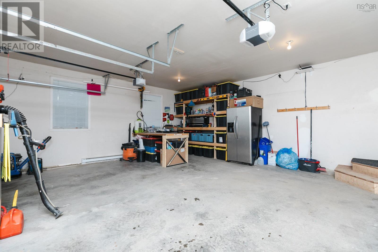
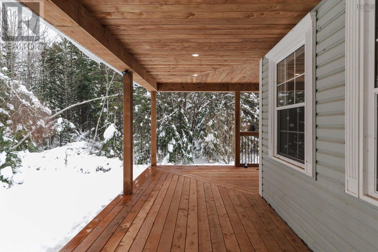
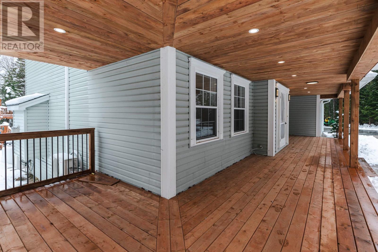
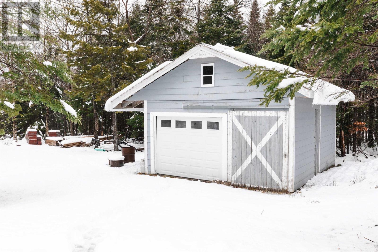
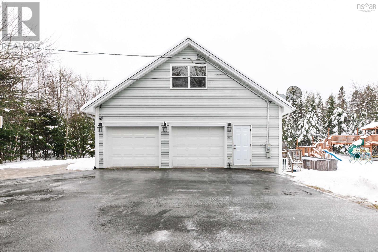
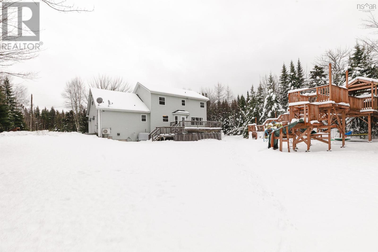
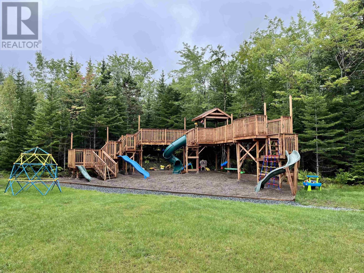
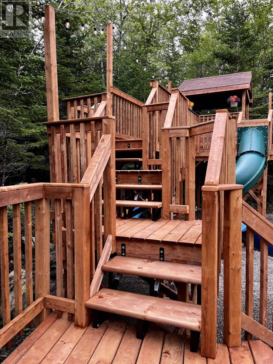
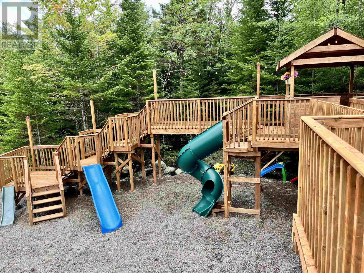
Welcome to this well maintained family home located in the sought-after community of White Hills in Hammonds Plains. New roof installed October, 2026. This spacious property offers 4 bedrooms plus a bonus room, 3 full baths and 1 half bath, providing flexibility for growing families, guests, or a home office setup. The laundry is conveniently located on the main floor in the mud room area. The home features an attached double garage, a bright and functional layout, and a walkout basement that adds excellent potential for additional living space or in-law accommodations. The primary bedroom includes a private ensuite bath, creating a comfortable retreat. Set on a large, level lot, the backyard is a standout complete with a huge custom playground, making it an ideal space for kids, entertaining, or simply enjoying outdoor living. Pride of ownership is evident throughout, making this home truly move-in ready. Located close to schools, amenities, and outdoor recreation, this property offers the perfect blend of space, comfort, and lifestyle. (id:56844)
Listing
- MLS® number
- 202601681
- Status
- Active
- Days On Market
- 275
Building
- Type
- House
- Style
- 3 Level
- Year built
- 2004
- Storeys
- 2
- Living area
- 3,526 sq ft
- Above grade
- 3,526 sq ft
- Bedrooms above grade
- 3
- Bedrooms below grade
- 1
- Foundation
- Poured Concrete
- Basement
- Finished, Full, Walk out
Interior
- Flooring
- Hardwood, Ceramic Tile
- Heating
- Heat Pump, Baseboard heaters, Oil, Electric, Hot Water, Ductless
- Cooling
- Air Conditioned
- Appliances
- Washer, Dryer - Electric, Refrigerator, Oven - Electric, Dishwasher
- Accessibility
- 32in min Entry Doorways
Land
- Lot size
- 2.39 acres
- Lot features
- Level, Sump Pump
- Exterior features
- Vinyl
- Community
- School Bus, Recreational Facilities
Parking
- Type
- Attached Garage, Garage, Paved Yard, Parking Space(s)
Utilities
- Water
- Well
- Sewer
- Septic System
Fees and taxes
- Common interest
- Freehold
- Parcel number
- 40837015
Rooms
| Room | Level | Size |
|---|---|---|
| Kitchen | Main level | 29.7 x 17.10 |
| Living room | Main level | 13.3 x 12.11 |
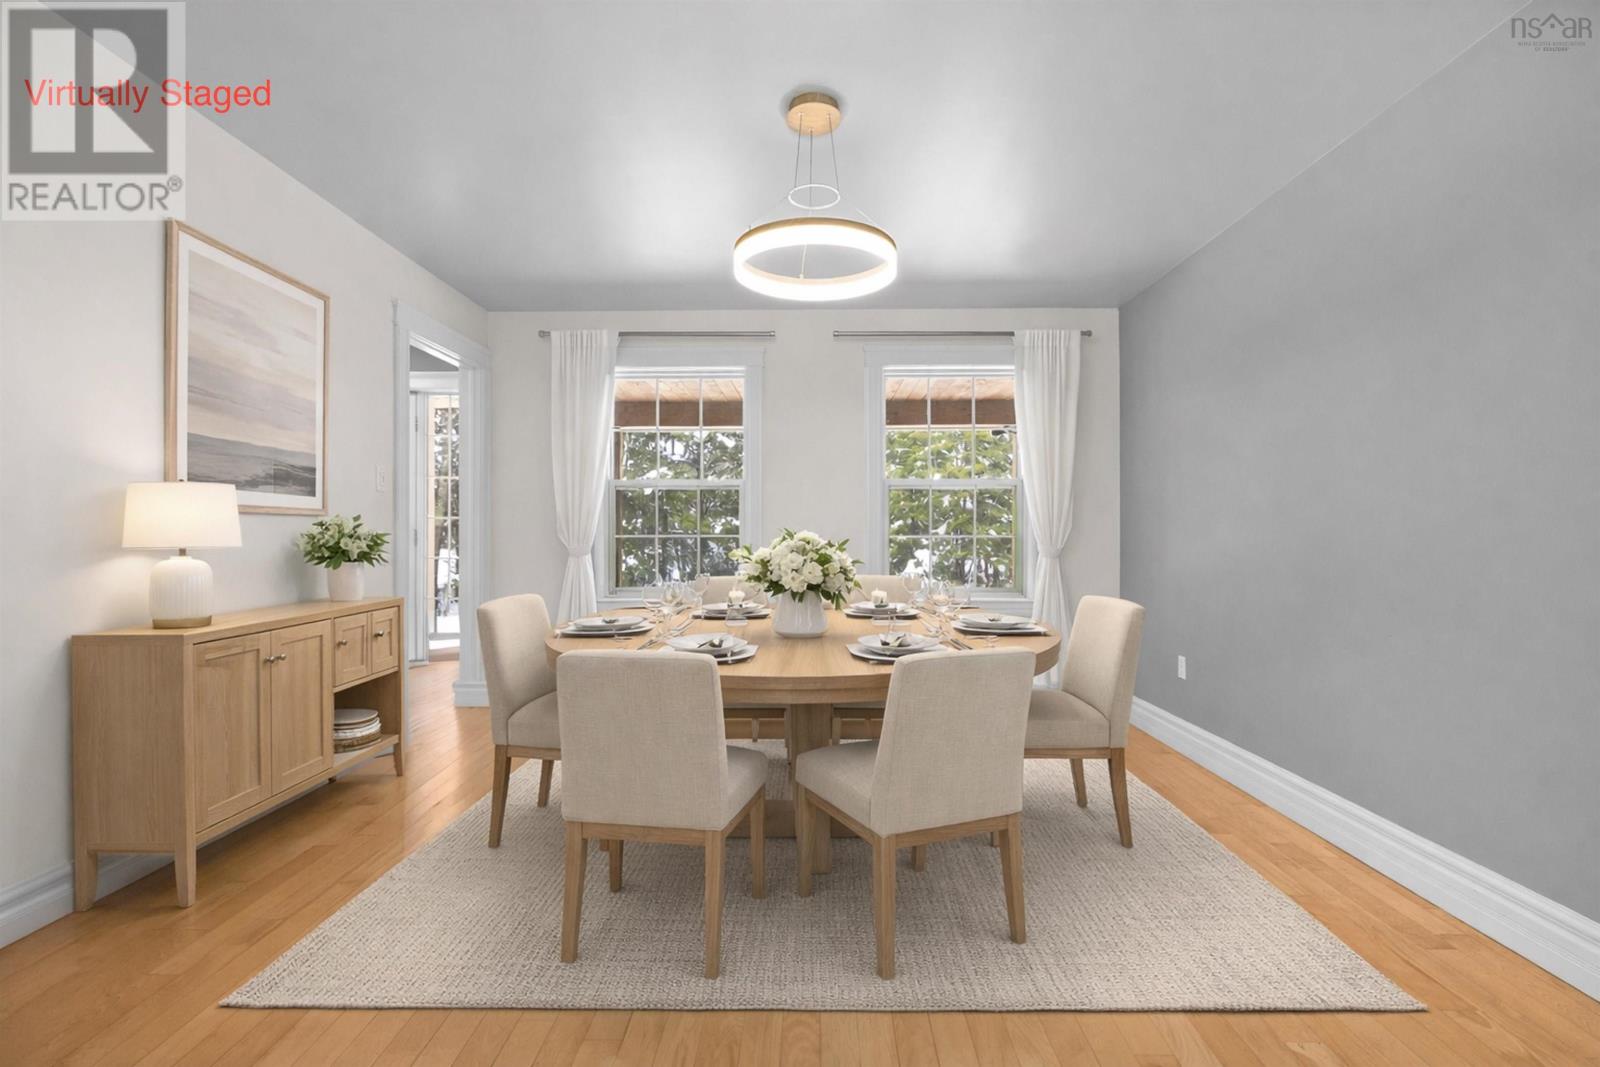
| Dining room | Main level | 13.3 x 12.5 |
| Den | Main level | 12.11 x 10.9 |
| 2pc Bathroom | Main level | 6.4 x 2.10 |
| Primary Bedroom | Second level | 18.6 x 12.5 |
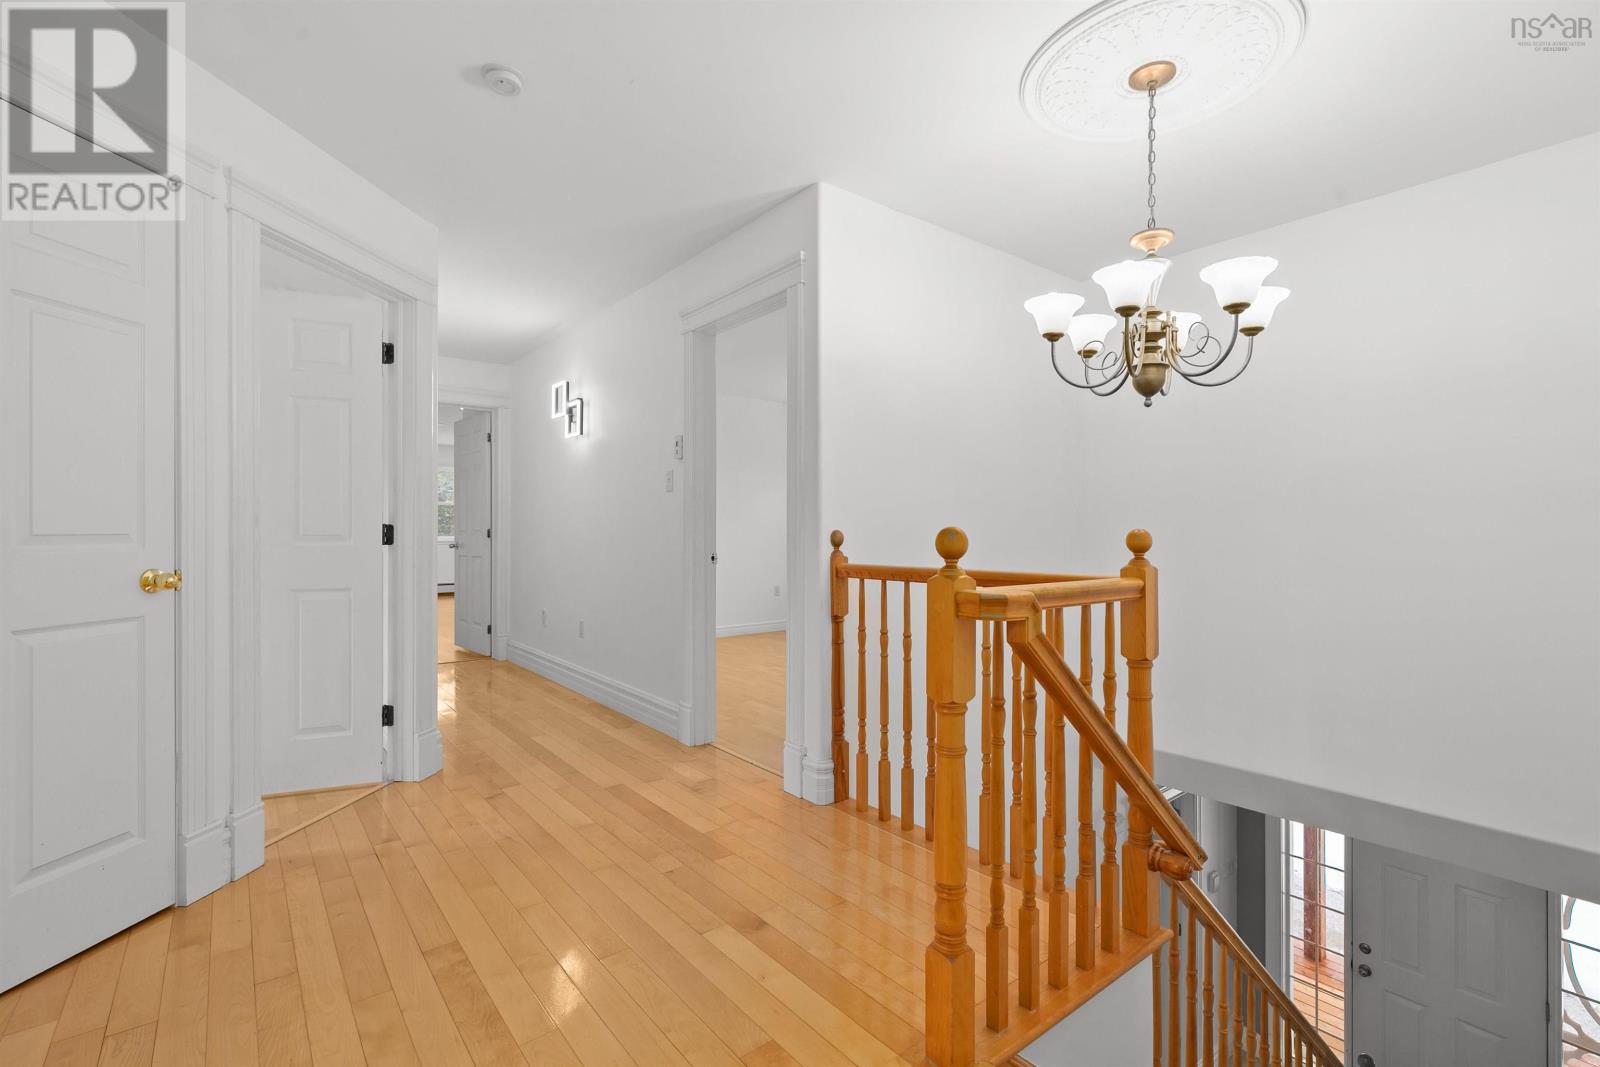
| Bedroom | Second level | 12.3 x 10.10 |
| Bedroom | Second level | 12.11 x 10.8 |
| Other | Second level | 20.11 x 12.11 |
| 4pc Ensuite bath | Second level | 11.9 x 8.1 |
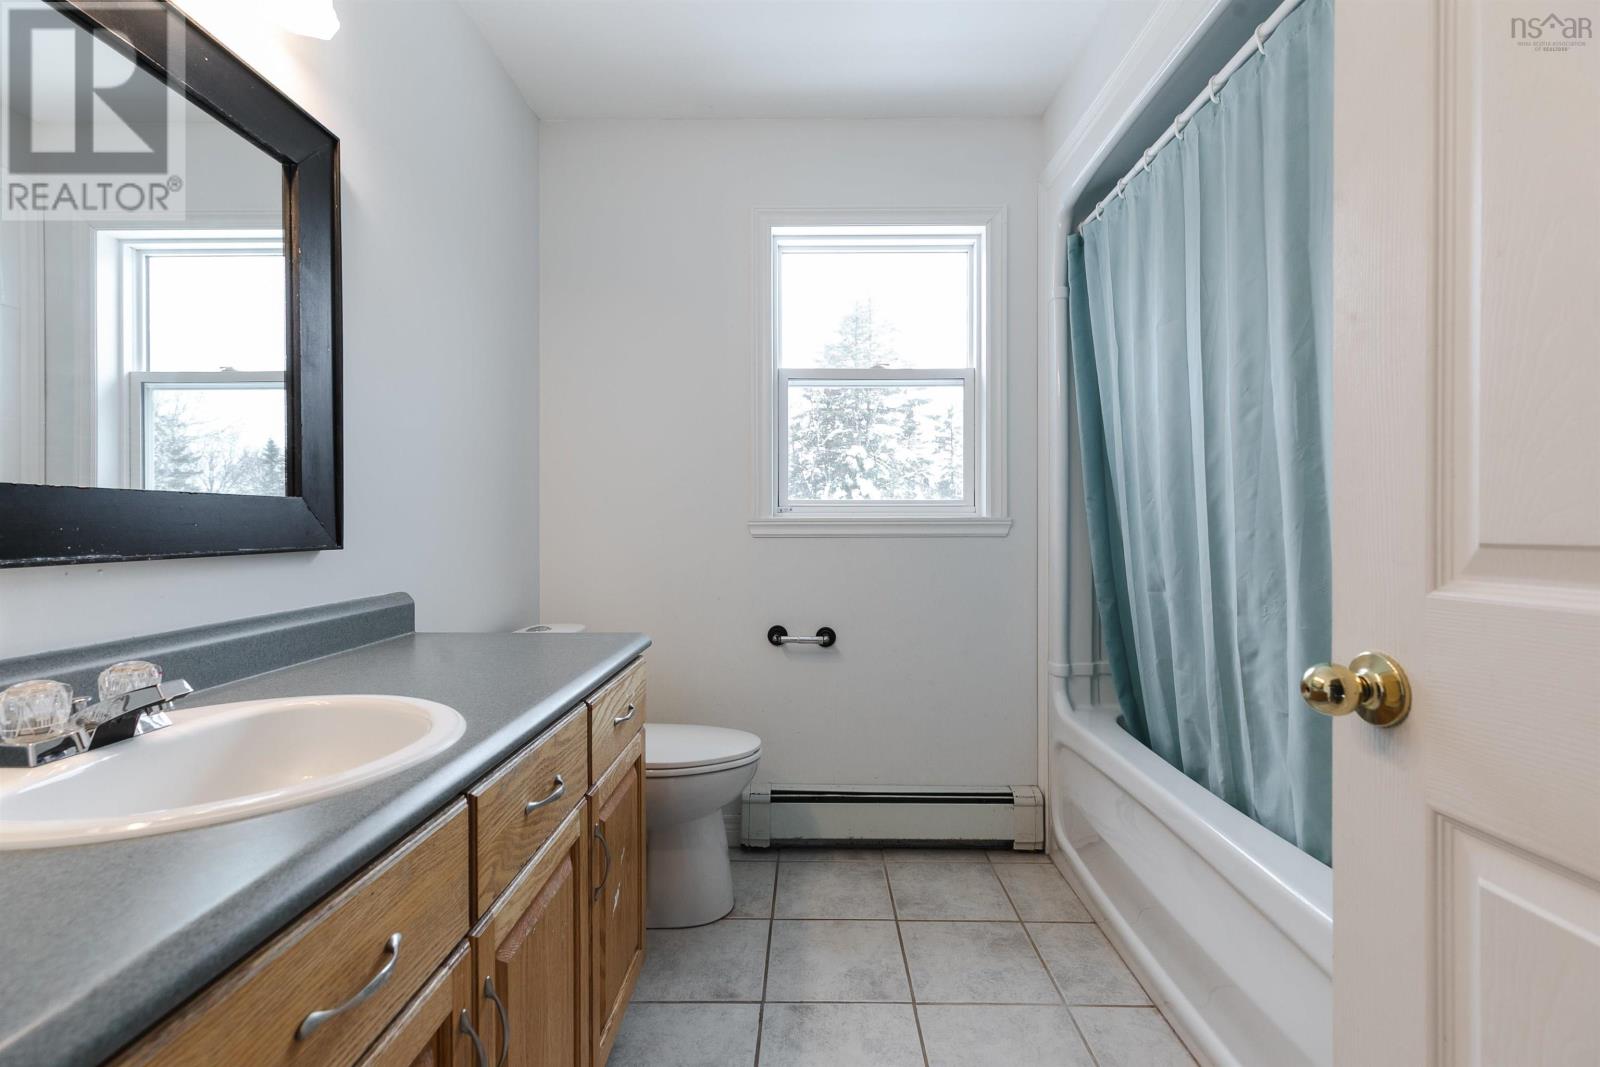
| 4pc Bathroom | Second level | 8.1 x 8.1 |
| Recreational, Games room | Lower level | 20.6 x 13.3 |
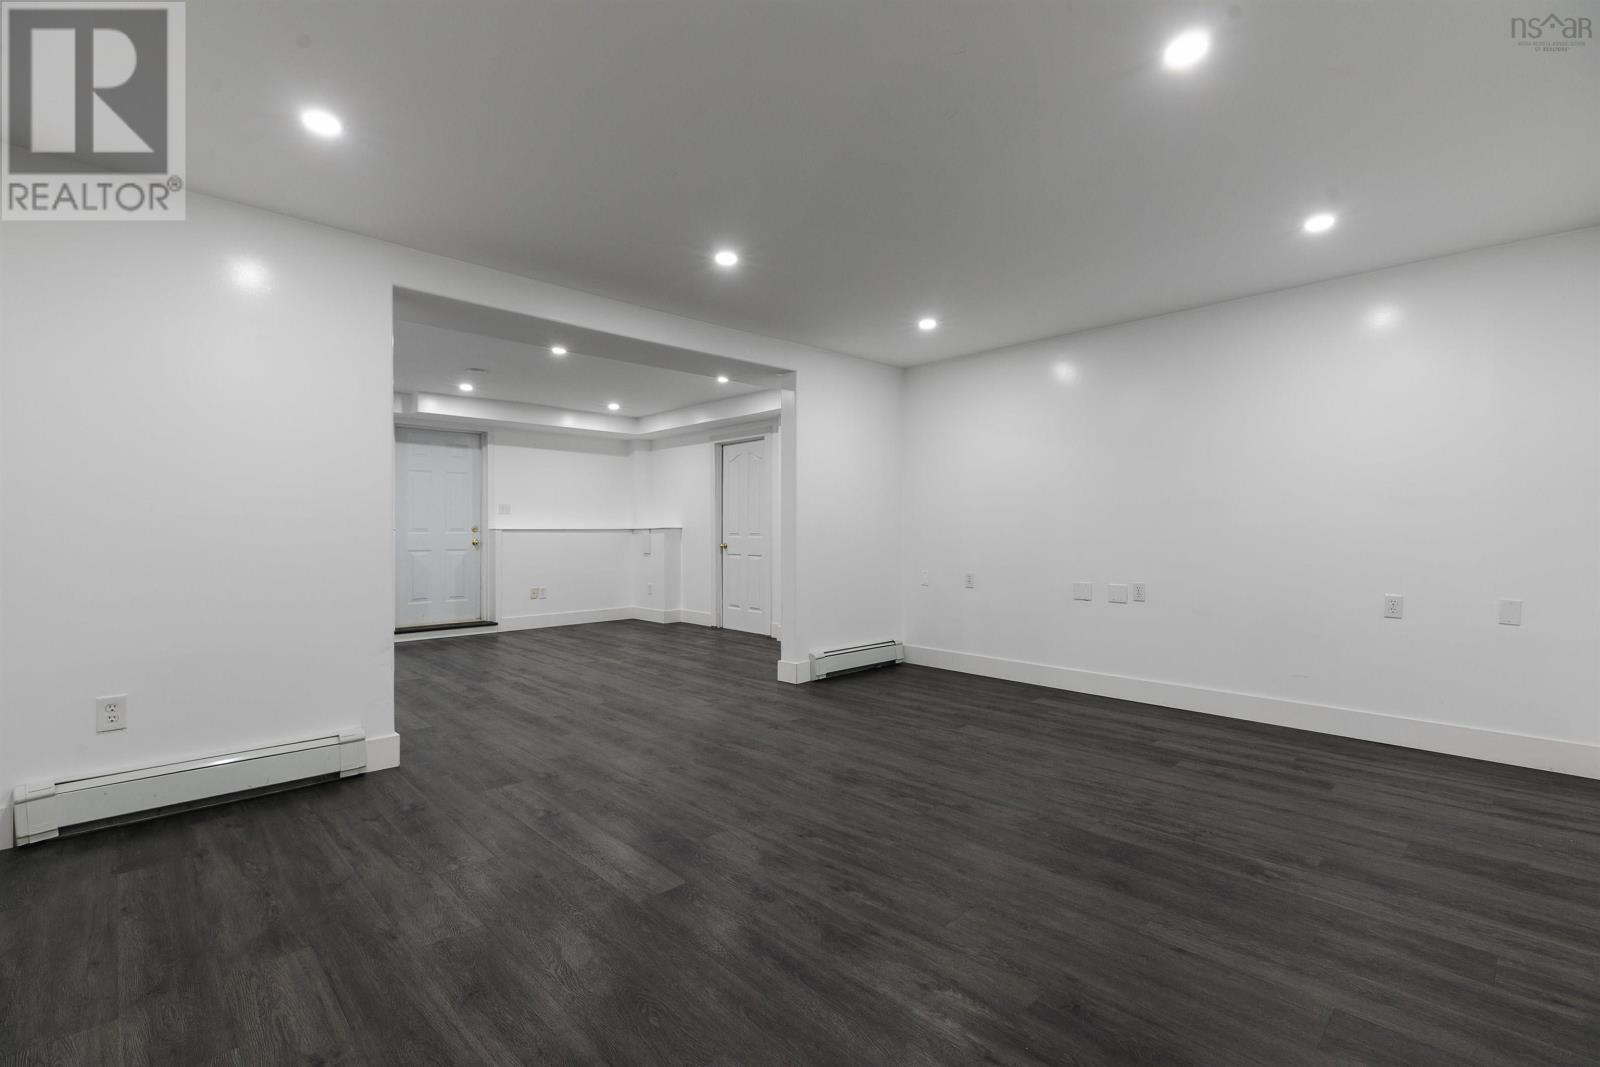
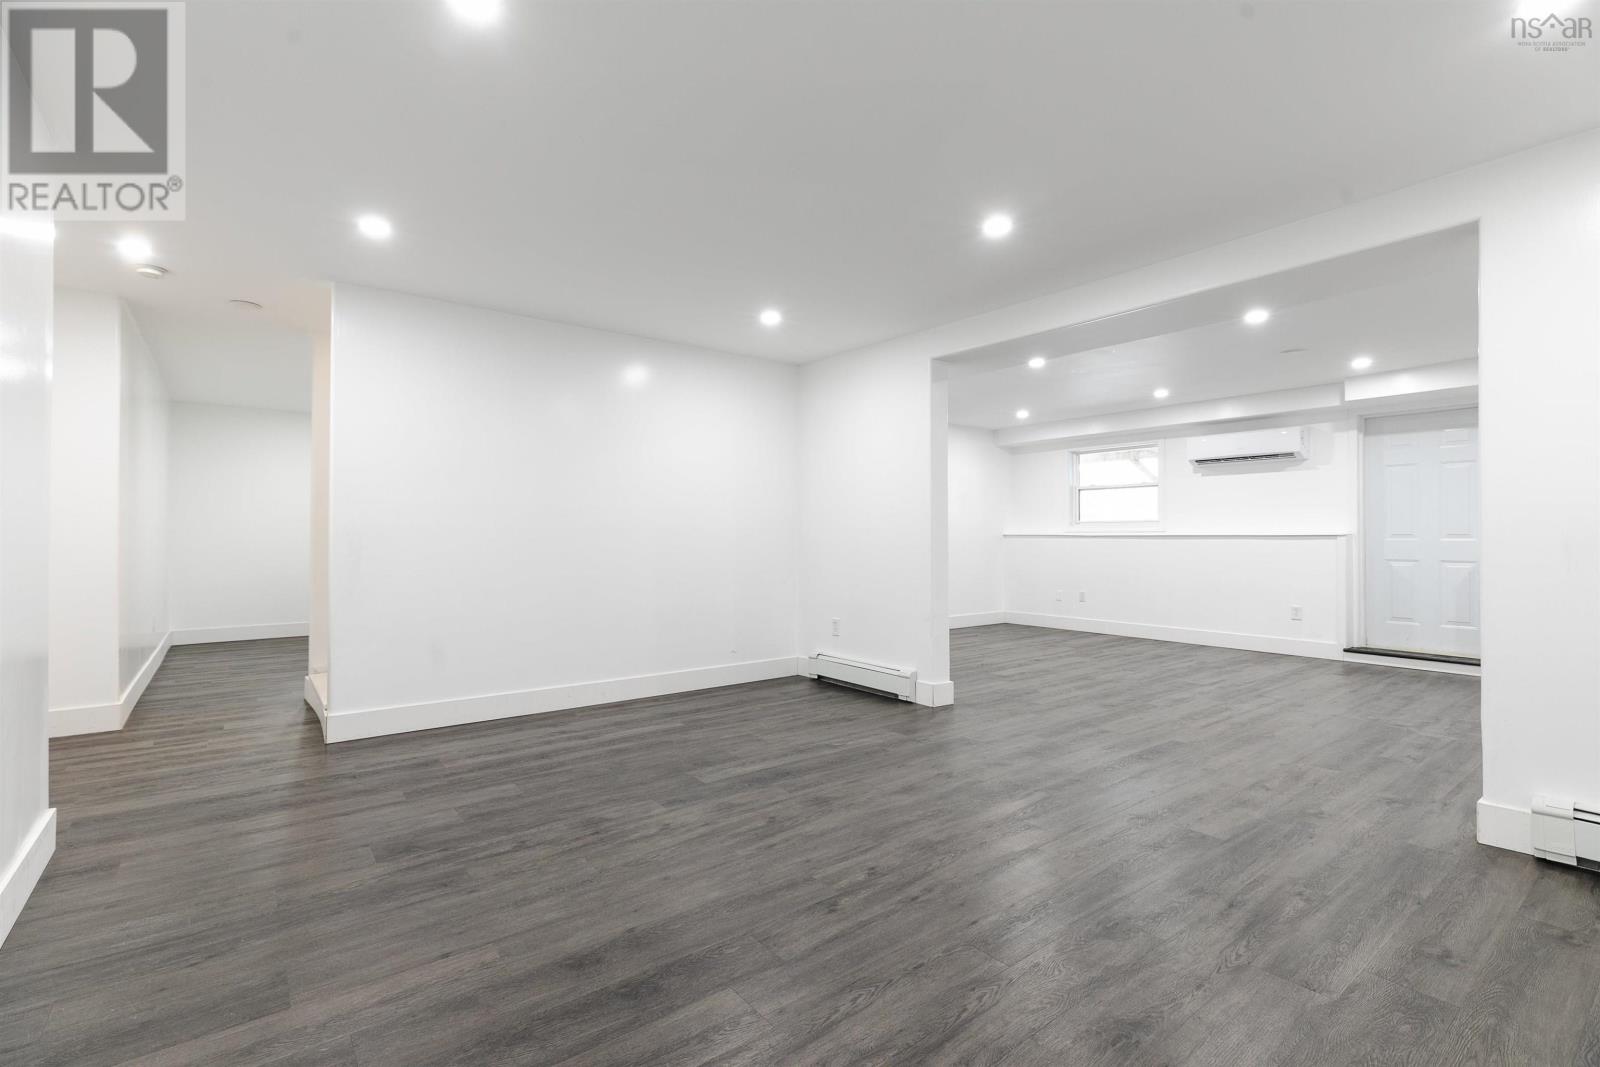
| Family room | Lower level | 32.7 x 14.8 |
| Bedroom | Lower level | 12.8 x 12.1 |
| 3pc Bathroom | Lower level | 11.9 x 5 |
| Utility room | Lower level | 16.4 x 7.2 |
Directions
White Hills to Gleneagles
The map loads here.