2303 1650 Granville Street
Halifax, Nova Scotia B3J 0E1
$3,552,000

- Bedrooms
- 3
- Bathrooms
- 3
- Living area
- 3,226 sq ft
- Type
- Single Family
Description
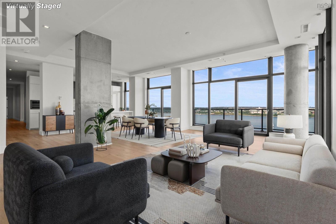
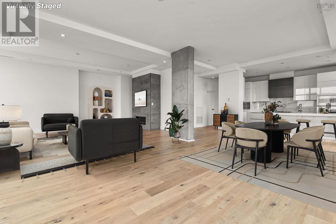
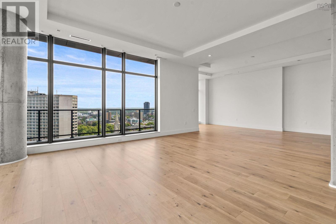
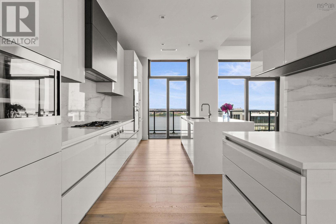
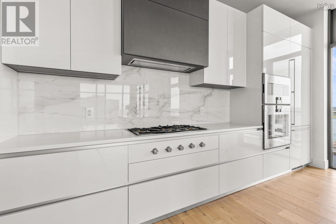
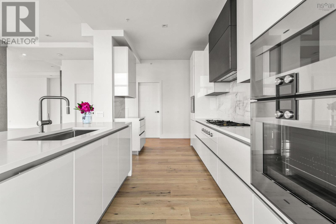
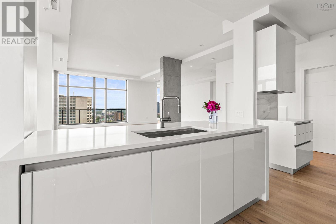
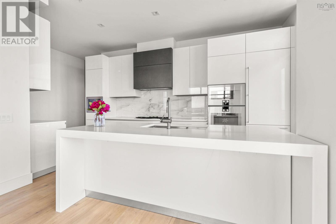
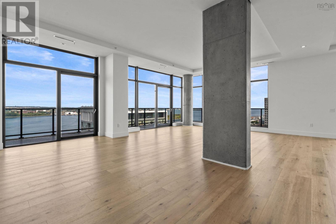
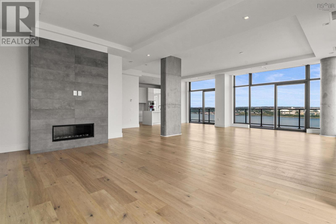
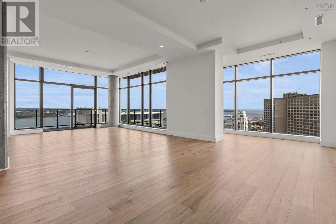
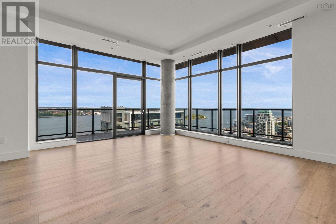
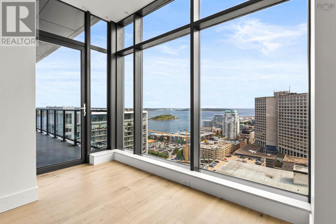
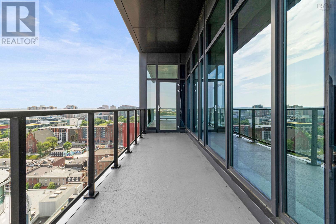
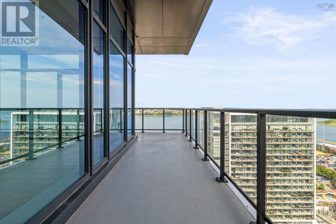
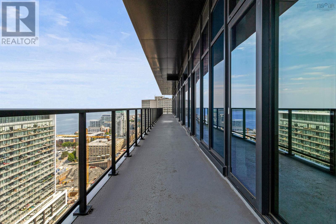
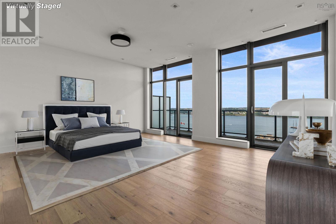
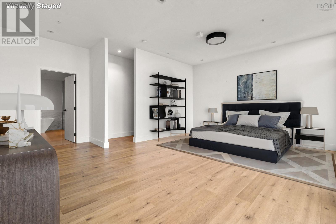
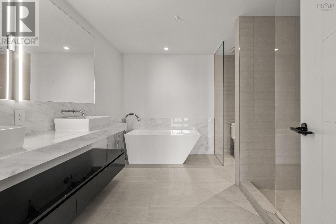
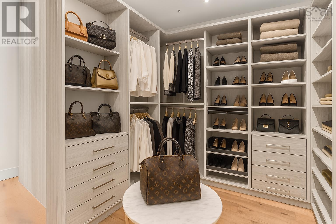
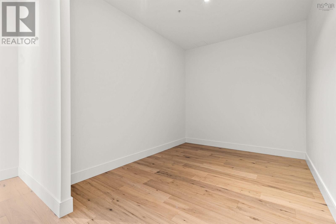
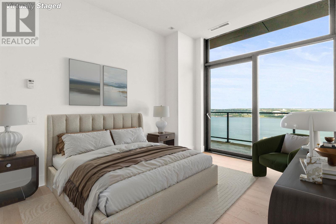
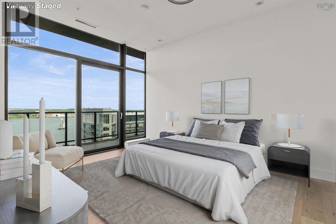
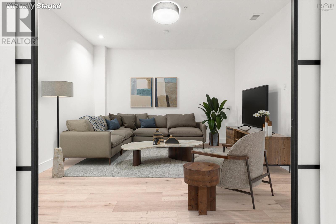
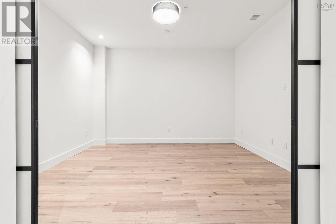
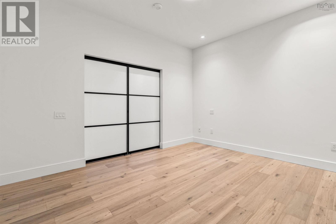
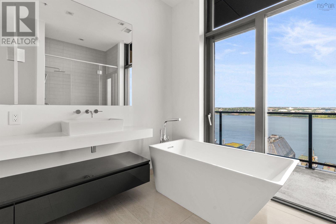
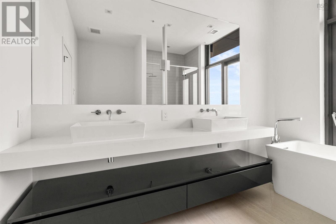
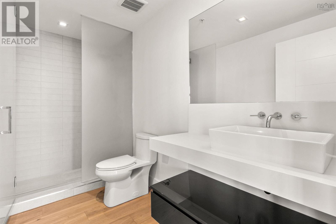
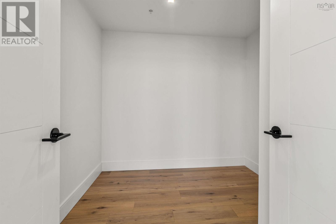
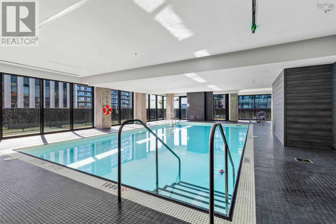
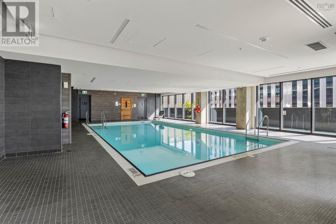
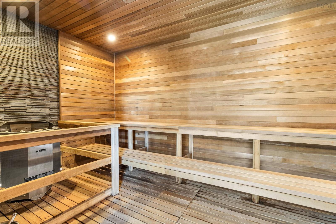
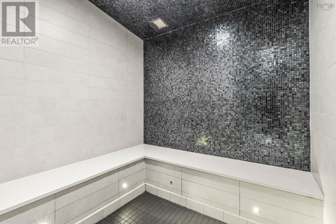
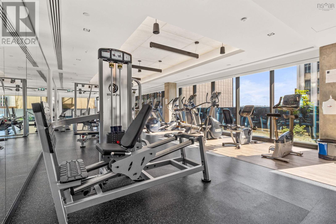
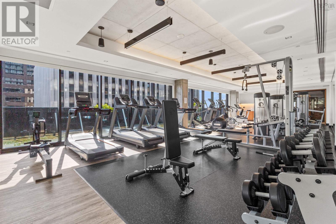
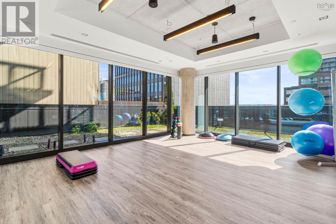
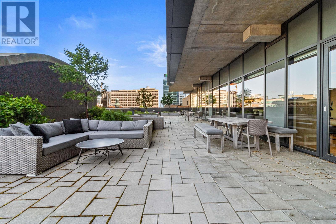
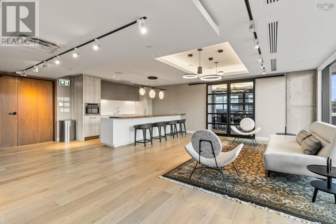
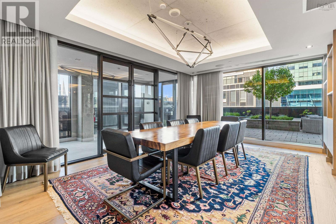
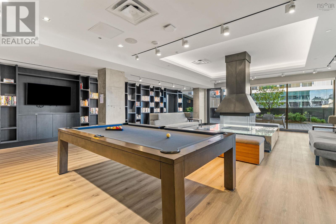
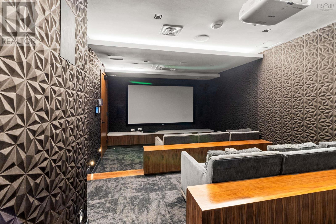
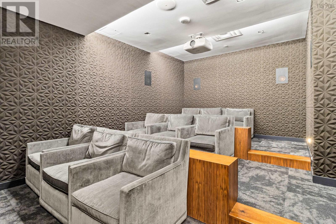
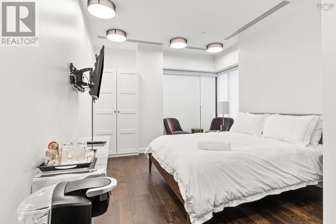
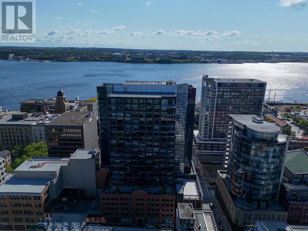
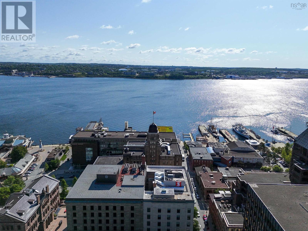
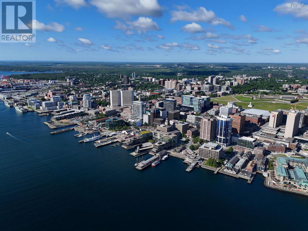
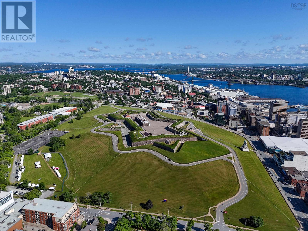
Step into The Pinnacle the premier penthouse at Halifaxs most iconic address, The Roy. Reserved for those who demand the very best, this breathtaking 3,250+ sq. ft. residence crowns the city with panoramic harbour and skyline views from every angle. The grand open-concept layout is flooded with natural light through floor-to-ceiling windows, framed by warm white oak hardwood and soaring 10-foot ceilings. A sophisticated great room with a natural gas fireplace sets the stage for both lavish entertaining in this, your own, private sky mansion. The designer kitchen is appointed with top-tier Gaggenau appliances, white quartz counters, and a Calacatta marble backsplash an exquisite setting for culinary inspiration. Extend your living space outdoors with an expansive 775 sq. ft. wraparound balcony your private front-row seat to sunrise coffees and sunset soirees above the city lights. Your luxurious primary retreat includes a spacious walk-in closet and spa-like ensuite with heated floors and a floating tub. Two additional bedrooms, a dedicated media room, and two more full bathrooms ensure everyone enjoys the same level of comfort. Arrive effortlessly with The Roys state-of-the-art car elevator and secure indoor parking above street level. The round-the-clock concierge is ready to handle everything from daily details to private bookings at The Roy Club where a full floor of curated amenities awaits: indoor pool, sauna, steam room, fully equipped gym, yoga studio, conference facilities, a private theatre, a library with billiards lounge, and an impressive party room for entertaining. With everything The Roy provides for an unmatched lifestyle, you may never want to leave, but when you do, Halifaxs vibrant energy is right at your doorstep. Acclaimed dining, boutique shopping, the iconic waterfront, and historic Citadel Hill are all just moments away in this politically stable, rapidly growing coastal city Come and experience life at the top. (id:56844)
Listing
- MLS® number
- 202600241
- Status
- Active
- Days On Market
- 298
Building
- Type
- Apartment
- Year built
- 2020
- Storeys
- 1
- Living area
- 3,226 sq ft
- Above grade
- 3,226 sq ft
- Bedrooms above grade
- 3
- Foundation
- Poured Concrete
- Basement
- None
Interior
- Flooring
- Engineered hardwood, Porcelain Tile
- Heating
- Heat Pump, In Floor Heating, Electric, Natural gas
- Cooling
- Wall unit, Heat Pump
- Appliances
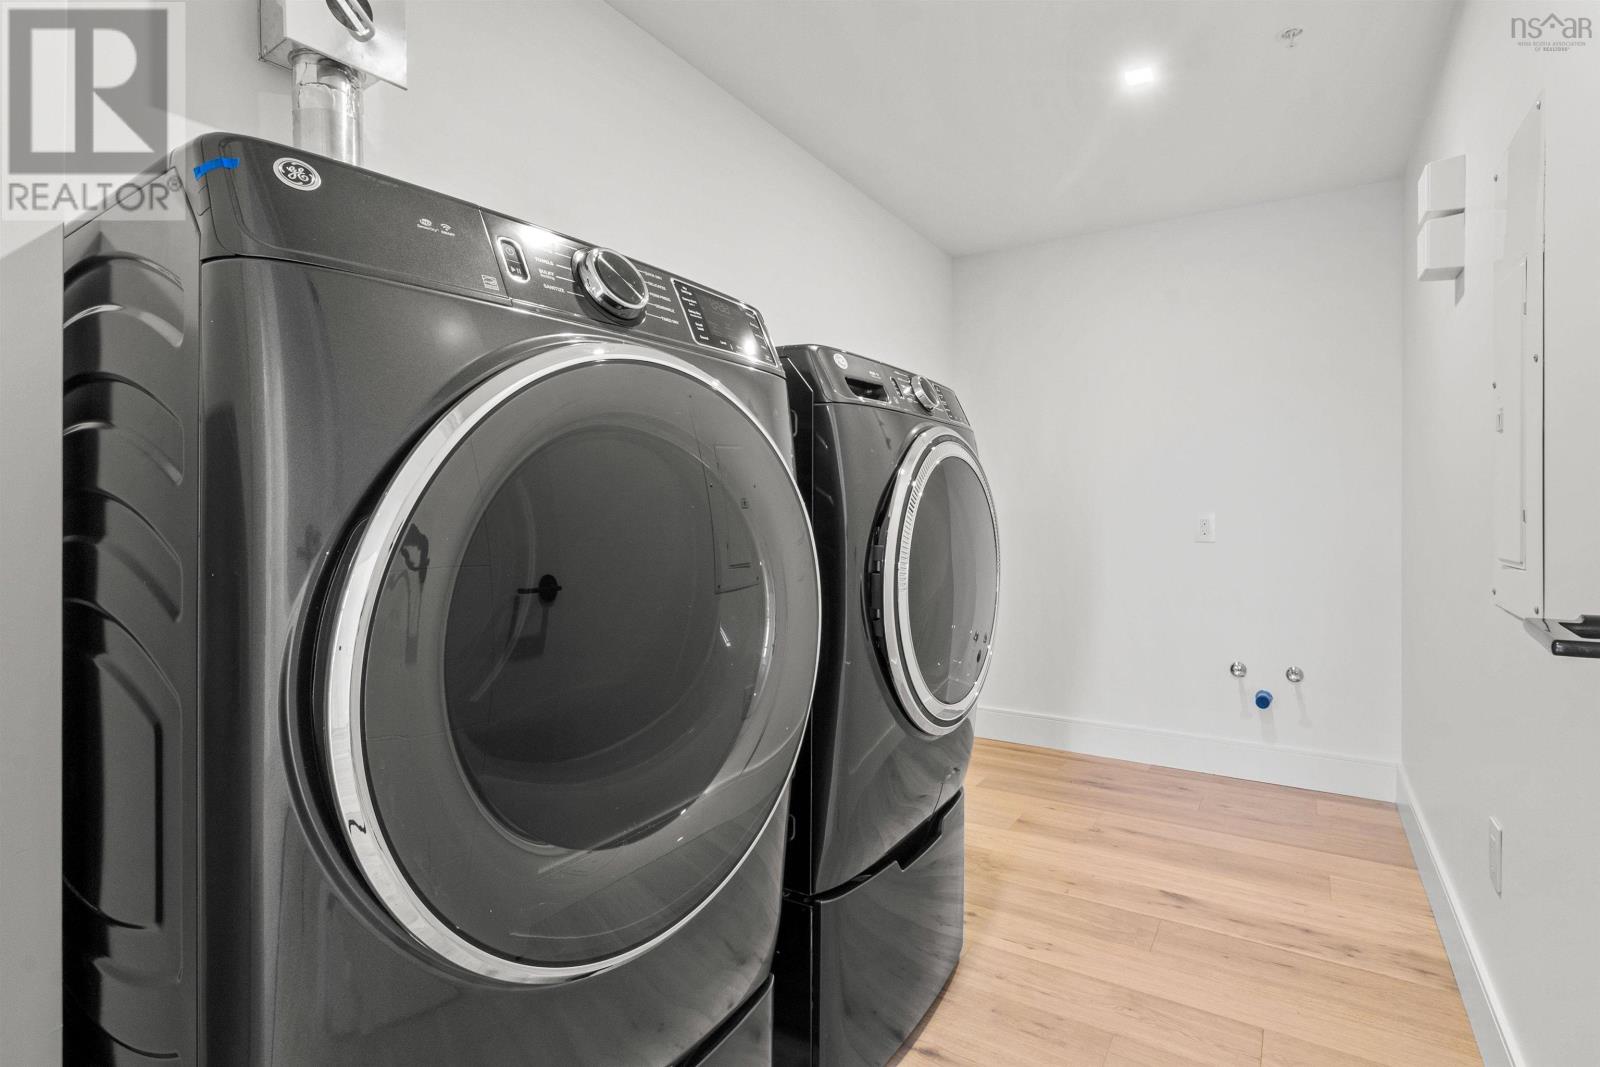
- Washer, Dryer - Electric, Refrigerator, Oven - Electric, Cooktop - Gas, Gas stove(s), Dishwasher, Wine Fridge, Microwave
- Accessibility
- 5ft min Bathroom Turning Radius, 32in min Hallways, Entry less than 3 steps, Entry threshold less than ½ inch
Land
- Lot features
- Wheelchair access, Balcony
- View
- Ocean view, Harbour
- Pool
- Inground pool
- Exterior features
- Steel, Concrete, Brick
- Community
- Recreational Facilities
Parking
- Type
- Garage, Paved Yard, Heated Garage
Utilities
- Water
- Municipal water
- Sewer
- Municipal sewage system
Fees and taxes
- Condo or association fee
- $2,436.50 monthly
- Association
- Condo Corp # 386
- Common interest
- Condo/Strata
- Parcel number
- 41477530
Rooms
| Room | Level | Size |
|---|---|---|
| Foyer | Main level | 11.6 x 11.5/open |
| Kitchen | Main level | 10.1 x 16.7/45 |
| Living room | Main level | 26.4 x 16.7/45 |
| Dining room | Main level | 26.1 x 14.7/45 |
| Media | Main level | 12.3 x 14.3/51 |
| Bedroom | Main level | 19.1 x 20.2/51 |
| Bedroom | Main level | 12.4 x 15/51 |
| Bedroom | Main level | 12.2 x 9.6/51 |
| 5pc Ensuite bath | Main level | 12.4 x 10.5/51 |
| 5pc Bathroom | Main level | 11.3 x 10.6/51 |
| 3pc Bathroom | Main level | 5.8 x 11/45 |
| Laundry room | Main level | 12.1 X 6/51 |
| Other | Main level | 12.2 x 9.6/51 |
| Other | Main level | 8.2 x 8.6/45 |
Directions
The lobby is on the corner of Sackville and Granville Street.
The map loads here.