Lot 5071 Bondi Drive, Indigo Shores
Middle Sackville, Nova Scotia B4E 0W2
$979,900
- Bedrooms
- 3
- Bathrooms
- 3 + 1 half
- Living area
- 2,248 sq ft
- Lot
- 1.56 acres
- Type
- Single Family
Description
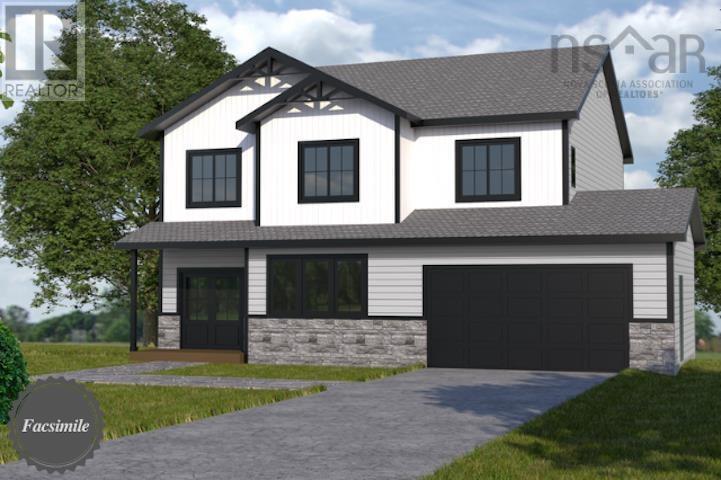
Welcome to The Quincey by Marchand Homesa thoughtfully designed two-storey home offering the ideal balance of modern comfort, style, and function. This exceptional plan features three spacious bedrooms, two full bathrooms, one half bathroom, and a double built-in heated garage, providing approximately 2,248 sq.ft. of beautifully planned living space. Located in the highly sought-after community of Indigo Shores, this home offers the peacefulness of nature with the convenience of city living. With quick highway access, you are less than 10 minutes to major amenities, close to excellent district schools, and just 25 minutes to Downtown Halifax. Whether youre seeking space or luxury, Indigo Shores delivers it all. Discover where comfort meets craftsmanshipwelcome home to The Quincey. (id:56844)
Listing
- MLS® number
- 202529185
- Status
- Active
- Days On Market
- 327
Building
- Type
- House
- Storeys
- 2
- Living area
- 2,248 sq ft
- Above grade
- 2,248 sq ft
- Bedrooms above grade
- 3
- Foundation
- Poured Concrete
- Basement
- Unfinished, Full
Interior
- Flooring
- Tile, Laminate
- Heating
- Heat Pump, Baseboard heaters, Electric, Ductless
- Cooling
- Wall unit, Air Conditioned
- Accessibility
- 32in min Doorways, 32in min Entry Doorways, Entry less than 3 steps
Land
- Lot size
- 1.56 acres
- Lot features
- Treed
- Exterior features
- Vinyl
- Community
- School Bus
Parking
- Type
- Garage, Gravel, Heated Garage
Utilities
- Water
- Drilled Well
- Sewer
- Septic System
Fees and taxes
- Common interest
- Freehold
- Parcel number
- 41519083
Rooms
| Room | Level | Size |
|---|---|---|
| Great room | Main level | 22..6 x 13.7 /oc |
| Kitchen | Main level | 15..6 x 12..10 /oc |
| Dining nook | Main level | 15..6 x 9..6 /oc |
| 2pc Bathroom | Main level | 6..6 x 5..8 /45 |
| Den | Main level | 13..3 x 10..4 /na |
| Foyer | Main level | 11. x 12..1 /na |
| Mud room | Main level | 7. x 5..8 /45 |
| Primary Bedroom | Second level | 15..2 x 15..3 /50 |
| Other | Second level | (WIC) 8..8 x 5..8 /na |
| 5pc Ensuite bath | Second level | 13..6 x 10..2 /na |
| Laundry room | Second level | 7..10 x 5..7 /66 |
| Bedroom | Second level | 13..6 x 12..8 +/-J /66 |
| Bedroom | Second level | 11. x 10..8 +/-J /66 |
| 4pc Bathroom | Second level | 9..5 x 7..1 /66 |
Directions
NS Hwy 1, t exit 2A, to round-about, to Margeson Drive, to Midnight Run, to Gaspereau, to Bondi Drive.
The map loads here.