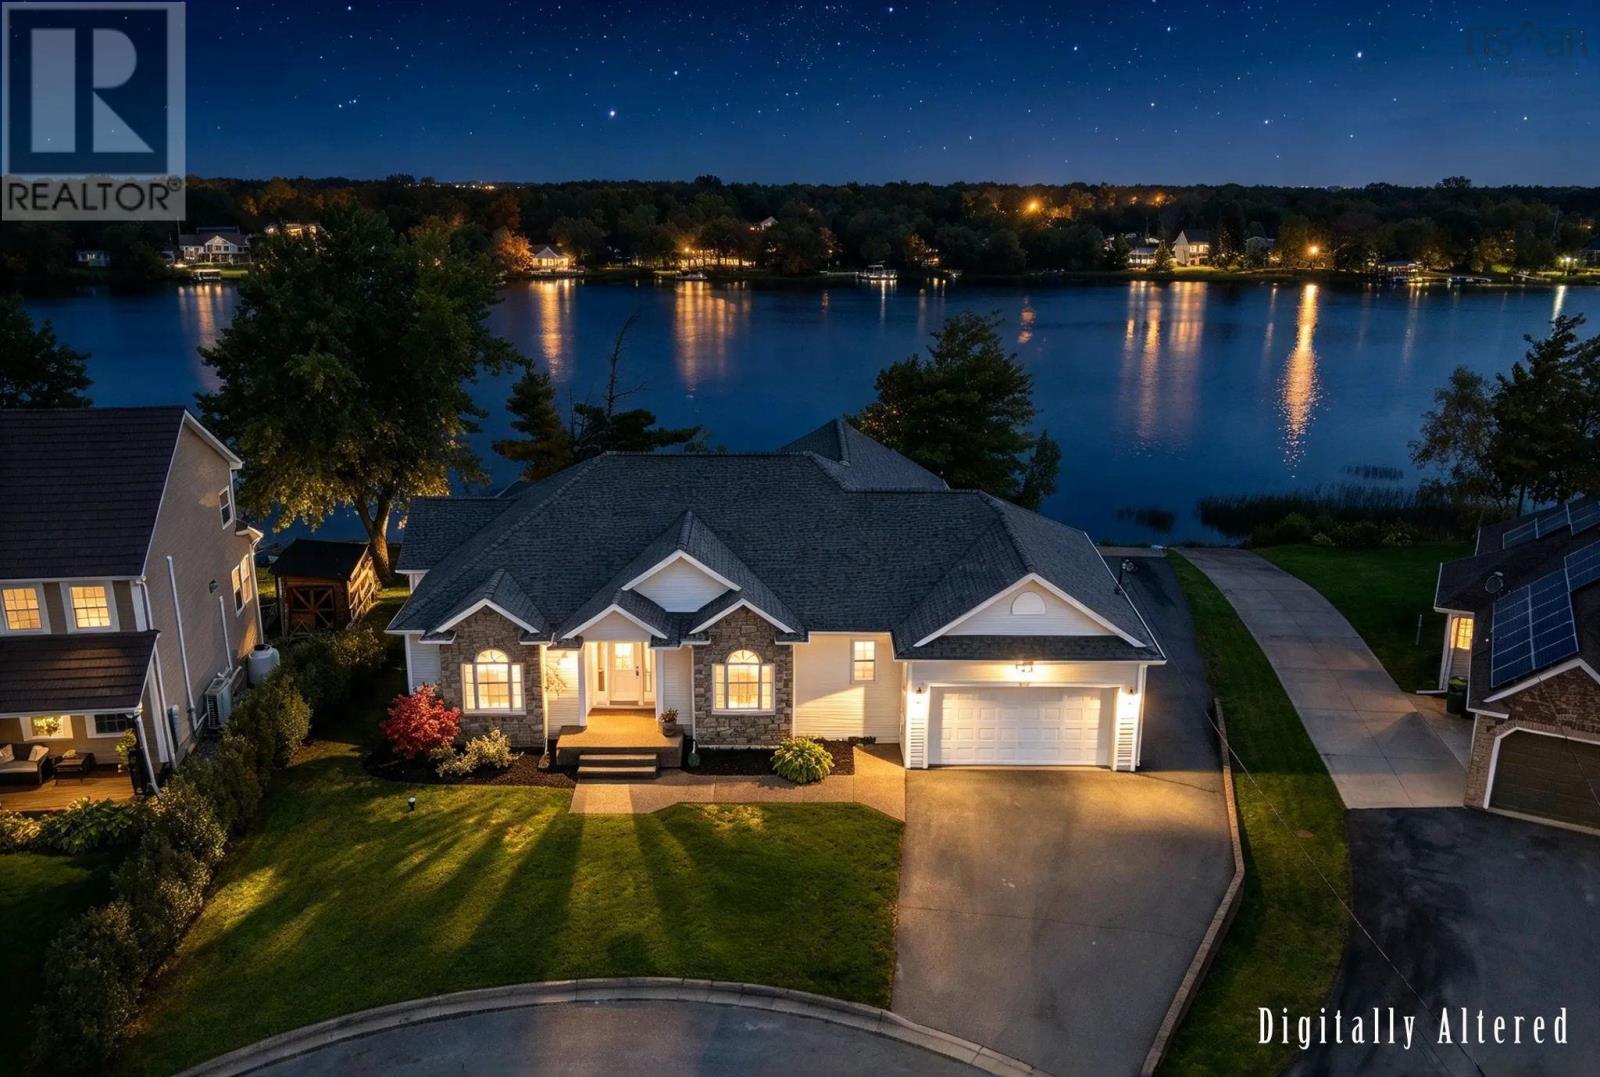
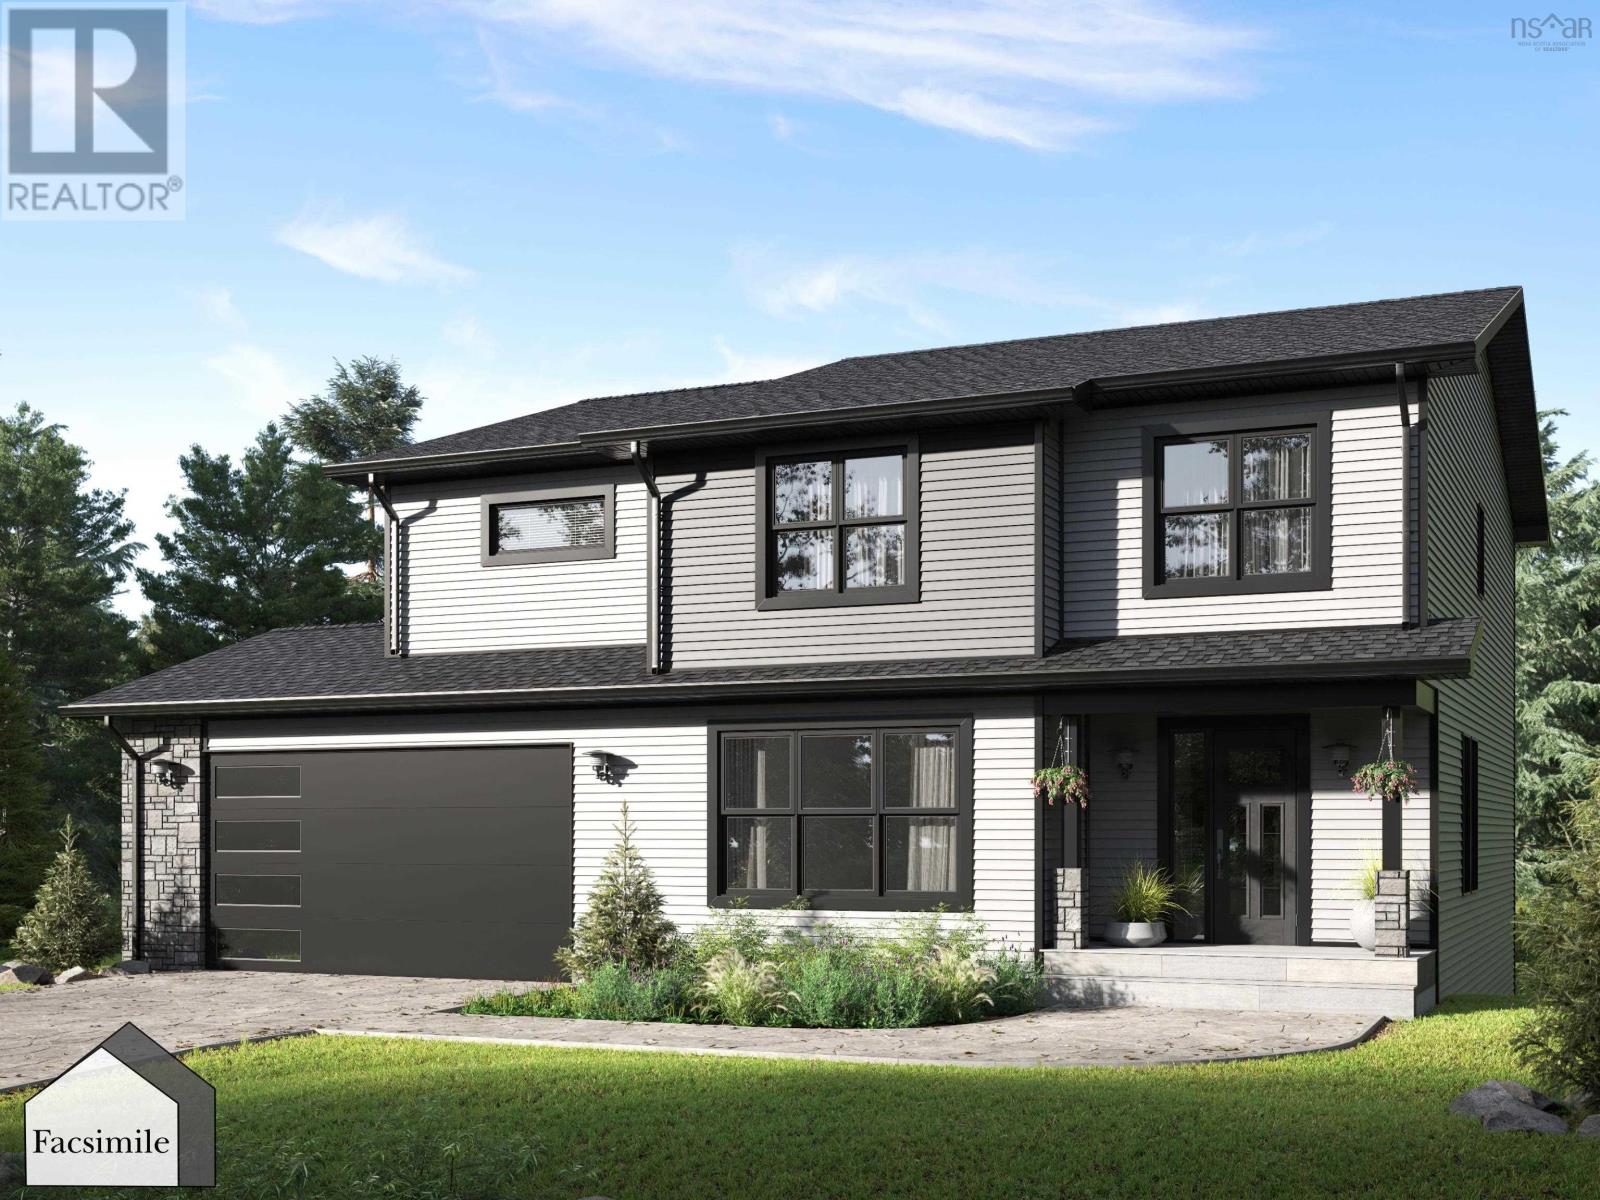
Lot 5063 100 Knotwood Lane, Indigo Shores
Middle Sackville, Nova Scotia B4E 0W7
$1,059,900
- Bedrooms
- 4
- Bathrooms
- 4 + 1 half
- Living area
- 3,193 sq ft
- Lot
- 4.99 acres
- Type
- Single Family
Description
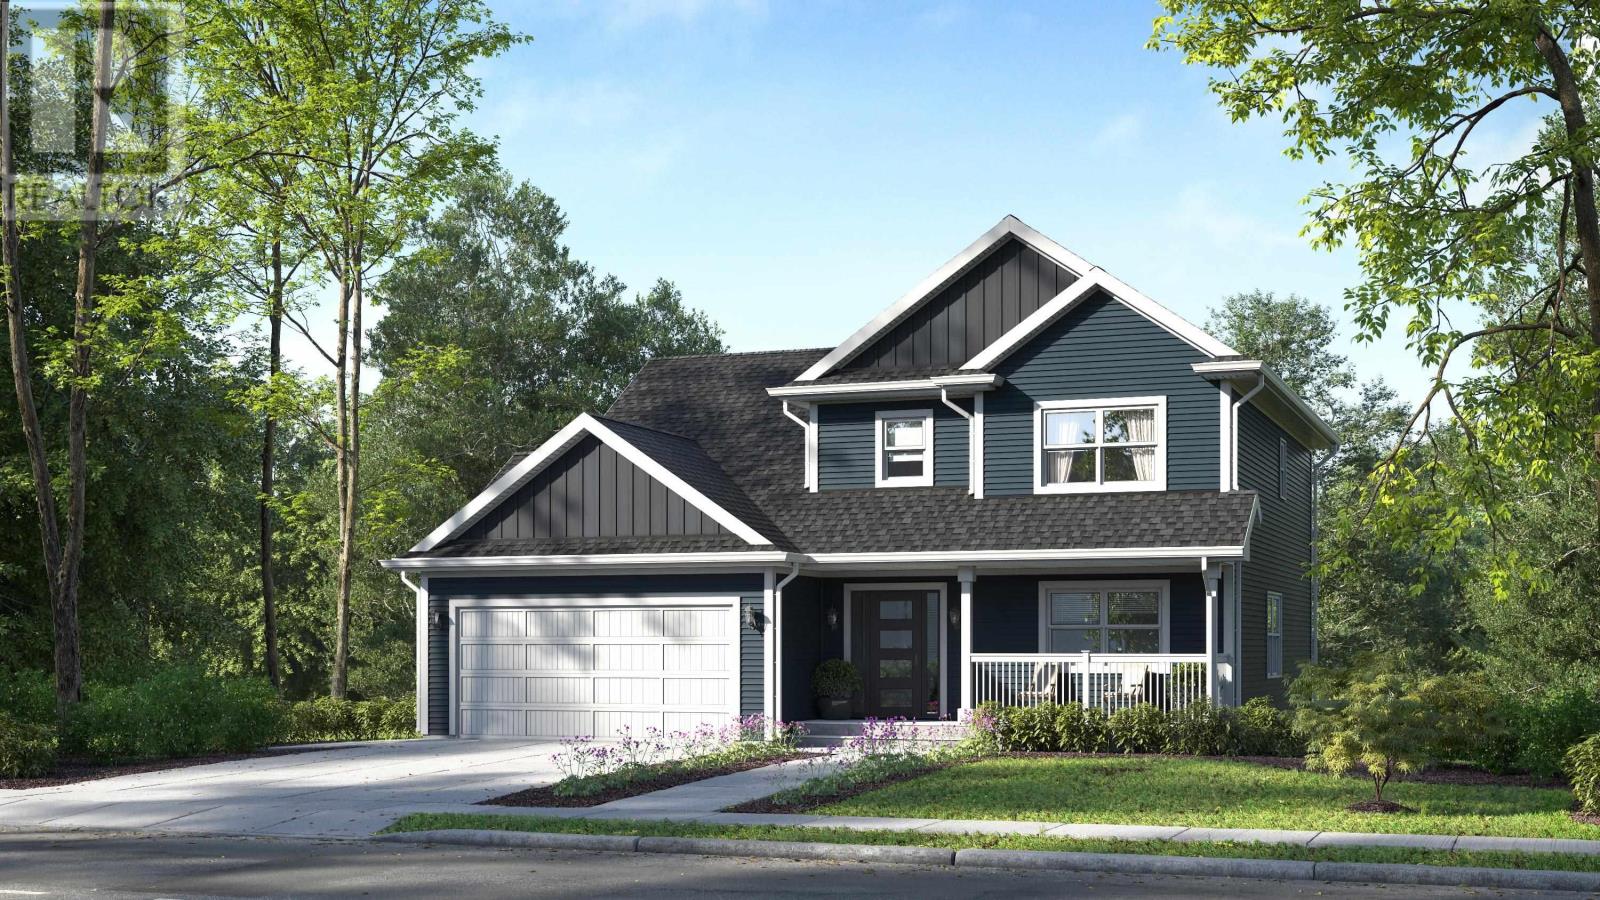
Welcome to The Harper by Marchand Homes. This stunning two-storey home offers four bedrooms (three up, one down), three full bathrooms, one half bathroom, and a double built-in heated garage, with a fully finished basement for a total of approximately 3,193 sq. ft. of thoughtfully designed living space. Situated on a generous 4.98-acre lot, this property offers exceptional space and privacy. The main level features a spacious kitchen, living room, and dining areaperfect for both everyday living and entertaining. The dining area is complemented by a 3-panel, 9-foot patio door, providing easy access to the outdoors. A versatile flex room offers endless possibilities, whether used as a home office, formal dining room, or playroom. A functional mudroom off the garage and a stylish powder room complete this level. Upstairs, the primary suite includes a five-piece ensuite. Two additional bedrooms, a full bathroom, and a conveniently located laundry room complete the upper level. The lower level is fully finished, offering a fourth bedroom, a spacious rec room, and a full bathroomideal for guests, extended family, or in-law potential. Located in the highly desirable community of Indigo Shores, just minutes from highway access, close to amenities, near excellent schools, and approximately 25 minutes to Downtown Halifax. (id:56844)
Listing
- MLS® number
- 202528737
- Status
- Active
- Days On Market
- 337
Building
- Type
- House
- Storeys
- 2
- Living area
- 3,193 sq ft
- Above grade
- 3,193 sq ft
- Bedrooms above grade
- 3
- Bedrooms below grade
- 1
- Foundation
- Poured Concrete
- Basement
- Finished, Full, Walk out
Interior
- Flooring
- Tile, Laminate
- Heating
- Heat Pump, Baseboard heaters, Electric, Ductless
- Cooling
- Wall unit, Air Conditioned
- Appliances
- None
- Accessibility
- 32in min Doorways, 32in min Entry Doorways, Entry less than 3 steps
Land
- Lot size
- 4.99 acres
- Lot features
- Treed, Walk-In Closet
- View
- Lake view
- Waterfront
- Waterfront on lake
- Exterior features
- Vinyl
- Community
- School Bus
Parking
- Type
- Attached Garage, Garage, Gravel, Heated Garage
Utilities
- Water
- Drilled Well
- Sewer
- Septic System
Fees and taxes
- Common interest
- Freehold
- Parcel number
- 41519026
Rooms
| Room | Level | Size |
|---|---|---|
| Family room | Main level | 14. x 18..11 /OC |
| Kitchen | Main level | 10..7 x 17..7 /OC |
| Dining room | Main level | 10. x 17..7 /OC |
| Other | Main level | (Pantry) 10..8 x 5..5 /NA |
| Den | Main level | 10. x 13. /NA |
| Mud room | Main level | 6..3 x 9..1 /45 |
| 2pc Bathroom | Main level | 5..8 x 6..3 /45 |
| Primary Bedroom | Second level | 15..8 x 11. /51 |
| 5pc Ensuite bath | Second level | 17..1 x 6..4 /NA |
| Bedroom | Second level | 16. x 14..6 /NA |
| Bedroom | Second level | 12..3 x 12..9 /50 |
| 4pc Bathroom | Second level | 10..8 x 7. /50 |
| Laundry room | Second level | 6..7 x 8..8 /50 |
| Recreational, Games room | Basement | 35. x 14. /50 |
| 4pc Bathroom | Basement | 6..3 x 14..9 /NA |
| Bedroom | Basement | 12. x 13..5 /50 |
| Utility room | Basement | 7..7 x 13..6 /NA |
Directions
Take NS-101 to Margeson Dr in Middle Sackville. Take exit 2A from NS-101, continue on Margeson Dr. Take Midnight Run to Bondi Dr, Knotwood Lane.
The map loads here.