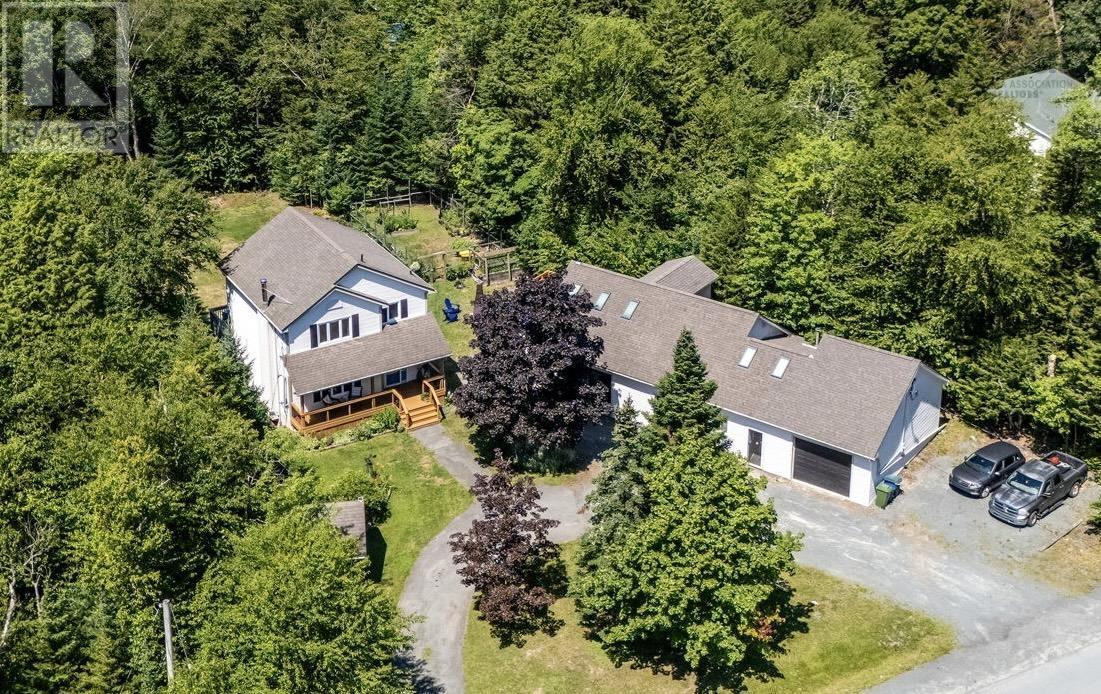
5062 70 Knotwood Lane, Indigo Shores
Middle Sackville, Nova Scotia B4E 0W7
$1,149,900
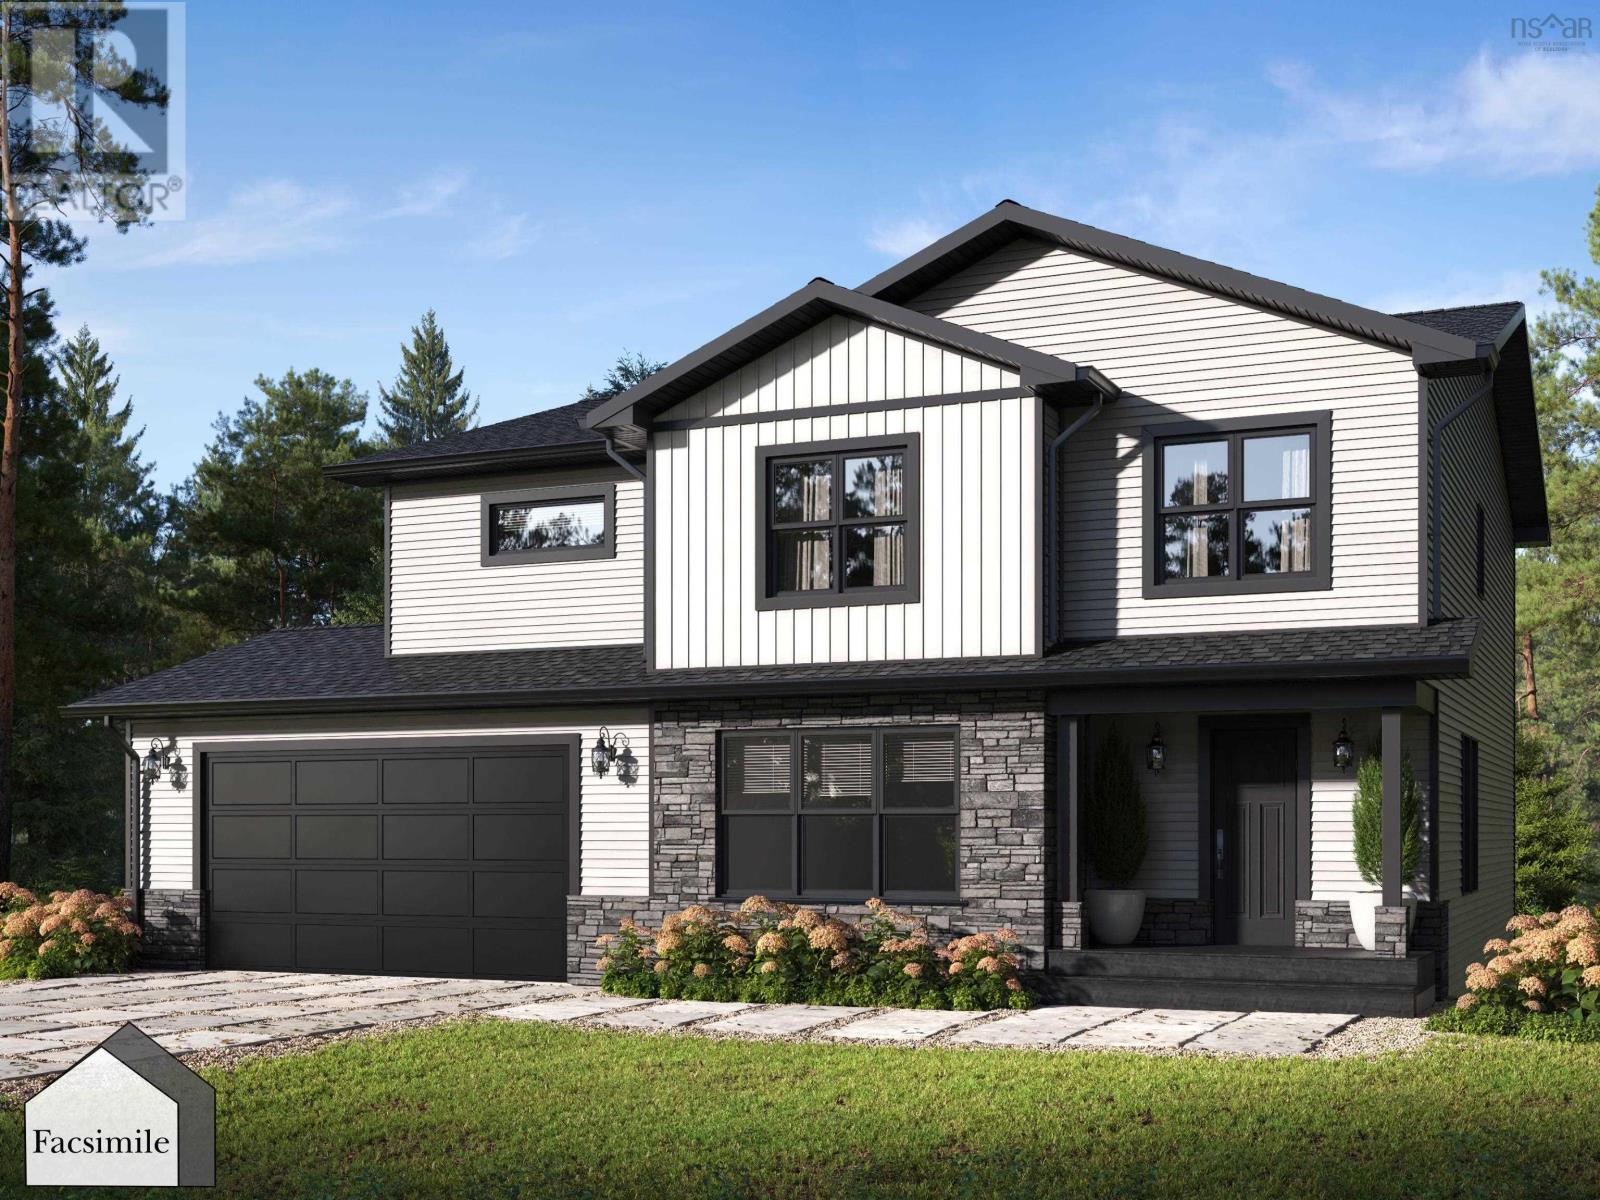
- Bedrooms
- 4
- Bathrooms
- 4 + 1 half
- Living area
- 2,807 sq ft
- Lot
- 4.25 acres
- Type
- Single Family
Description
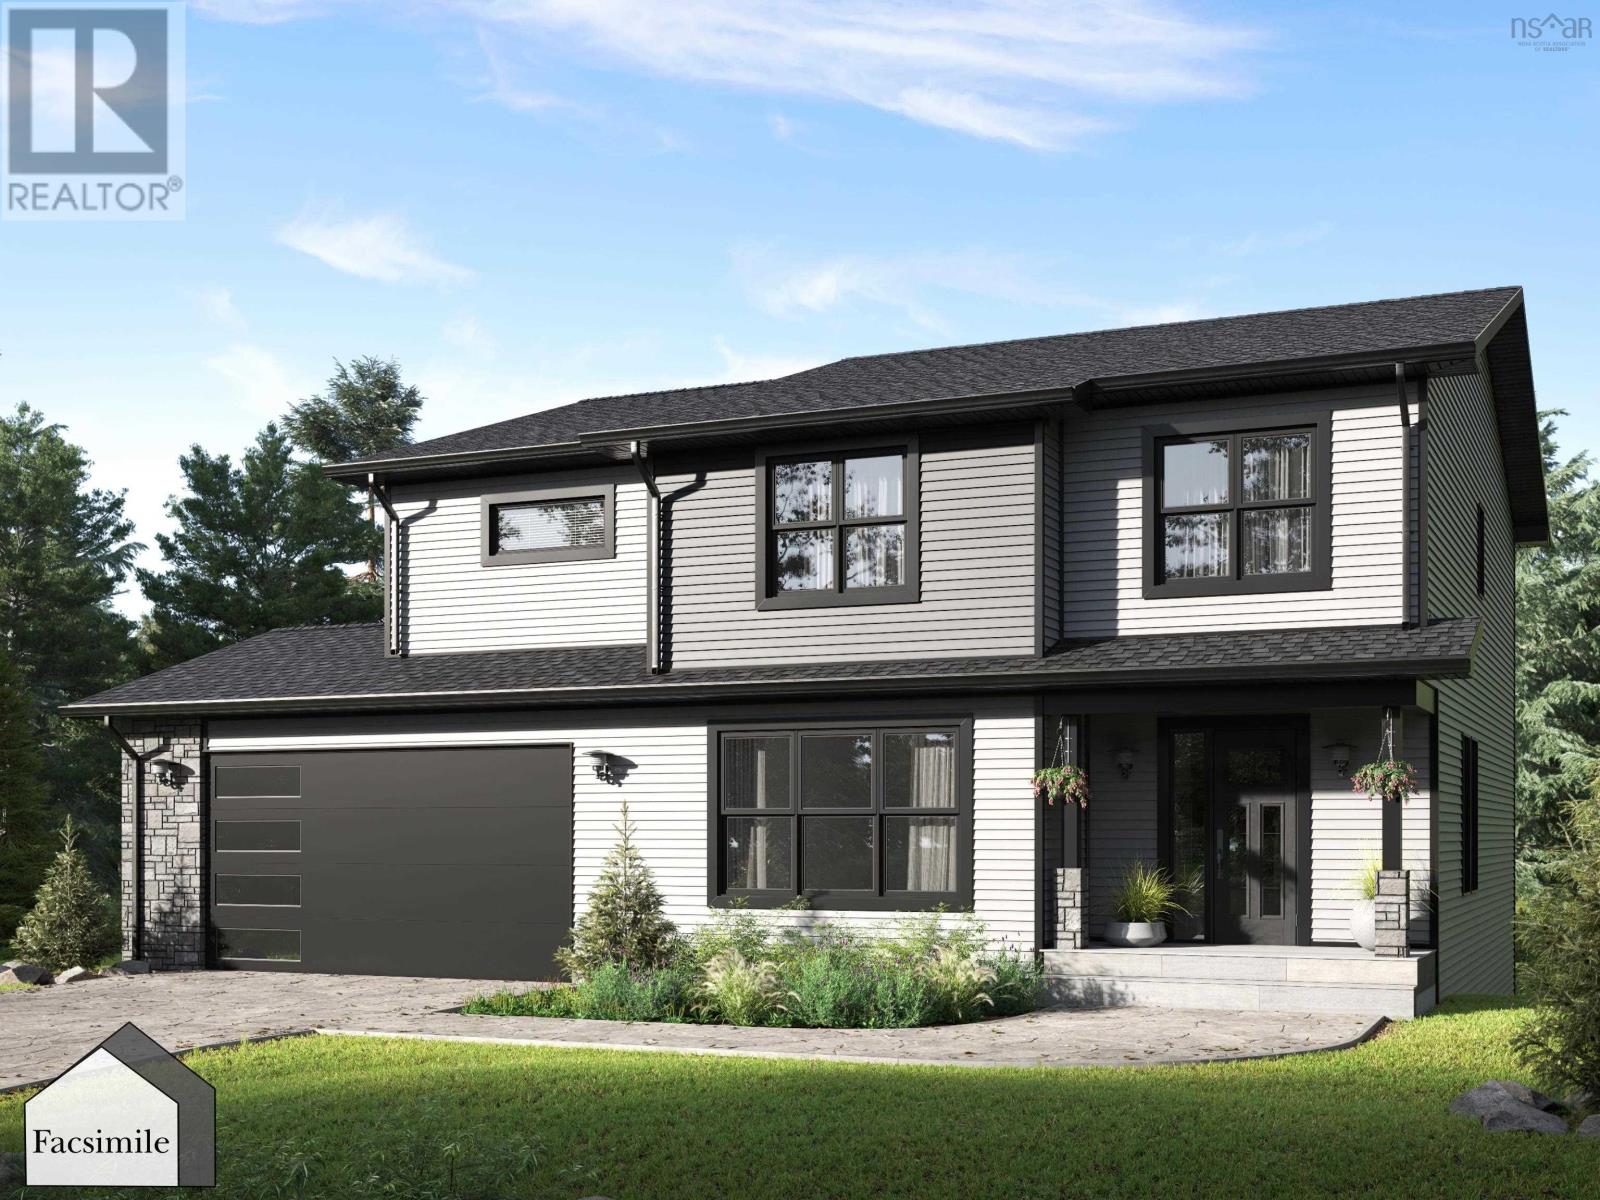
The Quincey, a well-designed two-storey home offering approximately 2,800 sq. ft. of living space on a private 4.2-acre lot. The main level features an open-concept layout with a spacious living area, dining space, and kitchen, highlighted by a great room open to the second level. The kitchen and dining area are complemented by a 3-panel, 9-foot patio door, providing an abundance of natural light. A powder room and access to the double built-in heated garage complete this level. The upper level includes three bedrooms, highlighted by a primary suite with walk-in closet and full ensuite, as well as a second full bathroom and convenient laundry. The lower level offers a bright, open-concept walkout basement featuring a large recreation area, a 4th bedroom, and a full bathroom. A second set of 3-panel, 9-foot patio doors is also located in the basement, providing direct access to the backyard. Located in the desirable community of Indigo Shores, with quick highway access, less than 10 minutes to amenities, near excellent schools, and approximately 25 minutes to Downtown Halifax. (id:56844)
Listing
- MLS® number
- 202528582
- Status
- Active
- Days On Market
- 339
Building
- Type
- House
- Storeys
- 2
- Living area
- 2,807 sq ft
- Above grade
- 2,807 sq ft
- Bedrooms above grade
- 3
- Bedrooms below grade
- 1
- Foundation
- Poured Concrete
- Basement
- Partially finished, Full, Walk out
Interior
- Flooring
- Tile, Laminate
- Heating
- Heat Pump, Baseboard heaters, Electric, Ductless
- Cooling
- Wall unit, Air Conditioned
- Appliances
- None
- Accessibility
- 32in min Doorways, 32in min Entry Doorways, Entry less than 3 steps
Land
- Lot size
- 4.25 acres
- Lot features
- Treed, Walk-In Closet
- View
- Lake view
- Waterfront
- Waterfront on lake
- Exterior features
- Stone, Vinyl
- Community
- School Bus
Parking
- Type
- Garage, Gravel, Heated Garage
Utilities
- Water
- Drilled Well
- Sewer
- Septic System
Fees and taxes
- Common interest
- Freehold
- Parcel number
- 41519018
Rooms
| Room | Level | Size |
|---|---|---|
| Great room | Main level | 13..7 x 22..6 /OC |
| Kitchen | Main level | 22..6 x 15..6 /OC |
| Dining room | Main level | Combined W/ Kitchen /OC |
| Den | Main level | 10..3 x 13..3 /OC |
| Foyer | Main level | 11. x 11..5 /OC |
| Mud room | Main level | 7. x 9. +/- J /OC |
| Other | Main level | (Pantry) 9..3 x 6..4 /NA |
| 2pc Bathroom | Main level | 5..8 x 6..6 /48 |
| Primary Bedroom | Second level | 15..3 x 15..2 /48 |
| 5pc Ensuite bath | Second level | 13..6 x 10..2 /NA |
| Bedroom | Second level | 13..6 x 12..8 .66 |
| Bedroom | Second level | 11. x 10..8 /66 |
| 4pc Bathroom | Second level | 9..5 x 7..1 /66 |
| Laundry room | Second level | 5..7 x 7..10 /66 |
| Recreational, Games room | Basement | 16..2 x 15..3 /OC |
| Bedroom | Basement | 9..6 x 14..6 /49 |
| 4pc Bathroom | Basement | 5..8 x 9..8 /49 |
| Utility room | Basement | 9. x 8..10 /NA |
| Storage | Basement | 9. x 4..6 /NA |
Directions
Take NS-101 to Margeson Dr in Middle Sackville. Take exit 2A from NS-101, Continue on Margeson Dr. Take Midnight Run to Bondi Dr, to Knotwood Lane.
The map loads here.