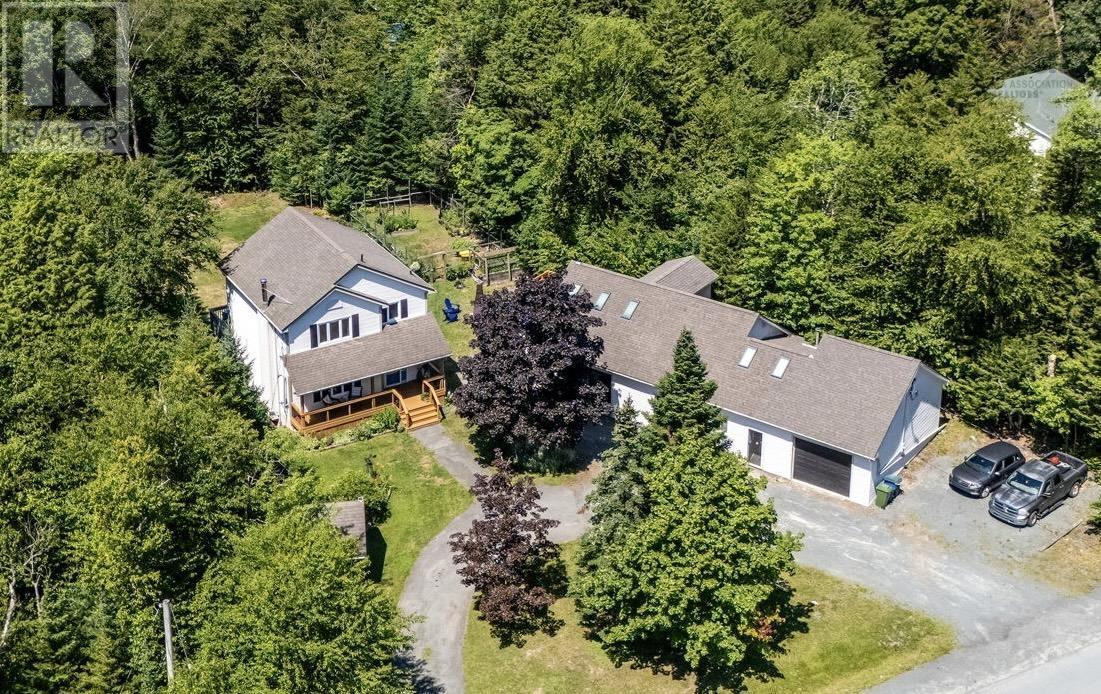
Lot 5058 159 Bondi Drive, Indigo Shores
Middle Sackville, Nova Scotia B4E 0W3
$1,154,900
- Bedrooms
- 4
- Bathrooms
- 4 + 1 half
- Living area
- 3,722 sq ft
- Lot
- 2.28 acres
- Type
- Single Family
Description
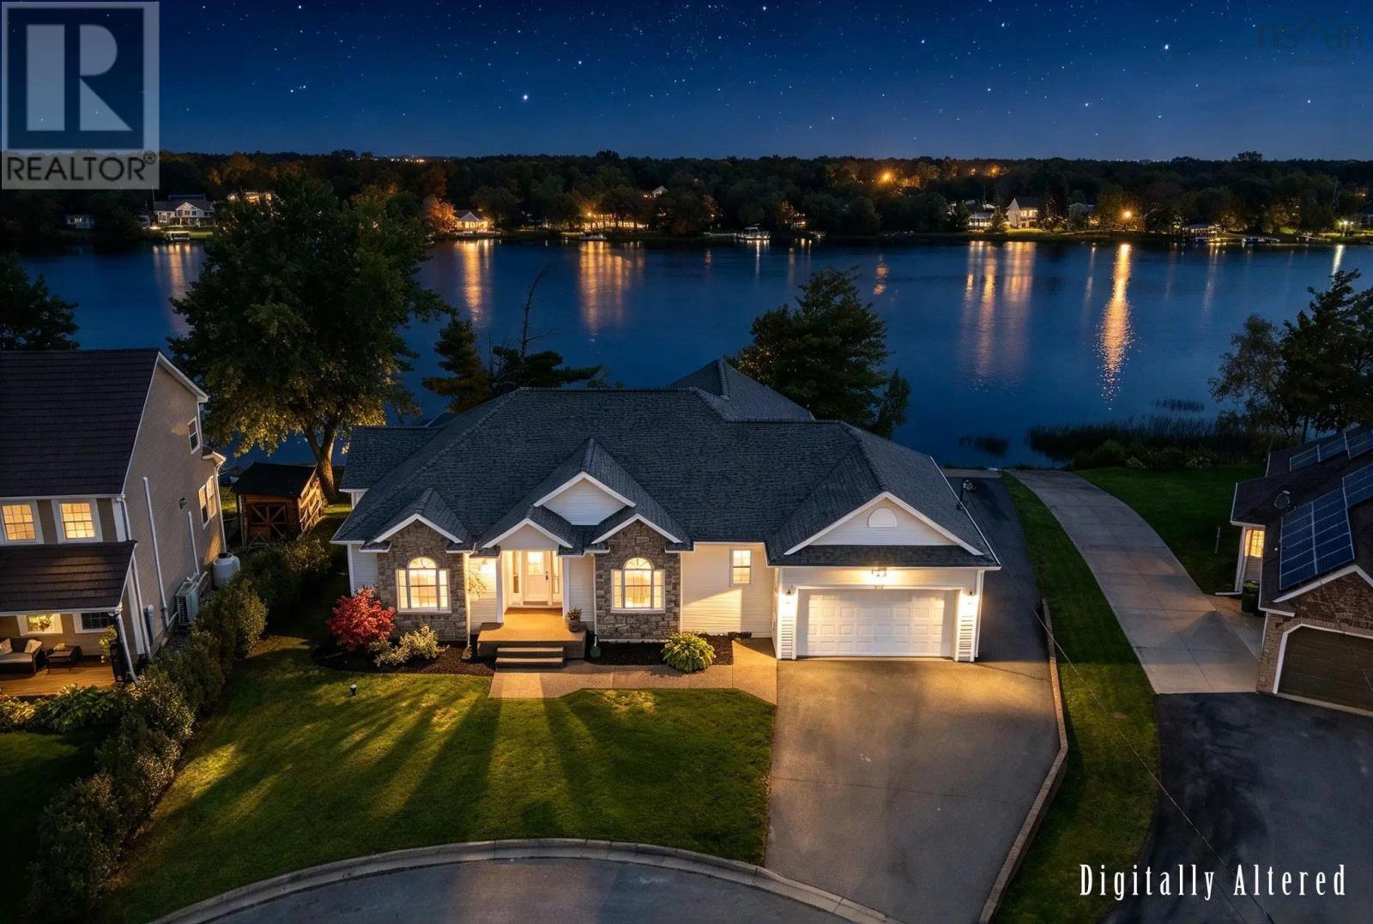
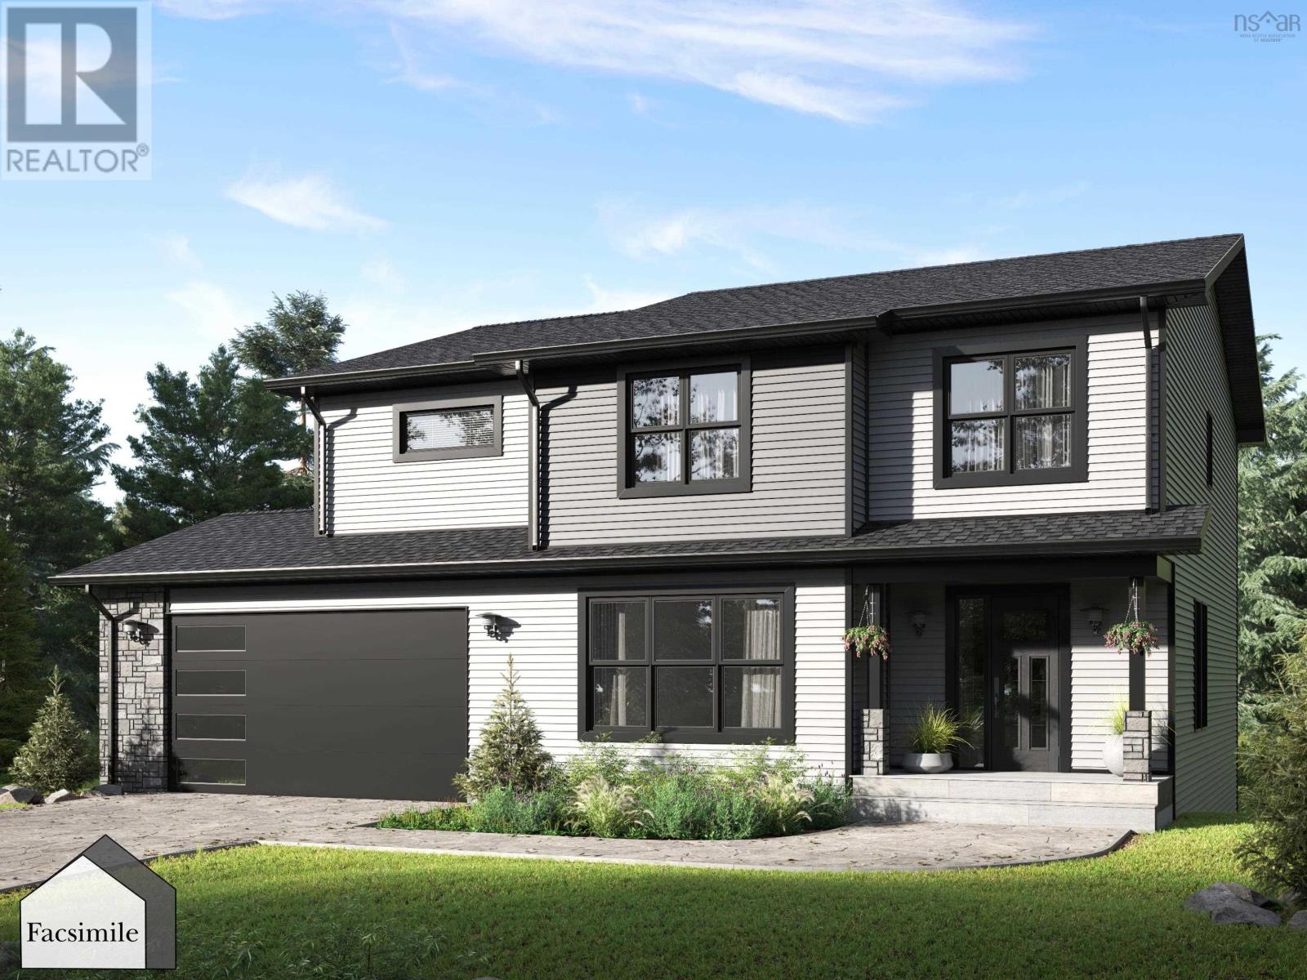
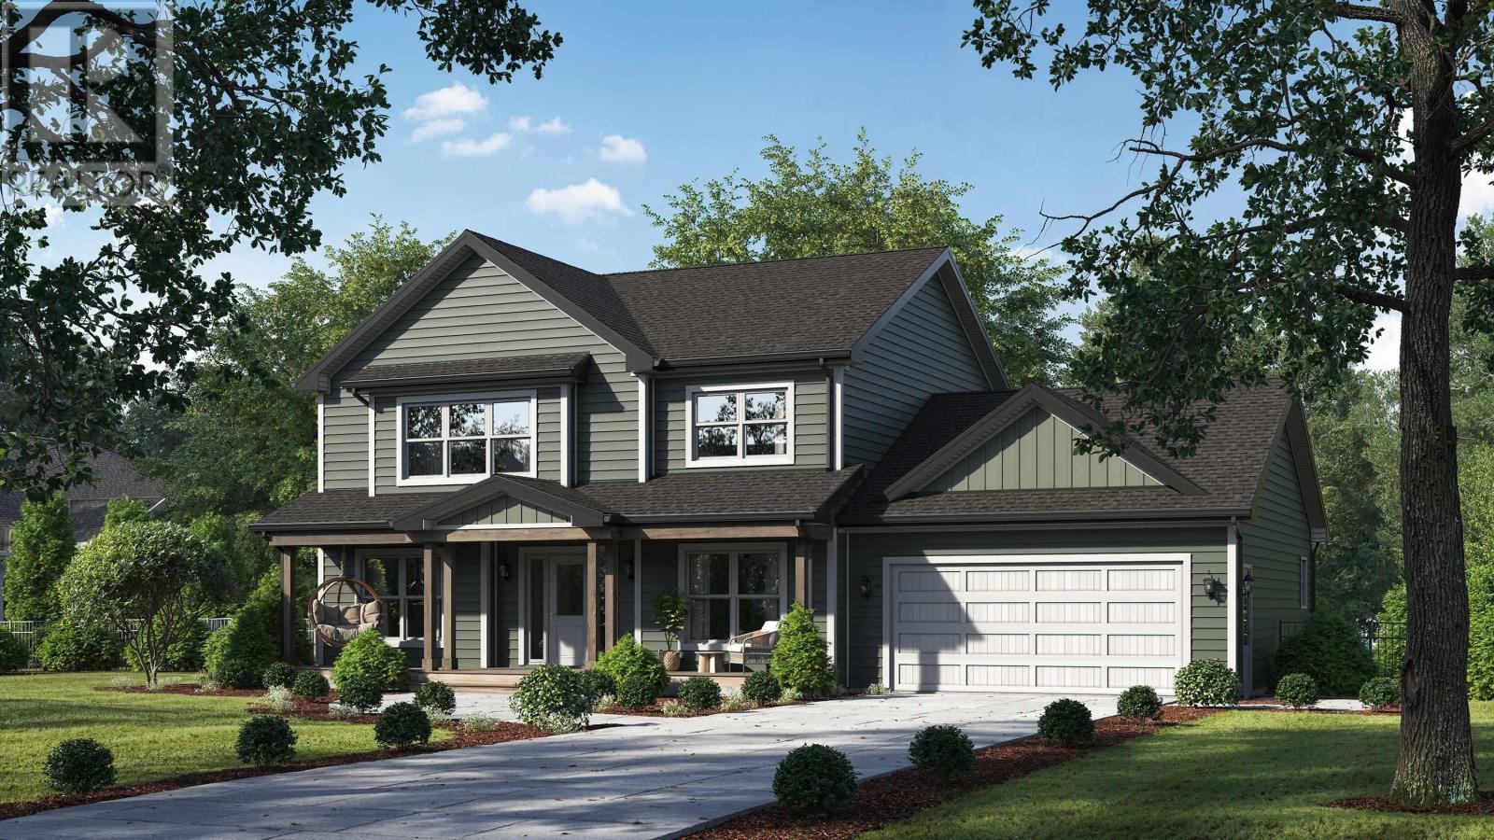
Welcome to the Cumberland by Marchand Homes. This stunning newly designed two-storey home offers four bedrooms (three up, one down), three full bathrooms, one half bathroom, and a double attached heated garage, with a fully finished basement for a total of 3,722 sq. ft. of beautifully planned living space. Situated on 2.28 acres of land with direct lake frontage on Drain Lake, this home is located in the highly sought-after community of Indigo Shores. The main level features an open-concept layout with a spacious L-shaped kitchen, living room, and dining areaperfect for entertaining and everyday living. A versatile flex room offers endless options, whether as a home office, formal dining room, or playroom. Off the garage, youll find a functional mudroom, a walk-in pantry, and a stylish powder room. Upstairs includes the primary suite with a five-piece ensuite featuring a tiled shower, freestanding soaker tub, and a walk-in closet. Two additional bedrooms, a full bathroom, and a conveniently located laundry room complete the second level. The lower level offers a fully finished basement, including a fourth bedroom, a den, a large rec room, a full bathroom, and a walkout entry through the mudroomideal for family living, guests, or future in-law potential. This home blends thoughtful design with quality craftsmanship on a rare lakefront lotan incredible opportunity to build your dream new-construction home in Indigo Shores. Facsimile listing. (id:56844)
Listing
- MLS® number
- 202528479
- Status
- Active
- Days On Market
- 341
Building
- Type
- House
- Storeys
- 2
- Living area
- 3,722 sq ft
- Above grade
- 3,722 sq ft
- Bedrooms above grade
- 3
- Bedrooms below grade
- 1
- Foundation
- Poured Concrete
- Basement
- Finished, Full
Interior
- Flooring
- Tile, Laminate
- Heating
- Heat Pump, Baseboard heaters, Electric, Ductless
- Cooling
- Wall unit, Air Conditioned
- Appliances
- None
- Accessibility
- 32in min Doorways, 32in min Entry Doorways
Land
- Lot size
- 2.28 acres
- Lot features
- Treed
- View
- Lake view
- Waterfront
- Waterfront on lake
- Exterior features
- Vinyl
- Community
- School Bus
Parking
- Type
- Attached Garage, Garage, Gravel, Heated Garage
Utilities
- Water
- Drilled Well
- Sewer
- Septic System
Fees and taxes
- Common interest
- Freehold
- Parcel number
- 41518978
Rooms
| Room | Level | Size |
|---|---|---|
| Great room | Main level | 19..1 x 17..2 /61 |
| Kitchen | Main level | 16..7 x 16. +J /oc |
| Dining room | Main level | 15. x 11..6 /oc |
| Other | Main level | (Pantry) 10. x 7.5 /na |
| Mud room | Main level | 10. x 9..2 /na |
| 2pc Bathroom | Main level | 10. x 4..8 /na |
| Den | Main level | 13..1 x 12. /na |
| Primary Bedroom | Second level | 18. x 16..2 /na |
| 5pc Ensuite bath | Second level | 16..10 x 10..7 +\- J /na |
| Other | Second level | (WIC) 7..3 x 6..3 /na |
| Bedroom | Second level | 12..6 x 12..4 +\- J /na |
| Bedroom | Second level | 13..6 x 11..6 /na |
| 5pc Bathroom | Second level | 9..7 x 8..7 /na |
| Laundry room | Second level | 8..6 x 6..2 +\- /na |
| Recreational, Games room | Basement | 33..7 x 16. +\-J /57 |
| 4pc Bathroom | Basement | 10..5 x 6. /na |
| Bedroom | Basement | 17. x 11. +\-J /57 |
| Den | Basement | 11..4 x 14. /na |
| Mud room | Basement | 10. x 8..4 /na |
| Utility room | Basement | 13..1 x 10. /na |
Directions
NS Hwy 1, t exit 2A, to round-about, to Margeson Drive, to Midnight Run, to Gaspereau, to Bondi Drive.
The map loads here.