Lot 5010 Zaffre Drive, Indigo Shores
Middle Sackville, Nova Scotia B4E 0X3
$829,900
- Bedrooms
- 4
- Bathrooms
- 3
- Living area
- 2,442 sq ft
- Lot
- 1.88 acres
- Type
- Single Family
Description
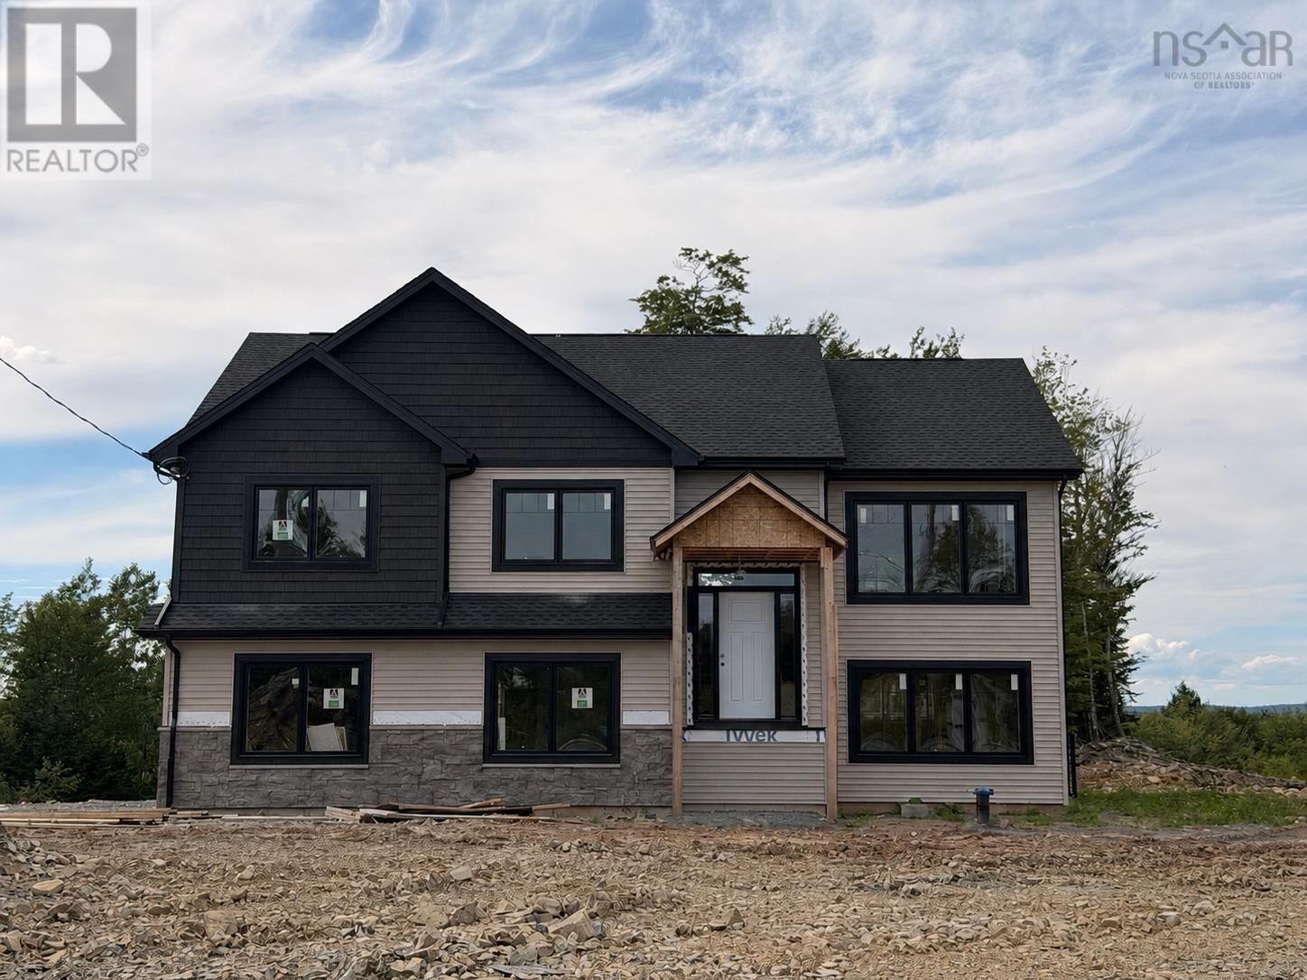
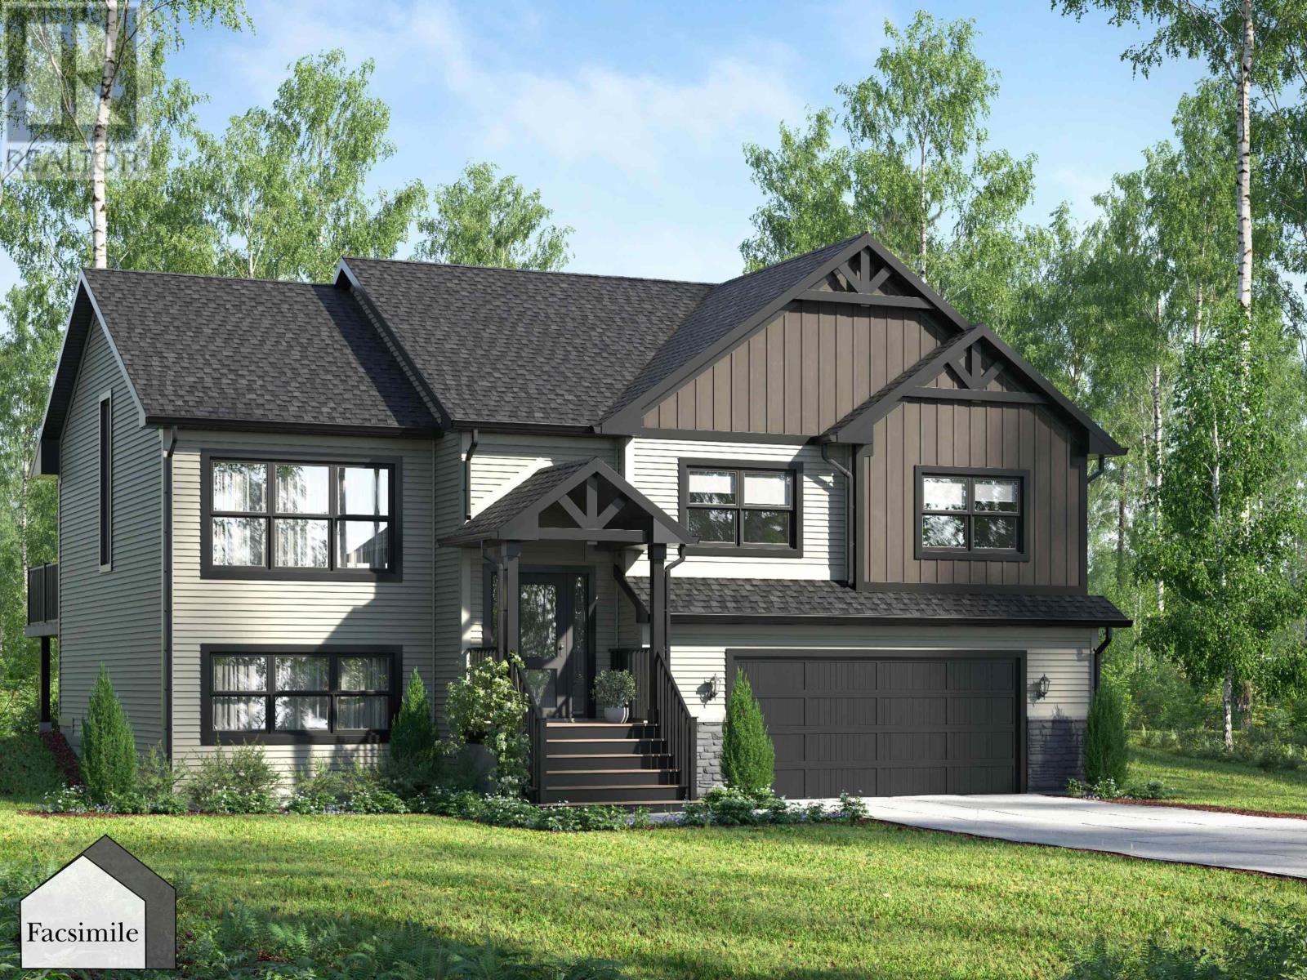
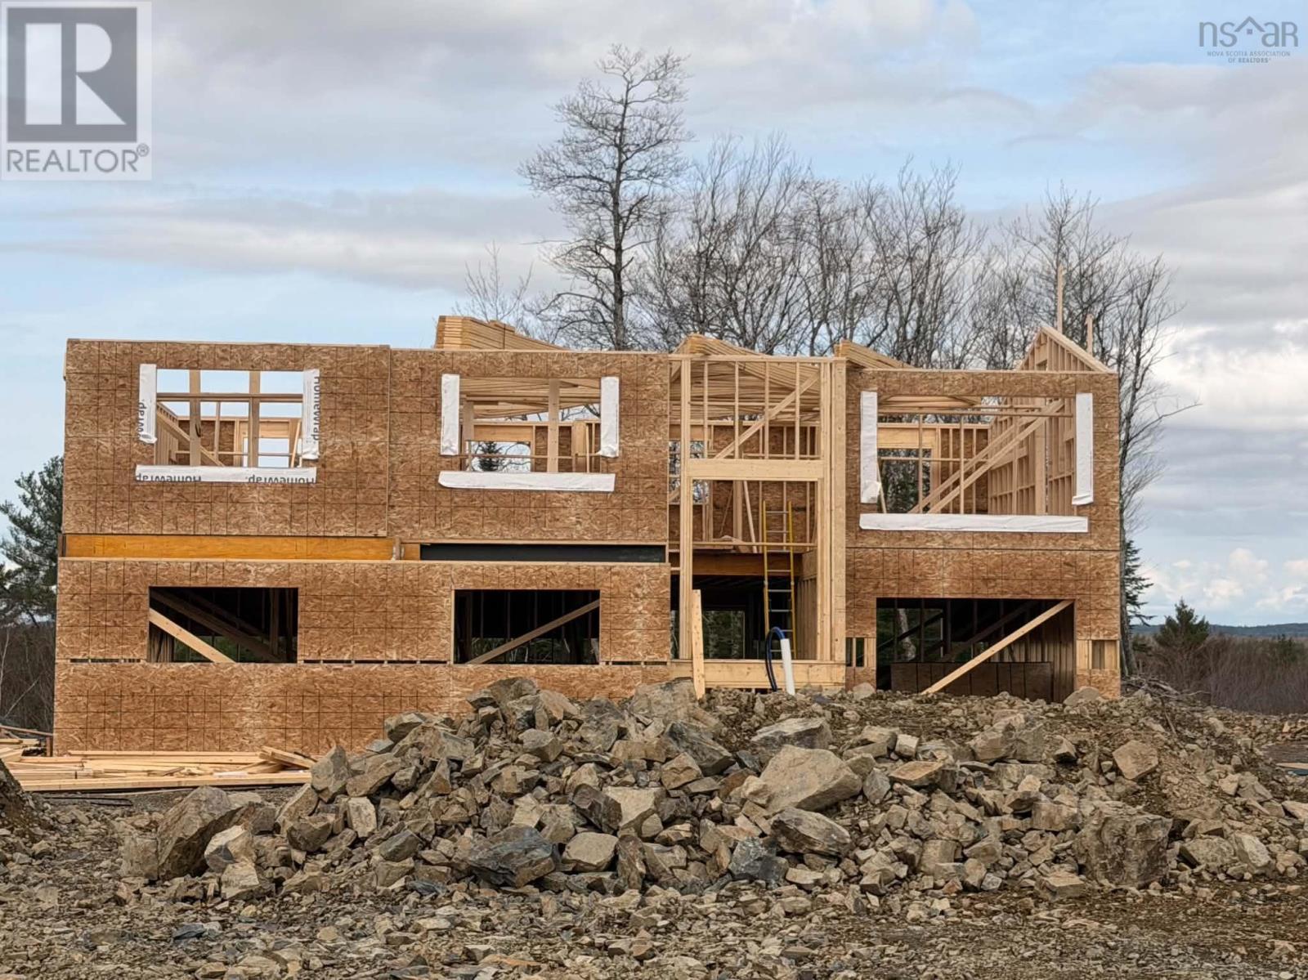
Marchand Homes presents The Beckett, a well-designed split-entry home offering 4 bedrooms (3 up, 1 down) and 3 full bathrooms on a private 1.8-acre, tree-lined lot in the desirable community of Indigo Shores. The main level features an open-concept layout with a bright living area, dining space, and kitchen, highlighted by vaulted ceilings and large windows. The kitchen includes white shaker cabinetry to the ceiling, quartz countertops, a timeless backsplash, and a spacious 4x8 island. The primary suite offers a walk-in closet and a 5-piece ensuite with soaker tub, tiled shower, and double vanity. Two additional bedrooms and a full bathroom complete this level. The lower level includes a recreation room with walkout access to the backyard, a fourth bedroom, full bathroom, laundry area, mudroom, and convenient access to the side-entry built-in garage, offering added functionality and a clean exterior streetscape. Quality finishes include 12-mil laminate flooring throughout, an engineered floor system, 40-year LLT shingles, a ductless heat pump, and a 10-year Atlantic Home Warranty. Located in Indigo Shores, just minutes from highway access, close to amenities, near excellent schools, and approximately 25 minutes to Downtown Halifax. (id:56844)
Listing
- MLS® number
- 202527596
- Status
- Active
- Days On Market
- 355
Building
- Type
- House
- Storeys
- 1
- Living area
- 2,442 sq ft
- Above grade
- 2,442 sq ft
- Bedrooms above grade
- 3
- Bedrooms below grade
- 1
- Foundation
- Poured Concrete
- Basement
- Finished, Full, Walk out
Interior
- Flooring
- Tile, Laminate
- Heating
- Heat Pump, Baseboard heaters, Electric, Ductless
- Cooling
- Wall unit, Air Conditioned
- Appliances
- None
- Accessibility
- 32in min Doorways, 32in min Entry Doorways, Entry less than 3 steps
Land
- Lot size
- 1.88 acres
- Lot features
- Treed
- Exterior features
- Stone, Vinyl
- Community
- School Bus
Parking
- Type
- Garage, Gravel, Heated Garage
Utilities
- Water
- Drilled Well
- Sewer
- Septic System
Fees and taxes
- Common interest
- Freehold
- Parcel number
- 41518796
Rooms
| Room | Level | Size |
|---|---|---|
| Living room | Main level | 13. x 13..6 /OC |
| Dining room | Main level | 13..6 x 13. /OC |
| Kitchen | Main level | 10..2 x 15..4 /OC |
| Primary Bedroom | Main level | 17..6 x 13..11 /46 |
| 5pc Ensuite bath | Main level | 8..11 x 11..6 /NA |
| Bedroom | Main level | 13. x 11..5 /46 |
| Bedroom | Main level | 13..9 x 12..10 |
| 4pc Bathroom | Main level | 5..10 x 8..11 /46 |
| Foyer | Main level | 7..1 x 6..4 /NA |
| Recreational, Games room | Basement | 27..2 x 14. /OC |
| Bedroom | Basement | 13. x 13. /OC |
| 4pc Bathroom | Basement | 11..8 x 7..6 /OC |
| Mud room | Basement | 5..8 x 6. /Na |
| Laundry room | Basement | 6. x 8..6 /NA |
Directions
Margeson Drive, to Magenta Drive, to McCabe Lake Drive, to Zaffre Drive.
The map loads here.