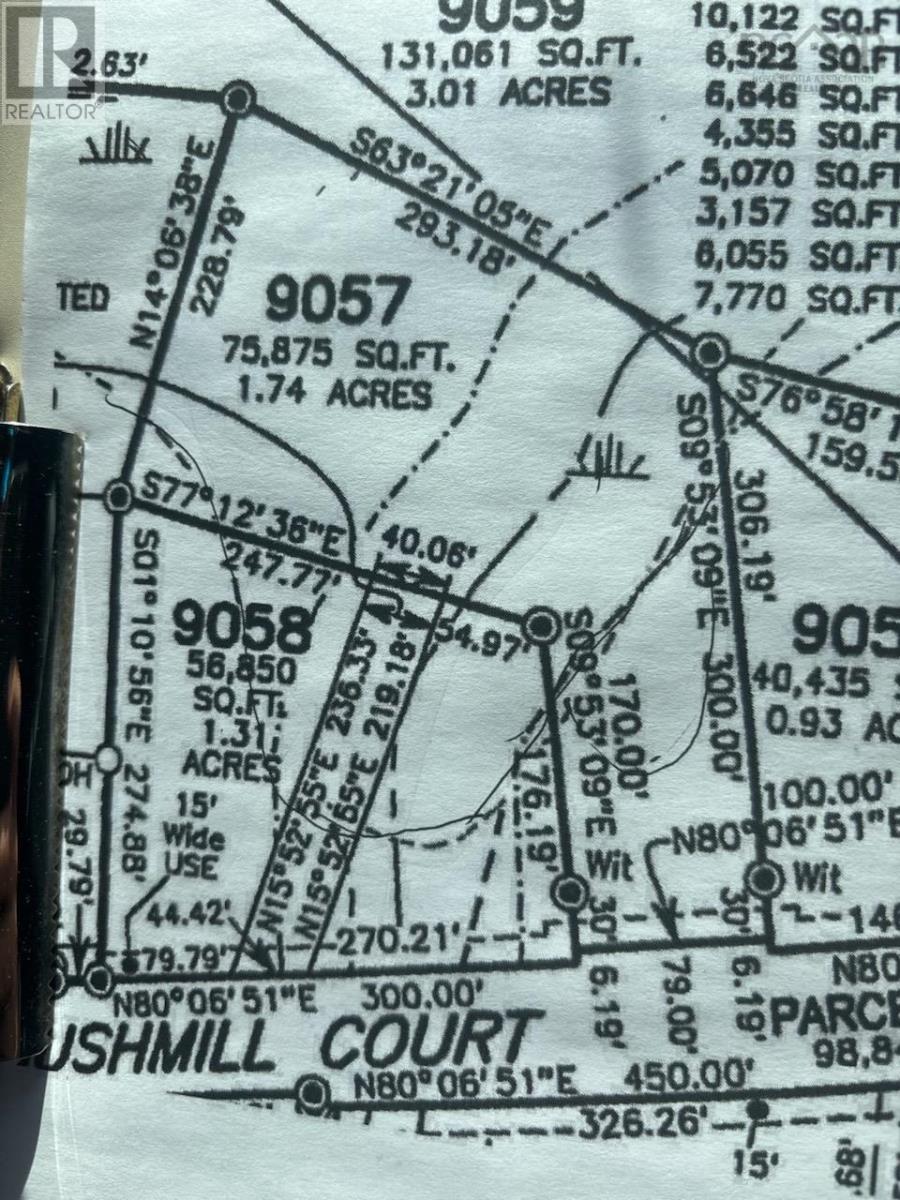
72 Bushmill Court
Upper Tantallon, Nova Scotia B3Z 0H1
$696,700
- Bedrooms
- 3
- Bathrooms
- 2
- Living area
- 1,380 sq ft
- Lot
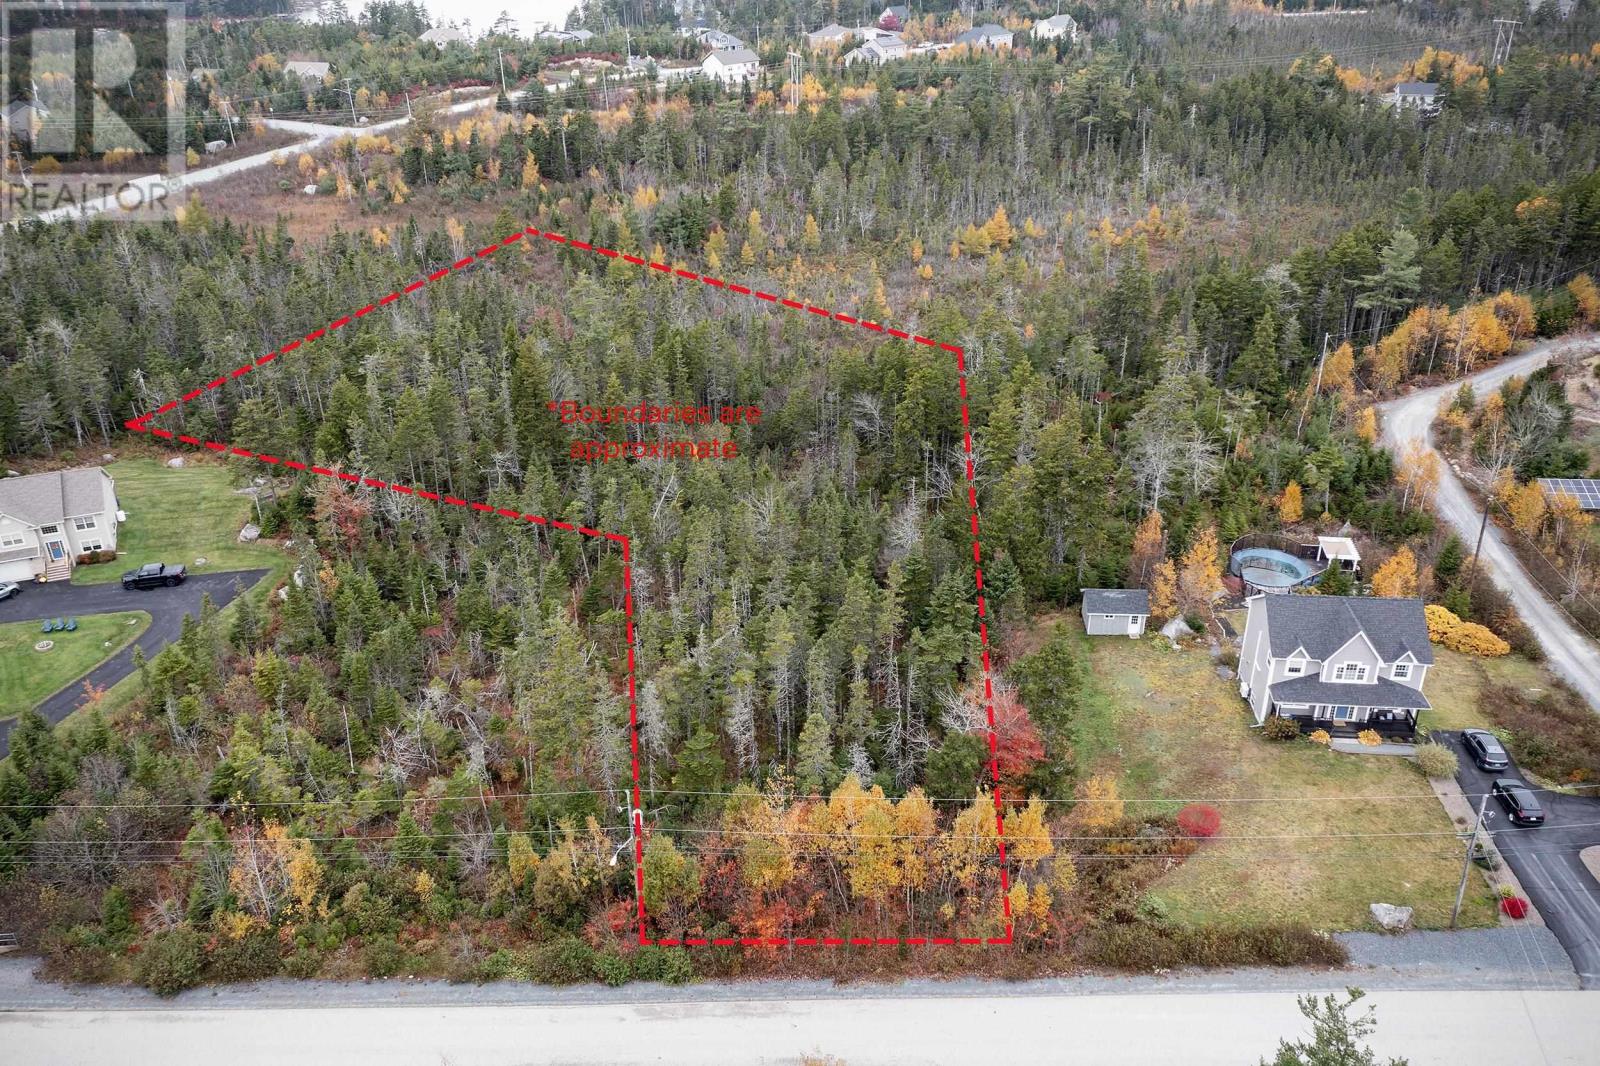
- 1.74 acres
- Type
- Single Family
Description
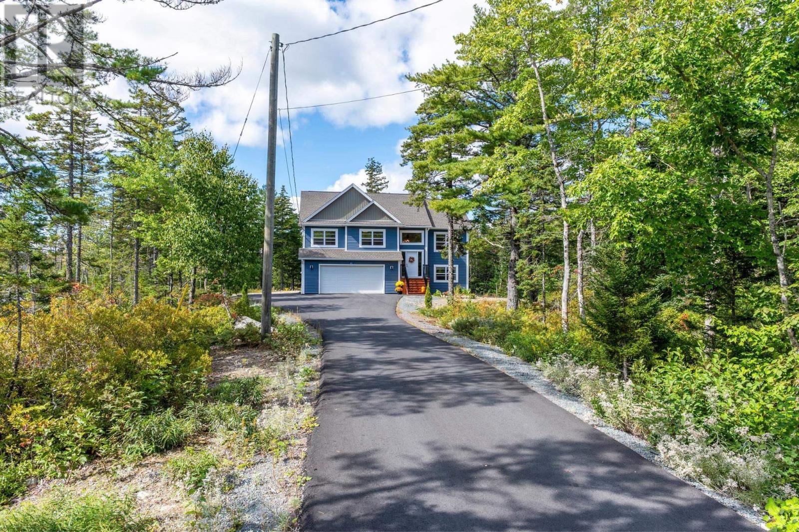
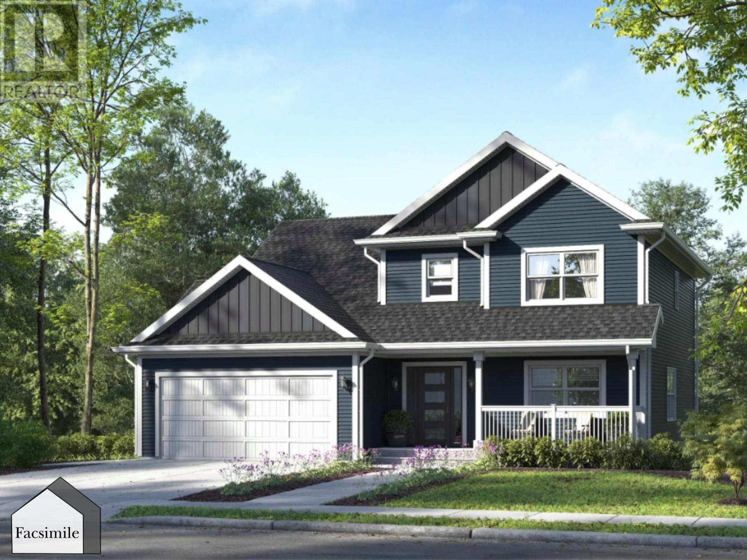
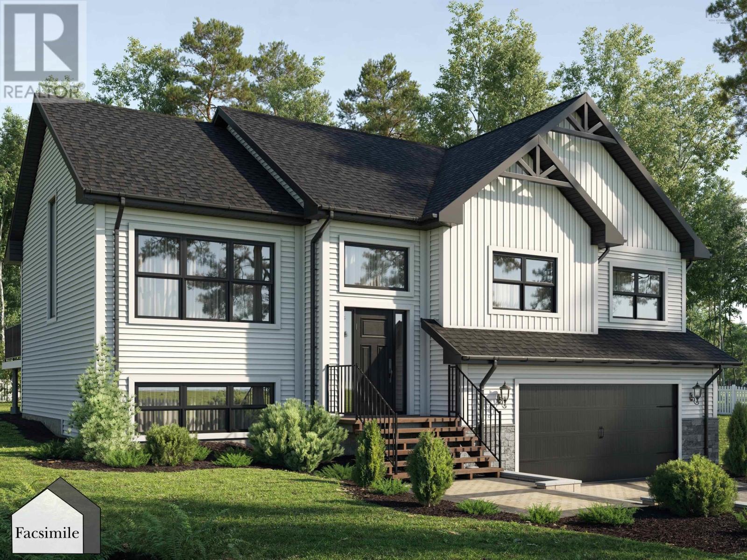
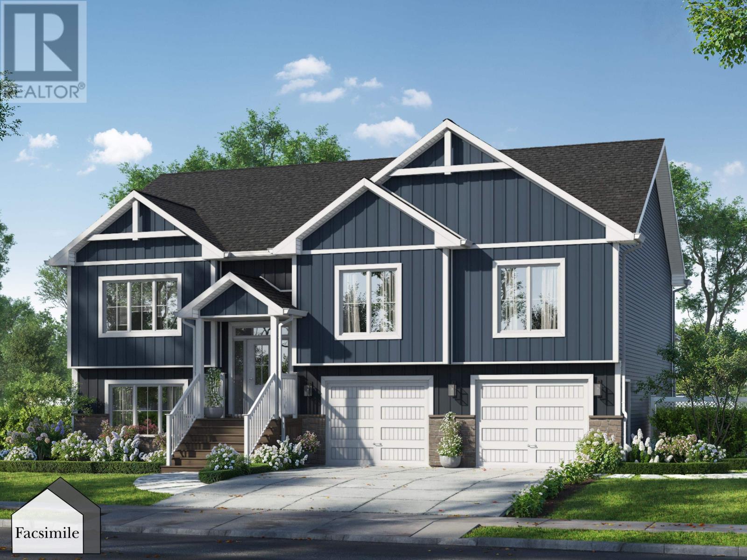
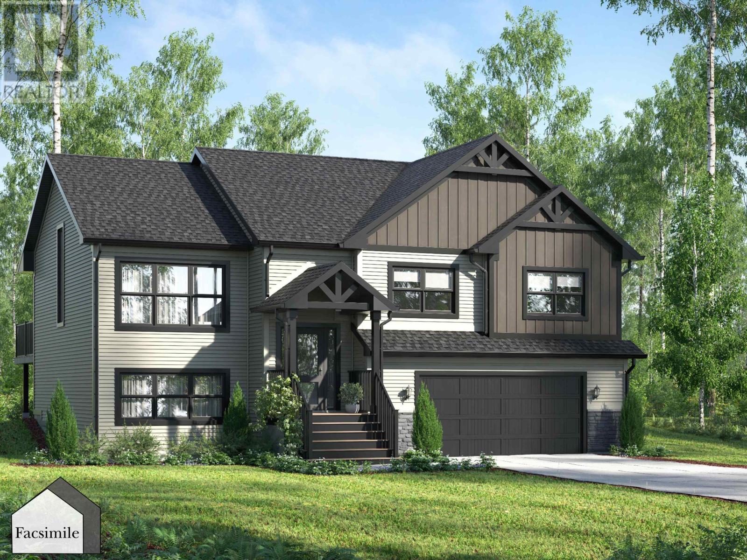
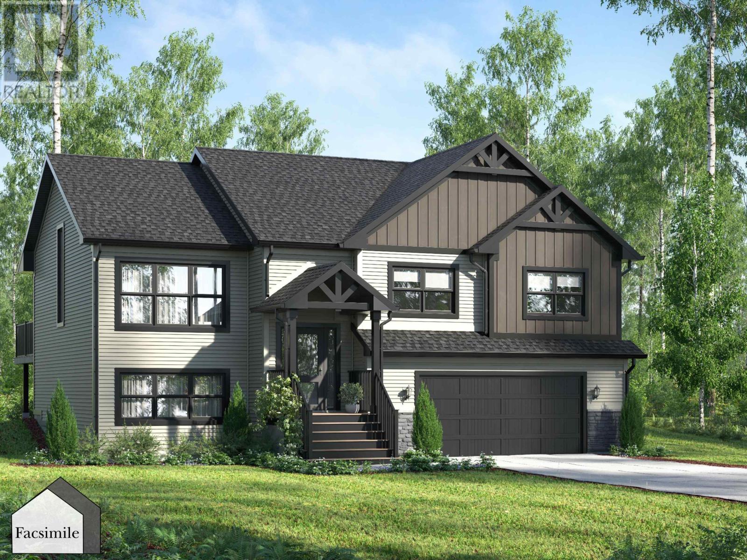
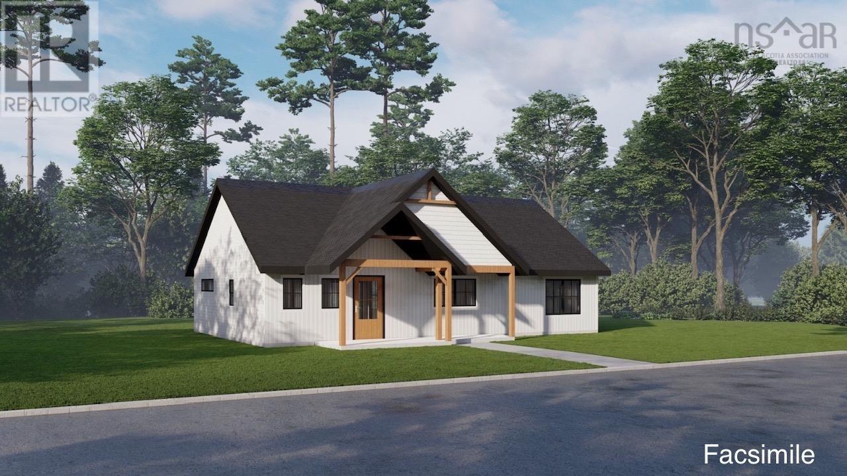
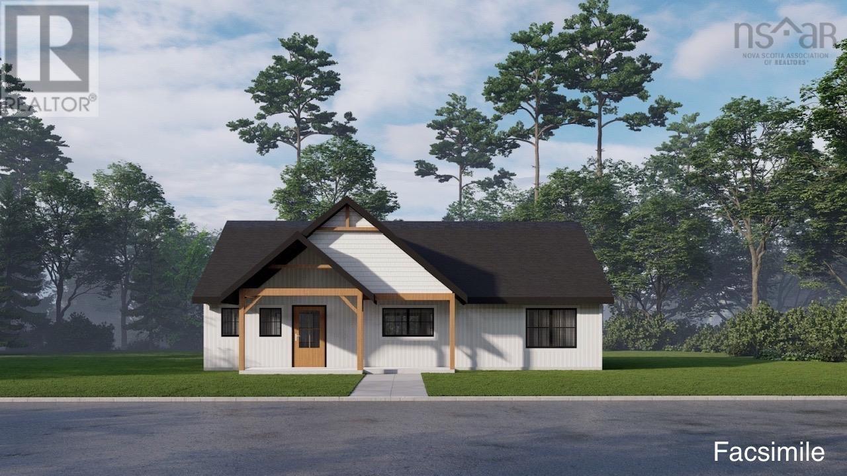
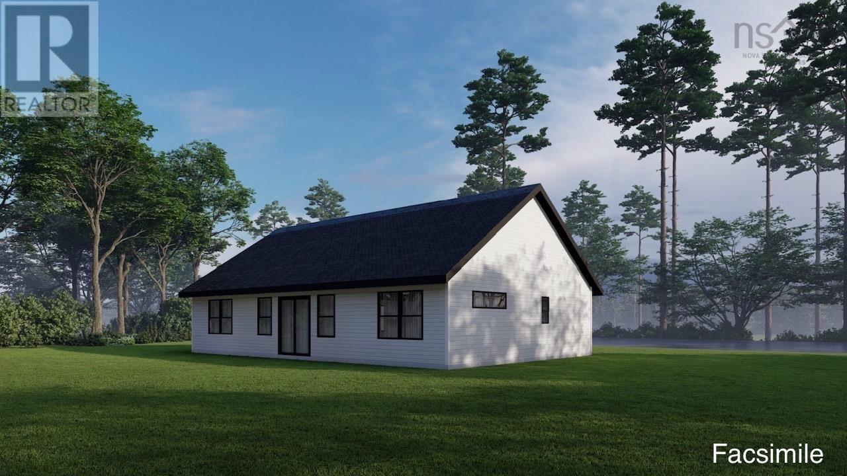
'NEW RELEASE' Turn-key home build package in sought after Westwood Hills neighbourhood! This turn-key home build package is a testament to quality & craftsmanship to create a home that reflects your desires for living in this delightful family neighbourhood. Constructed by Collins Homes, this home build package represents a rare opportunity to own a home that combines the highest quality and the perfect neighbourhood within minutes of all amenities. Included are numerous warranties, upgraded trims & finishes, main living area vaulted ceiling, customization options, energy efficiency and more. Don't miss this chance to secure your place in a brand new residence that's designed to exceed your expectations. We have a large portfolio of home designs if one would prefer another home design. Offering you the opportunity to turn your dreams into reality and create a space that perfectly suits your lifestyle, create a warm, welcoming home, all while being part of a wonderful community. Home will be set at the back of the lot with tons of privacy so you can enjoy a home that's truly your own. (id:56844)
Listing
- MLS® number
- 202527050
- Status
- Active
- Days On Market
- 364
Building
- Type
- House
- Style
- Bungalow
- Storeys
- 1
- Living area
- 1,380 sq ft
- Above grade
- 1,380 sq ft
- Bedrooms above grade
- 3
- Foundation
- Poured Concrete
- Basement
- None
Interior
- Flooring
- Other
- Heating
- Heat Pump, Baseboard heaters, Electric, Ductless
- Cooling
- Air Conditioned
- Accessibility
- 32in min Doorways, 32in min Entry Doorways, Entry less than 3 steps, Entry threshold less than ½ inch
Land
- Lot size
- 1.74 acres
- Exterior features
- Vinyl
- Community
- School Bus, Recreational Facilities
Parking
- Type
- Garage, Gravel
Utilities
- Water
- Drilled Well, Well
- Sewer
- Septic System
Fees and taxes
- Common interest
- Freehold
- Parcel number
- 41226440
Rooms
| Room | Level | Size |
|---|---|---|
| Living room | Main level | 13 x 13 |
| Dining room | Main level | Combined |
| Kitchen | Main level | 17.2 x 9.10 |
| 4pc Bathroom | Main level | 5.10 x 9.8 |
| Primary Bedroom | Main level | 14 x 12.6 |
| 4pc Ensuite bath | Main level | 6.10 x 9 |
| Bedroom | Main level | 10.10 x 11.6 |
| Bedroom | Main level | 10.10 x 11.4 |
Directions
Hammonds Plains to Westwood Hills to Bushmill
The map loads here.