21 Fraser Street
Port Hood, Nova Scotia B0E 2W0
$519,000
- Bedrooms
- 4
- Bathrooms
- 2 + 1 half
- Living area
- 2,484 sq ft
- Lot
- 0.25 acres
- Type
- Single Family
Description
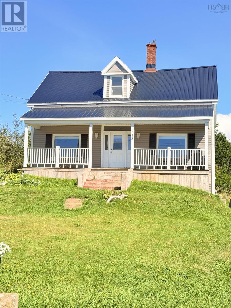
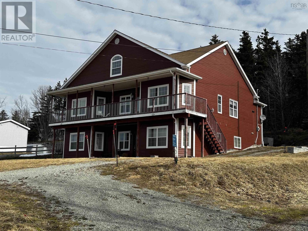
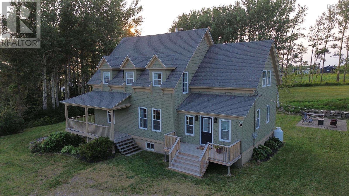
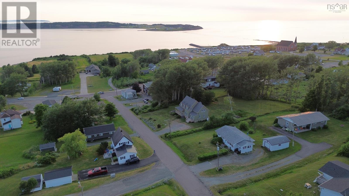
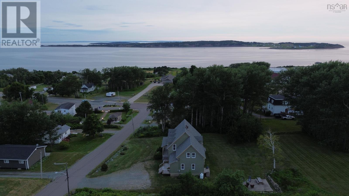
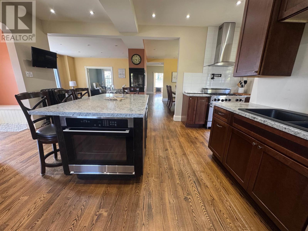
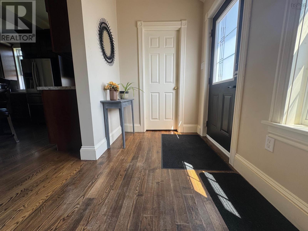
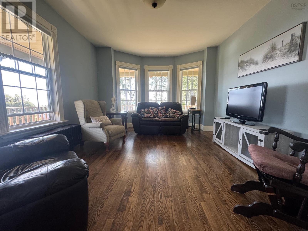
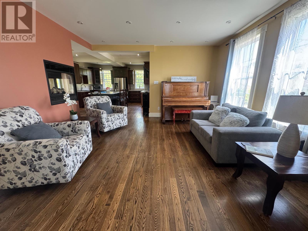
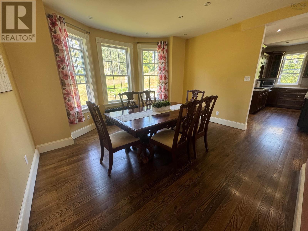
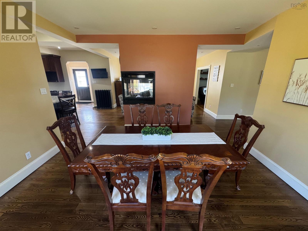
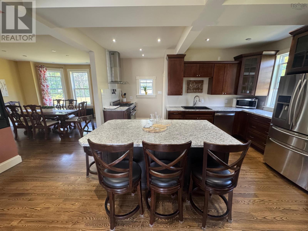
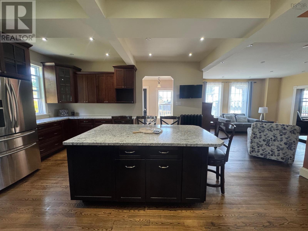
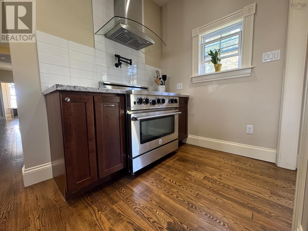
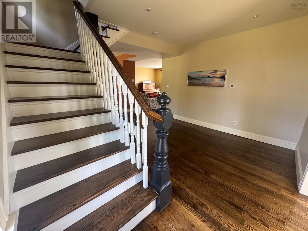
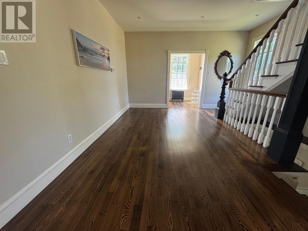
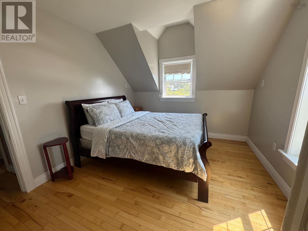
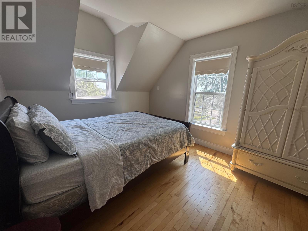
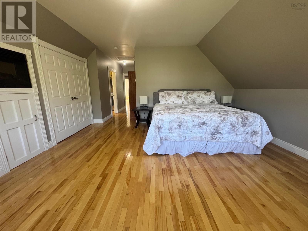
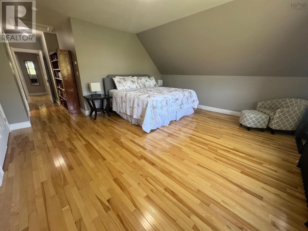
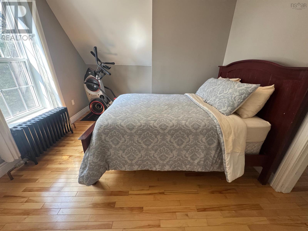
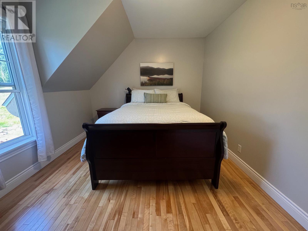
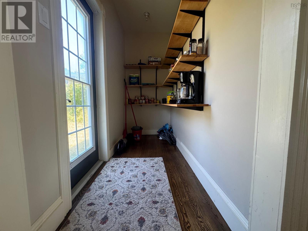
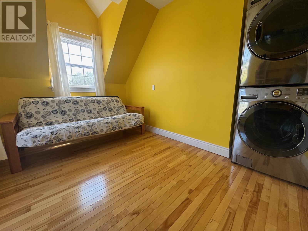
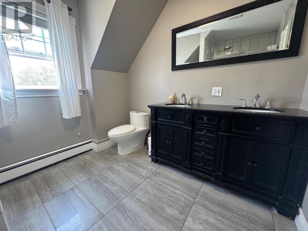
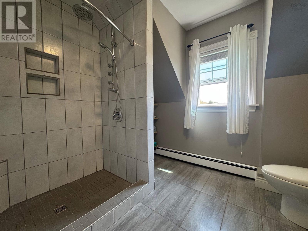
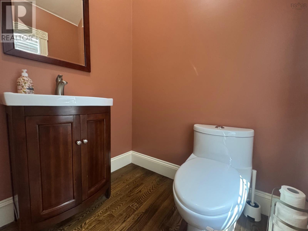
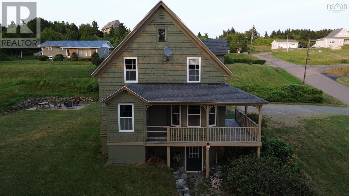
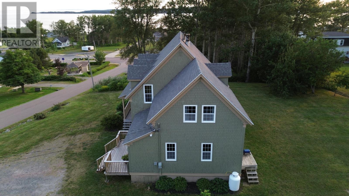
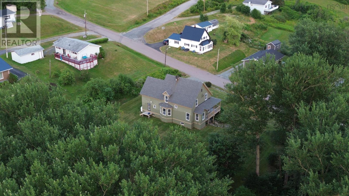
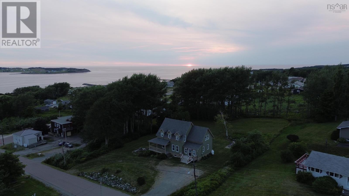
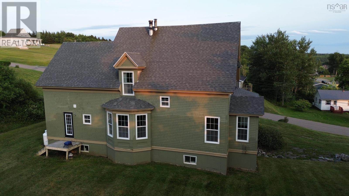
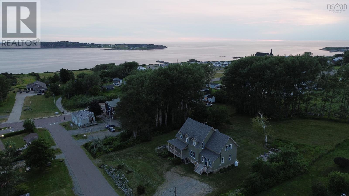
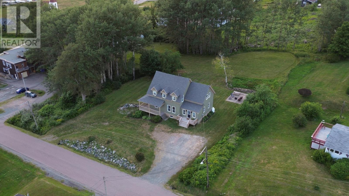
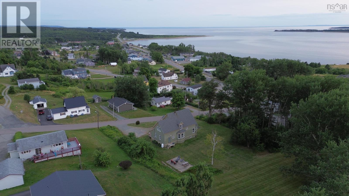
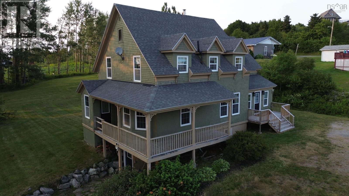
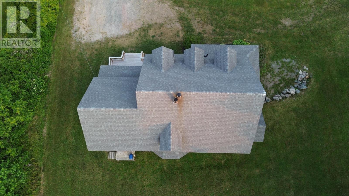
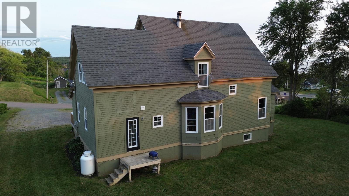
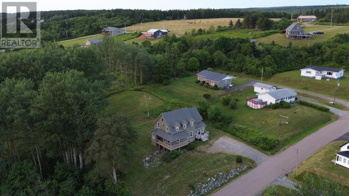
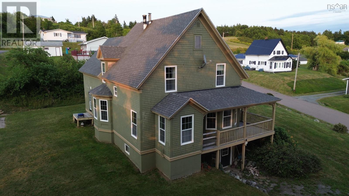
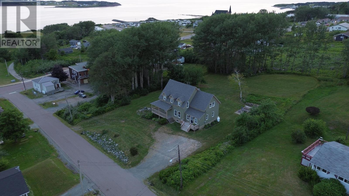
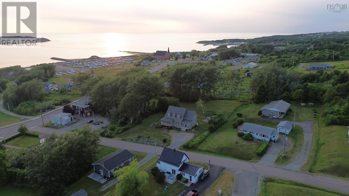
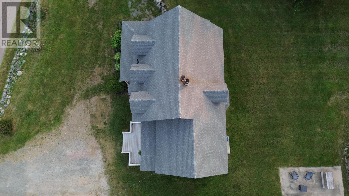
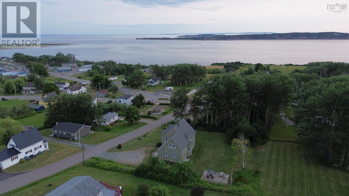
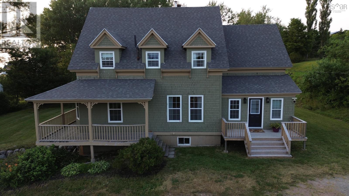
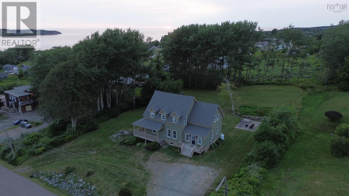
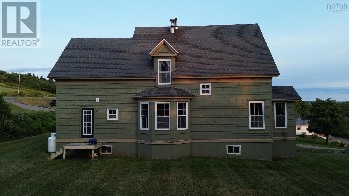
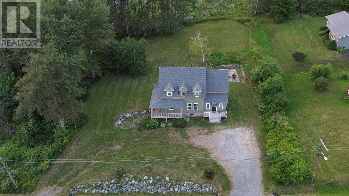
Welcome to your next chapter in beautiful Port Hood, where this thoughtfully updated four-bedroom home sits proudly above the harbour, offering panoramic ocean views and timeless appeal. Blending classic character with modern functionality, this spacious home has been carefully restored over the years, offering both comfort and charm. Step inside to a bright and practical entryway, complete with a powder room for added convenience. The heart of the home is the expansive kitchen, outfitted with premium appliances including a propane stove, double ovens, pot filler, and walk-in pantryperfect for home chefs and entertainers alike. The adjacent dining room invites family dinners and special occasions with ease. Hardwood floors carry you through an open and sun-filled living space, where the family room and living room connect effortlessly. Large windows frame ocean views, while the front porch leads to a covered verandaha peaceful place to sit back and enjoy a vibrant sunset or the gentle sea breeze. Upstairs, discover four well-proportioned bedrooms, an oversized laundry room, and a spa-like main bathroom featuring a double vanity, heated floors, and a generous walk-in shower. The primary bedroom offers a quiet escape, complete with double closets and a cozy electric fireplace. The full walkout basement remains unfinished, offering flexibility for storage or future developmentan opportunity to truly make the space your own. Located just minutes from the towns beaches, trails, and all amenities, this home is ideal for families, seasonal getaways, or anyone dreaming of a coastal lifestyle. Experience life at a slower pace, surrounded by beauty, comfort, and community. (id:56844)
Listing
- MLS® number
- 202519282
- Status
- Active
- Days On Market
- 457
Building
- Type
- House
- Year built
- 1908
- Storeys
- 1.5
- Living area
- 2,484 sq ft
- Above grade
- 2,484 sq ft
- Bedrooms above grade
- 4
- Foundation
- Poured Concrete
- Basement
- Finished, Full, Walk out
Interior
- Flooring
- Hardwood, Ceramic Tile
- Heating
- Oil, Propane, Wood, Radiator, Furnace
- Appliances
- Washer, Refrigerator, Oven - Electric, Gas stove(s), Range - Gas, Dishwasher, Dryer, Microwave
- Accessibility
- 32in min Doorways, 32in min Entry Doorways, Entry less than 3 steps
Land
- Lot size
- 0.25 acres
- Lot features
- Sloping
- View
- Ocean view, Harbour
- Exterior features
- Wood shingles
- Community
- School Bus
Parking
- Type
- Gravel
Utilities
- Water
- Municipal water
- Sewer
- Municipal sewage system
Fees and taxes
- Common interest
- Freehold
- Parcel number
- 50028026
Rooms
| Room | Level | Size |
|---|---|---|
| Porch | Main level | 5.7 x 6.9 (Back) |
| 2pc Bathroom | Main level | 5 x 5.4 |
| Kitchen | Main level | 15 x 15.7 |
| Storage | Main level | 3.9 x 9.1 |
| Dining nook | Main level | 14 x 10.4 |
| Great room | Main level | 14.8 x 15.3 |
| Living room | Main level | 12.8 x 13.7 |
| Foyer | Main level | 14.1 x 14.1 |
| Porch | Main level | 10.1 x 5.4 (Front) |
| 4pc Bathroom | Second level | 8.9 x 9.7 |
| Primary Bedroom | Second level | 16.2 x 15.6 |
| Bedroom | Second level | 9.9 x 10.8 |
| Bedroom | Second level | 13.1 x 10.8 |
| Bedroom | Second level | 14.2 x 10.8 |
| Laundry / Bath | Second level | 8.1 x 11.9 |
Directions
Turn onto Fraser Street from Main Street in Port Hood, first house on the left, look for Ryan Ehler/Keller Williams sign.
The map loads here.