2656 HIGHWAY 376
Lyons Brook, Nova Scotia B0K 1H0
$489,000
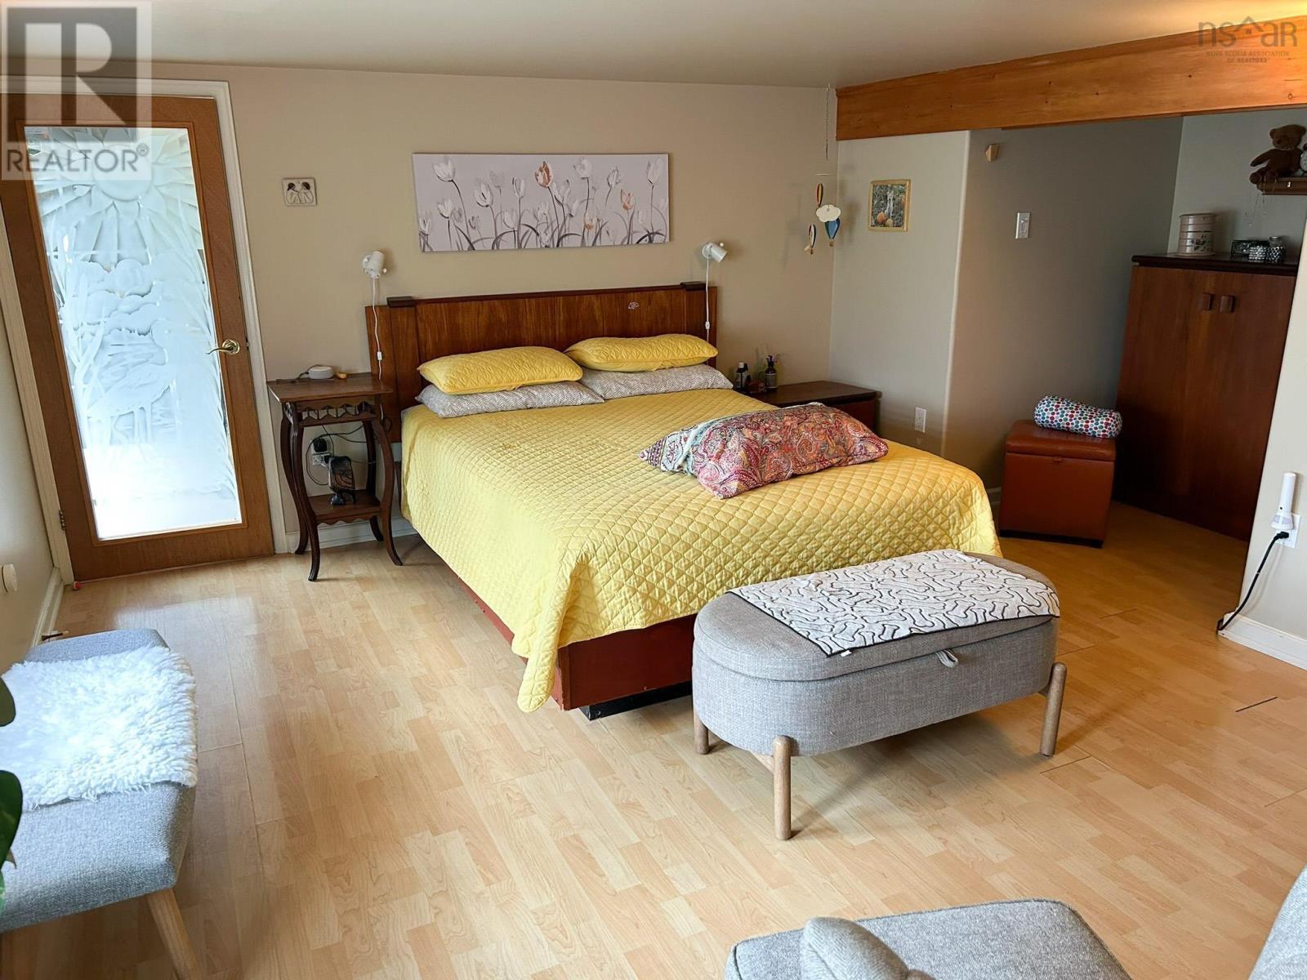
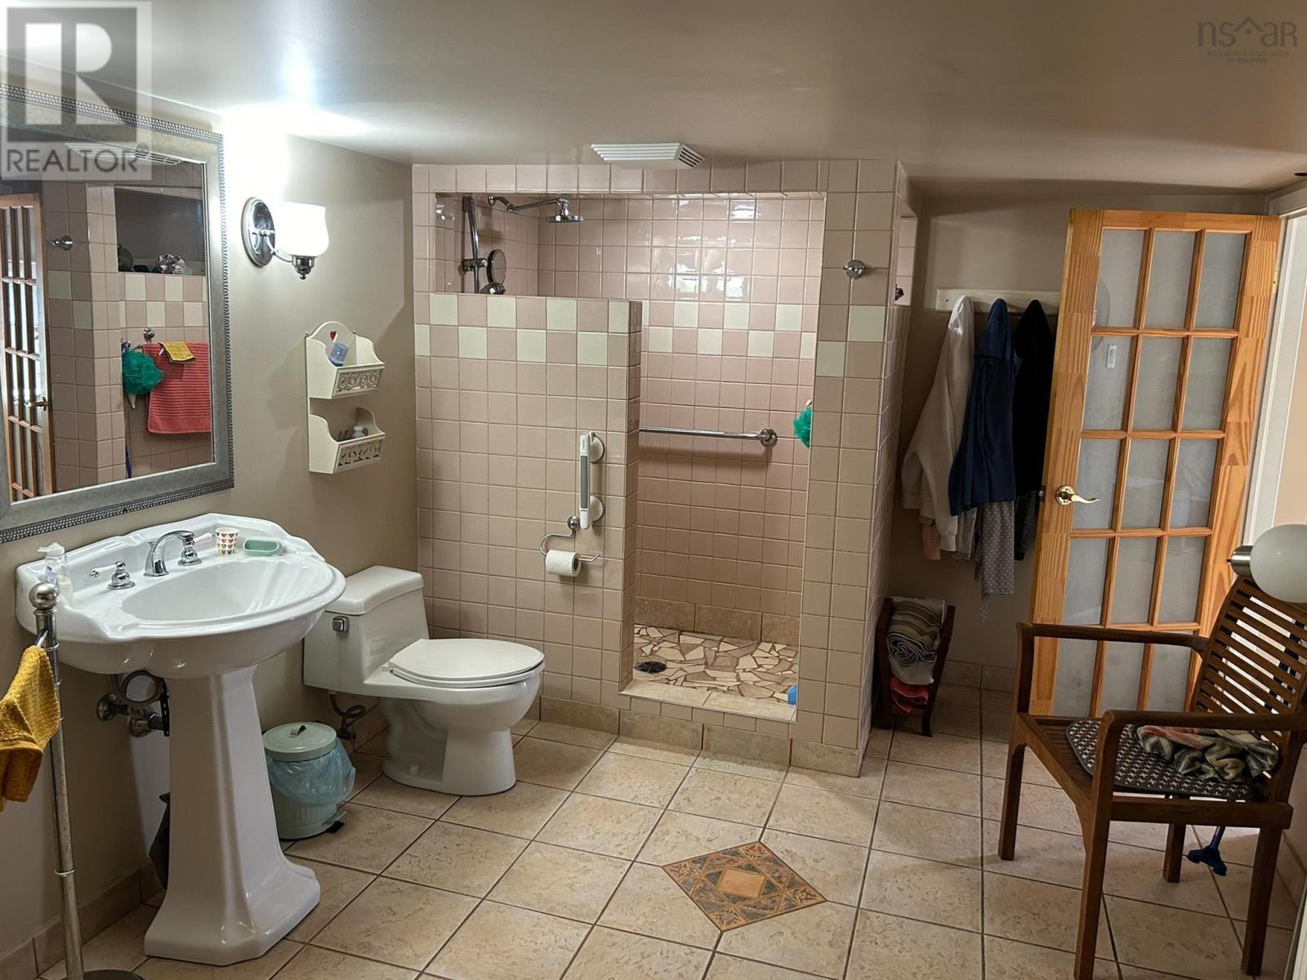
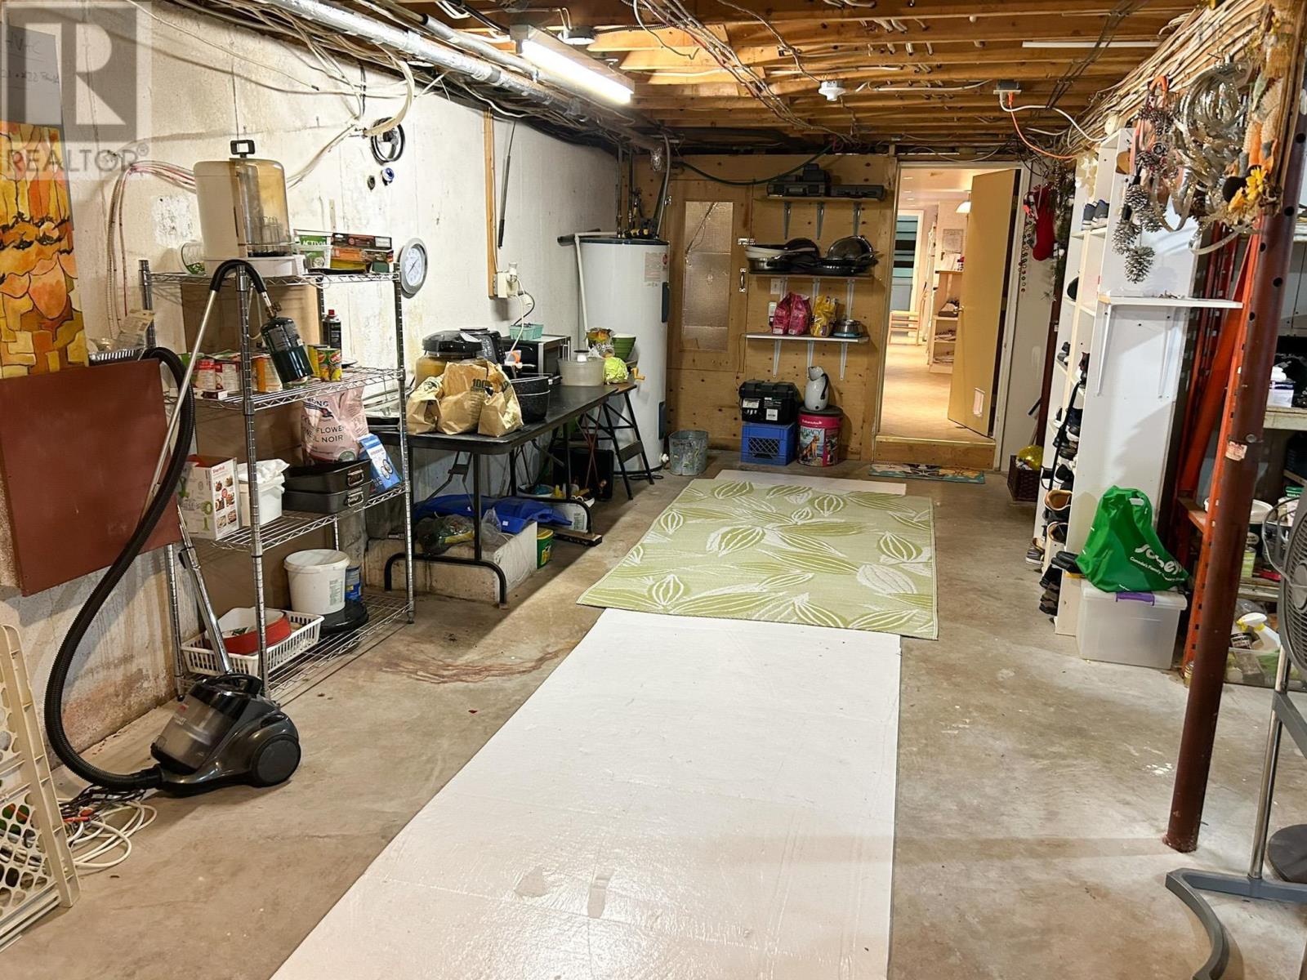
- Bedrooms
- 2
- Bathrooms
- 2
- Living area
- 2,540 sq ft
- Lot
- 1.66 acres
- Type
- Single Family
Description
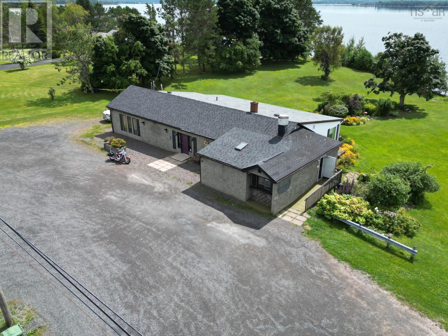
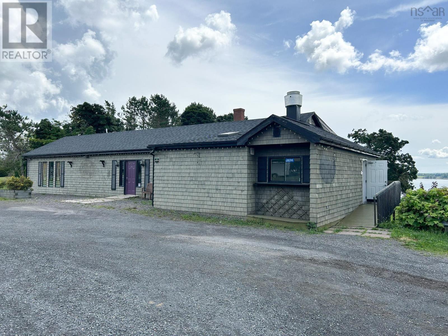
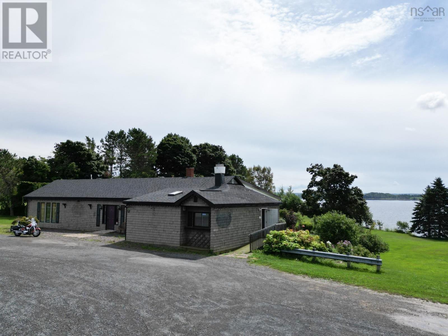
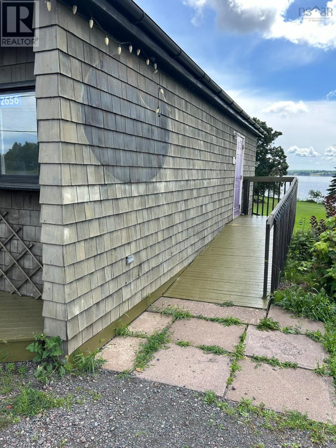
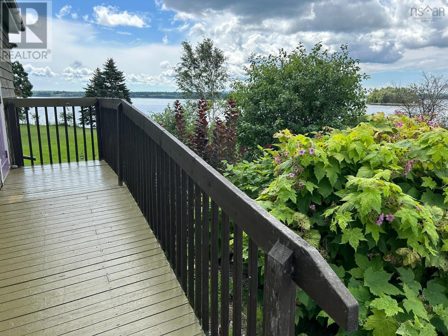
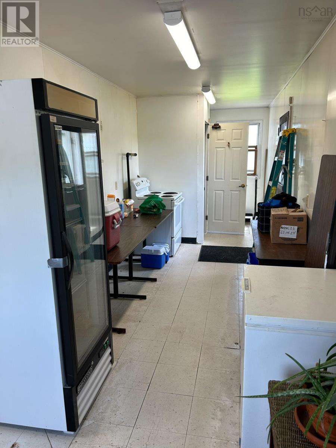
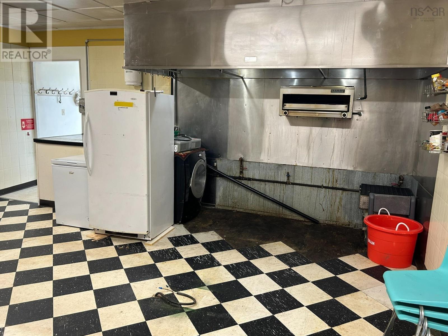
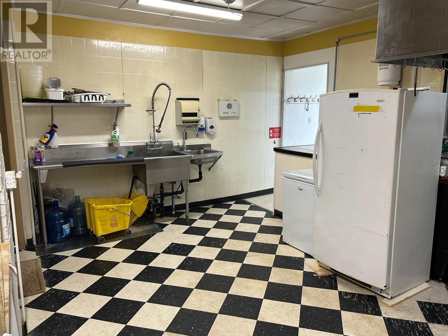
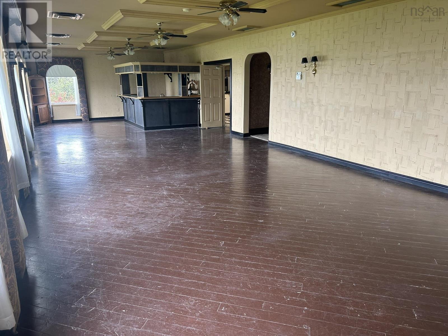
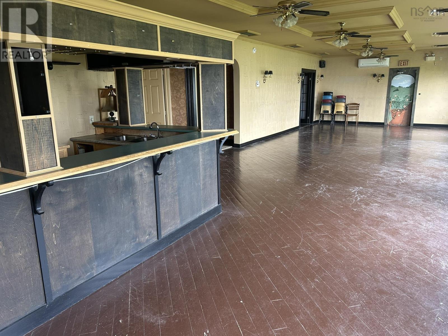
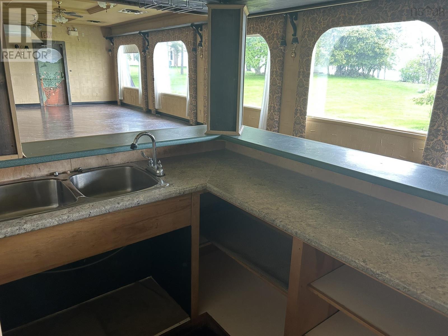
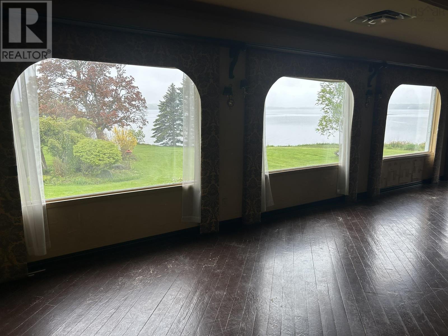
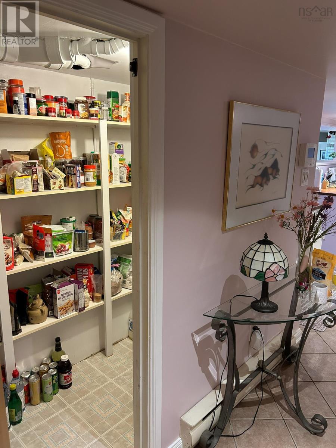
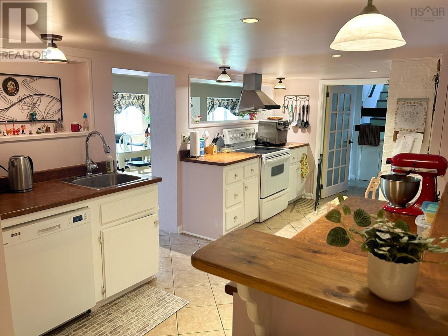
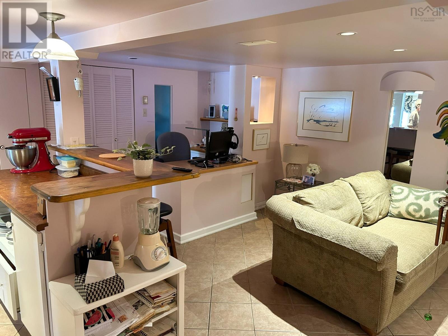
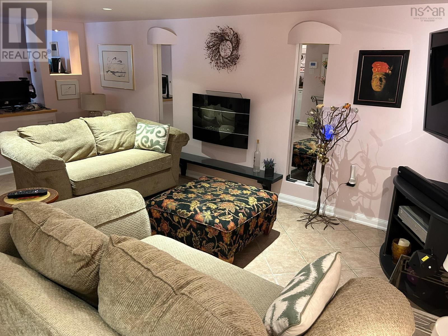
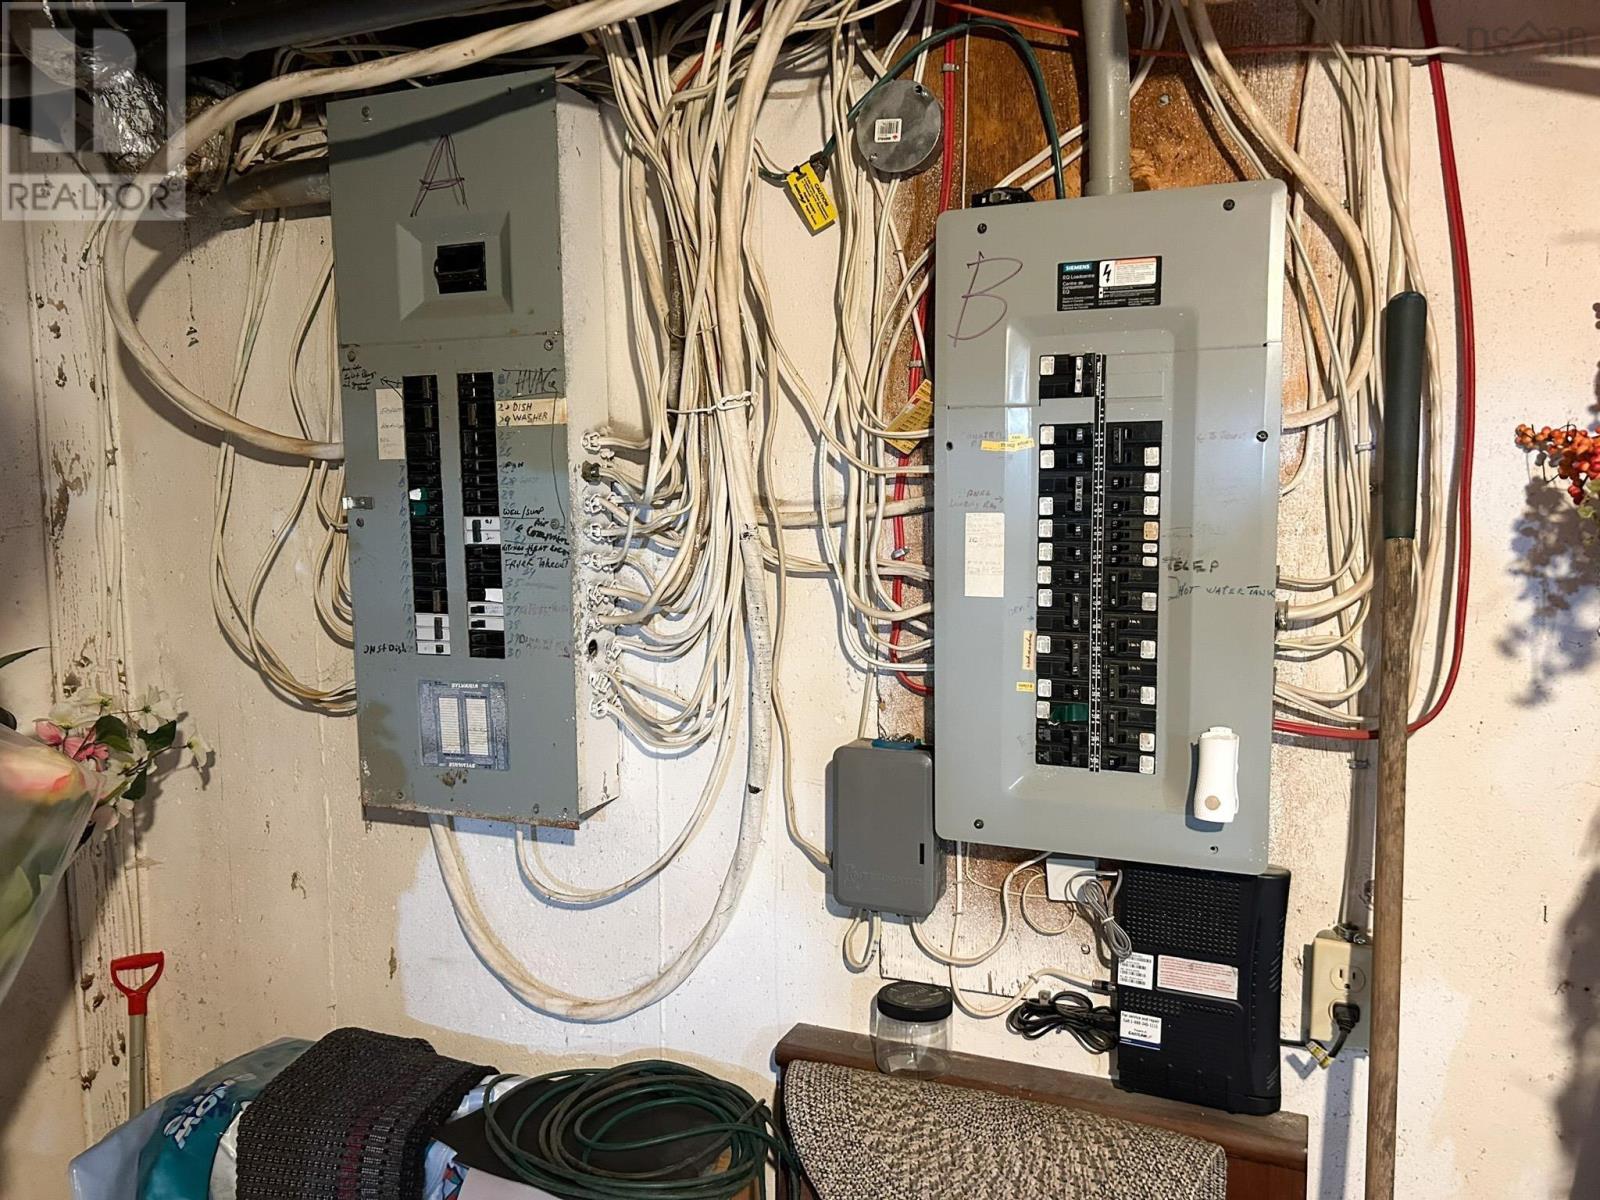
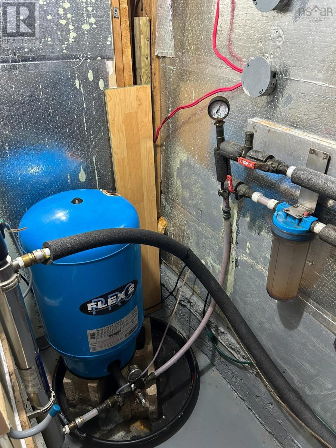
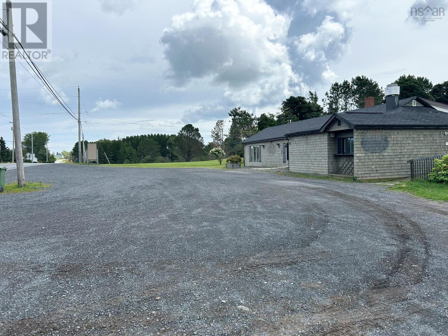
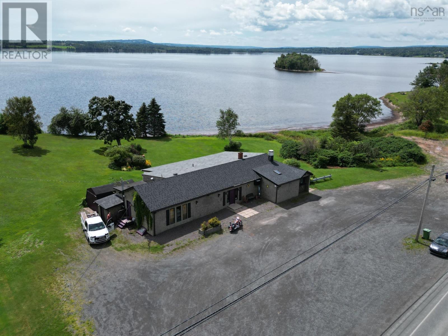
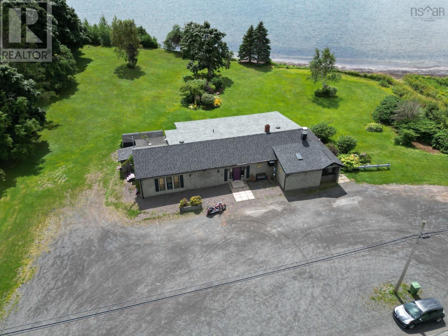
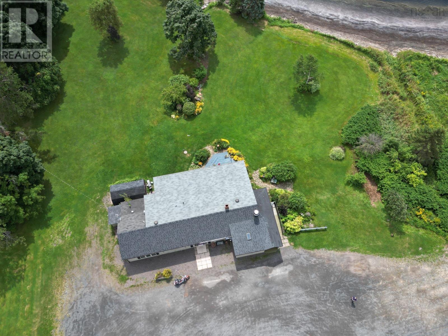
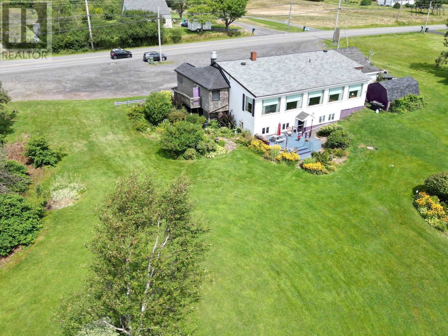
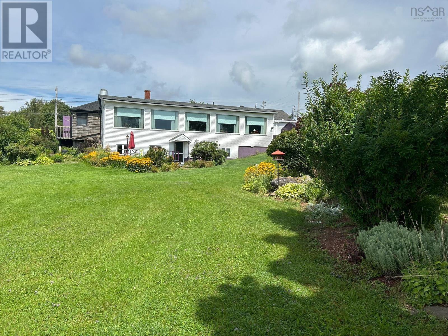
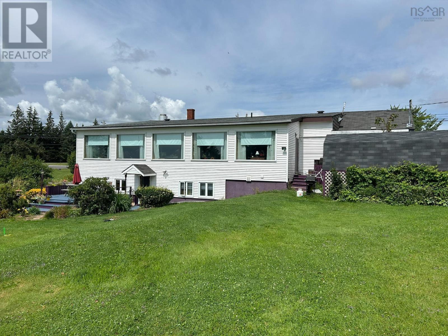
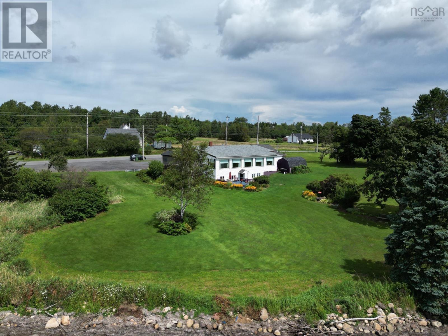
Enjoy life in what could be a very desirable duplex where the West River meets the warm, salty waters of the Northumberland Strait. It's taxed residential and already houses a gorgeous apartment in the walk-out overlooking the water. The main floor could easily be converted to a waterfront-view apartment that suits your extended family's needs. There's a recently-upgraded roof, heat pumps are only 6 years old and you'll enjoy electric heat with a back-up generator. An ultra-violet water treatment system is also available. Two families living together in paradise would cut your costs and make life so much more enjoyable. It's worth some serious consideration! (id:56844)
Listing
- MLS® number
- 202419749
- Status
- Active
- Days On Market
- 807
Building
- Type
- House
- Style
- 2 Level
- Year built
- 1945
- Storeys
- 1
- Living area
- 2,540 sq ft
- Above grade
- 2,540 sq ft
- Bedrooms above grade
- 1
- Bedrooms below grade
- 1
- Foundation
- Poured Concrete
Interior
- Flooring
- Tile, Hardwood, Vinyl, Wood
- Heating
- Heat Pump, Baseboard heaters, Electric, Ductless
- Cooling
- Air Conditioned
- Appliances
- Washer, Dryer - Electric, Refrigerator, Range - Electric, Dishwasher, Freezer
- Accessibility
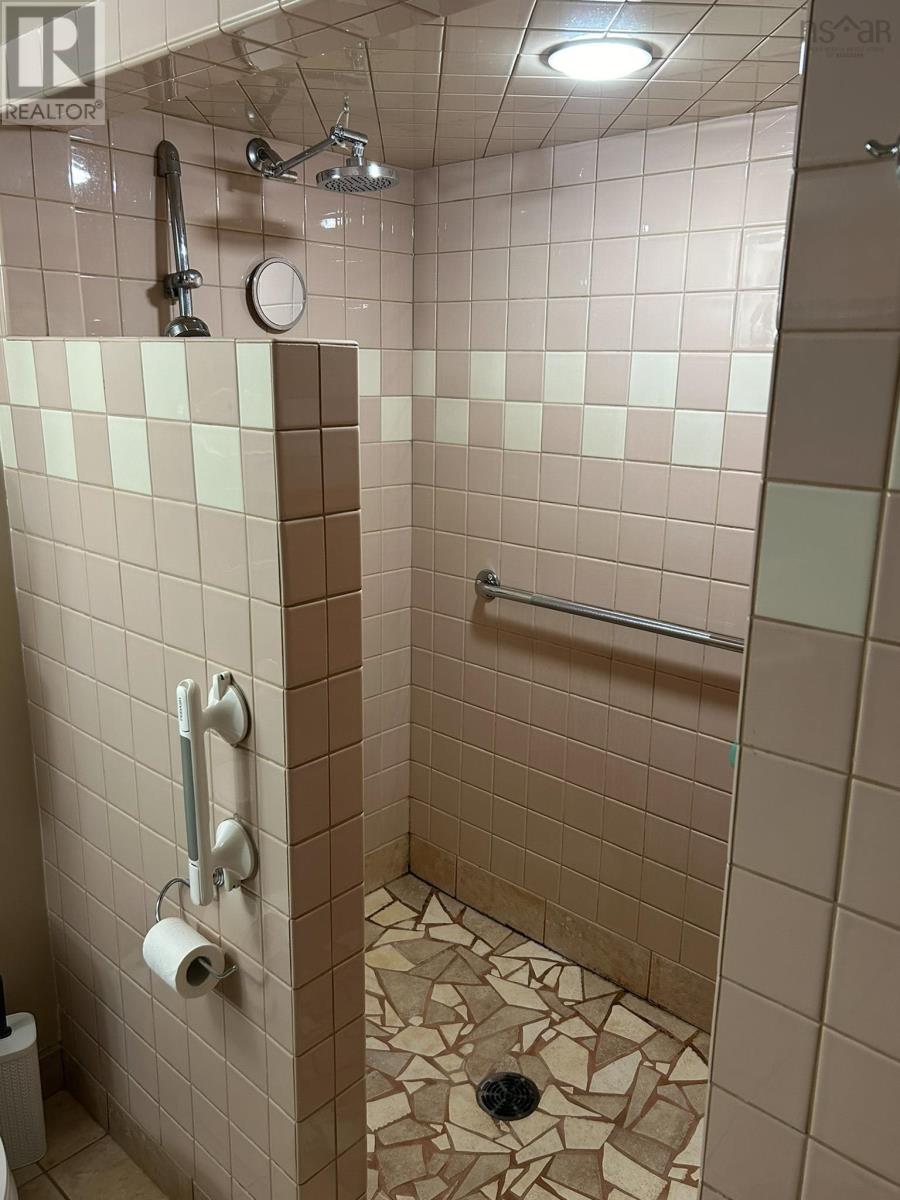
- 5ft min Bathroom Turning Radius, 32in min Entry Doorways, Entry less than 3 steps, Entry threshold less than ½ inch, Shower safety bars
Land
- Lot size
- 1.66 acres
- Lot features
- Sump Pump
- Waterfront
- Waterfront
- Exterior features
- Vinyl, Wood siding
- Community
- School Bus
Parking
- Type
- Gravel
Utilities
- Water
- Drilled Well
- Sewer
- Septic System
Fees and taxes
- Common interest
- Freehold
- Parcel number
- 00841866
Rooms
| Room | Level | Size |
|---|---|---|
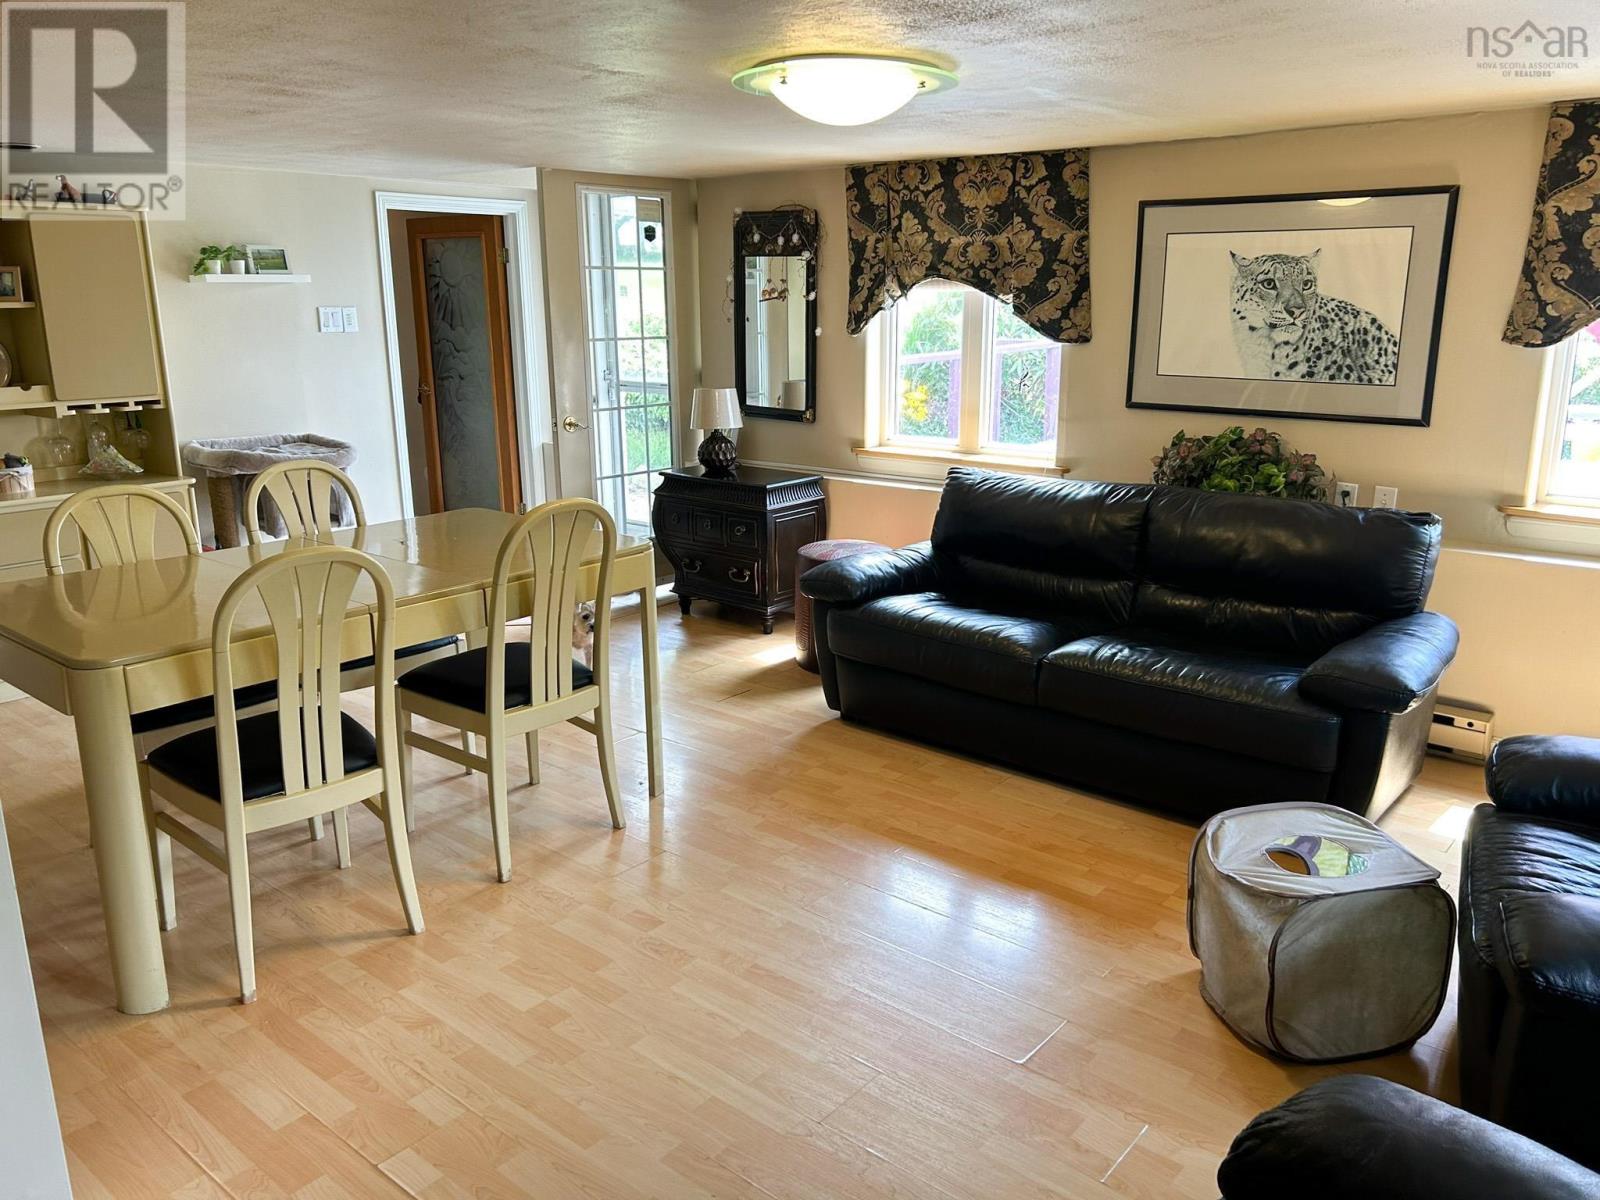
| Dining room | Main level | 13 x 17 |
| Bedroom | Main level | 14 x 17 |
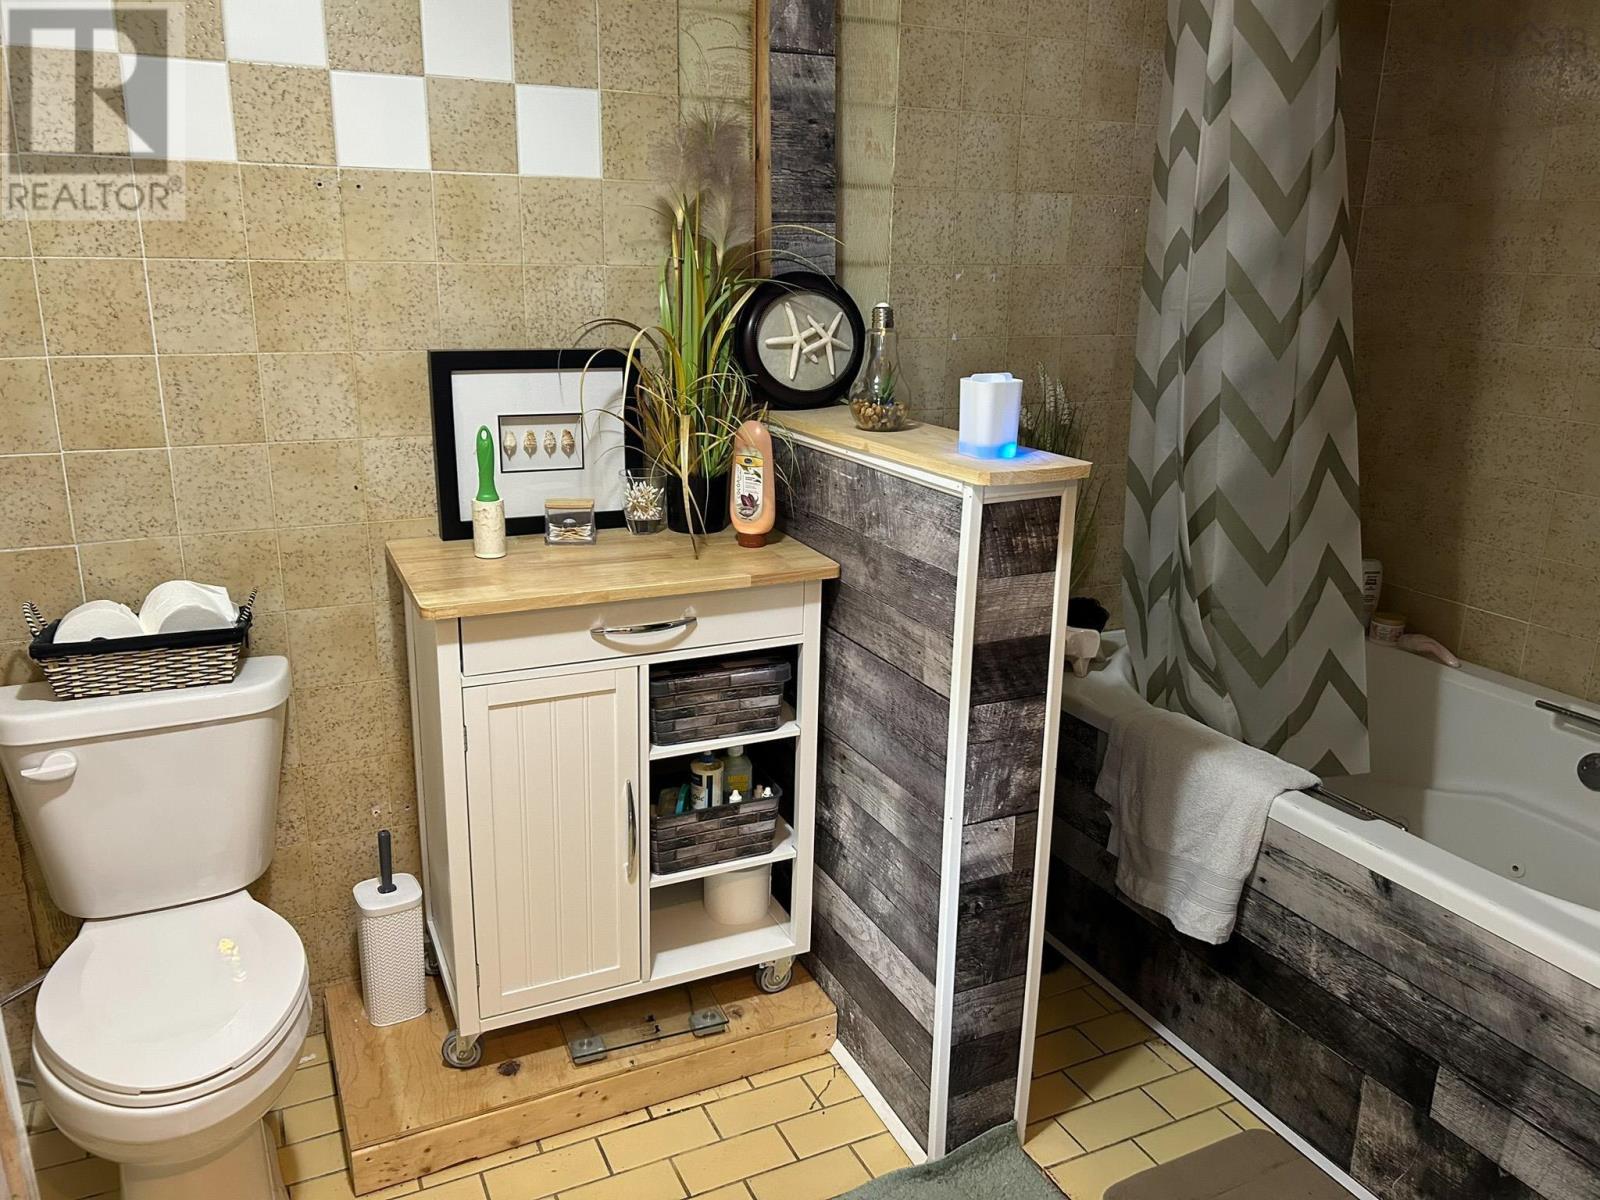
| 3pc Bathroom | Main level | 10 x 7 |
| Living room | Basement | 15 x 17 |
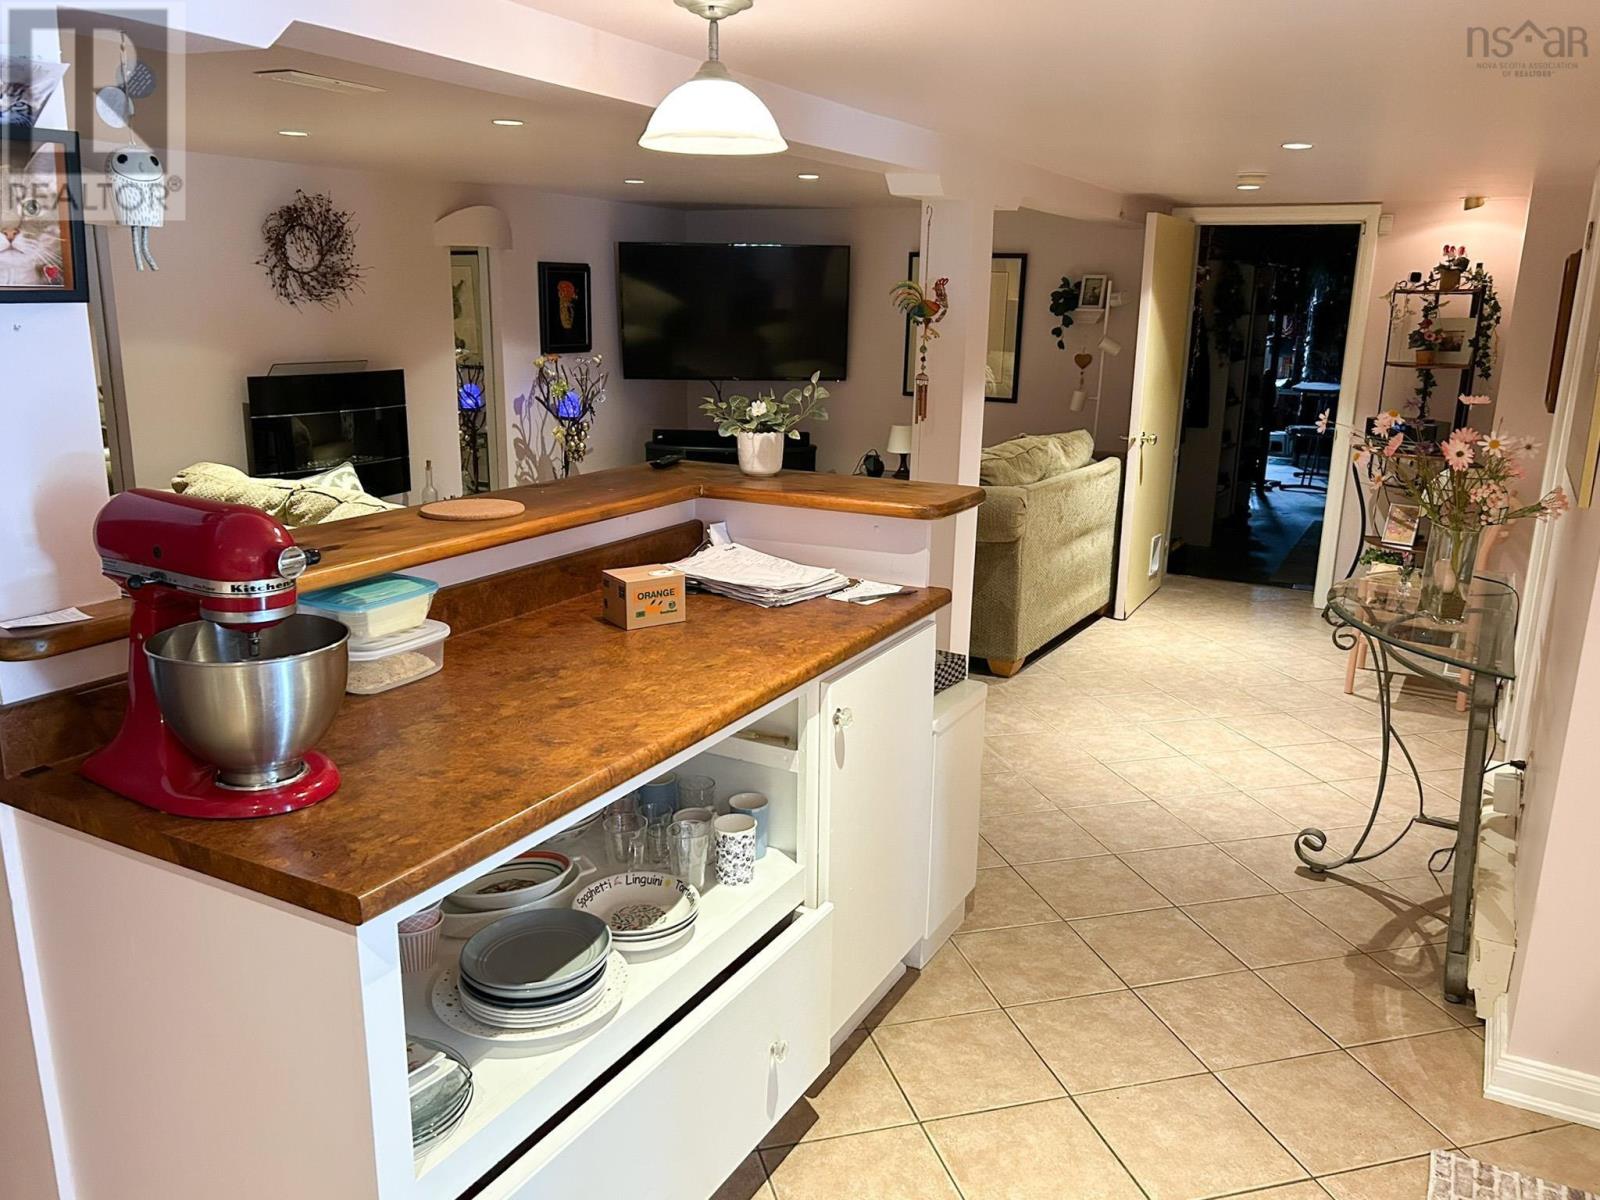
| Family room | Basement | 17 x 21 |
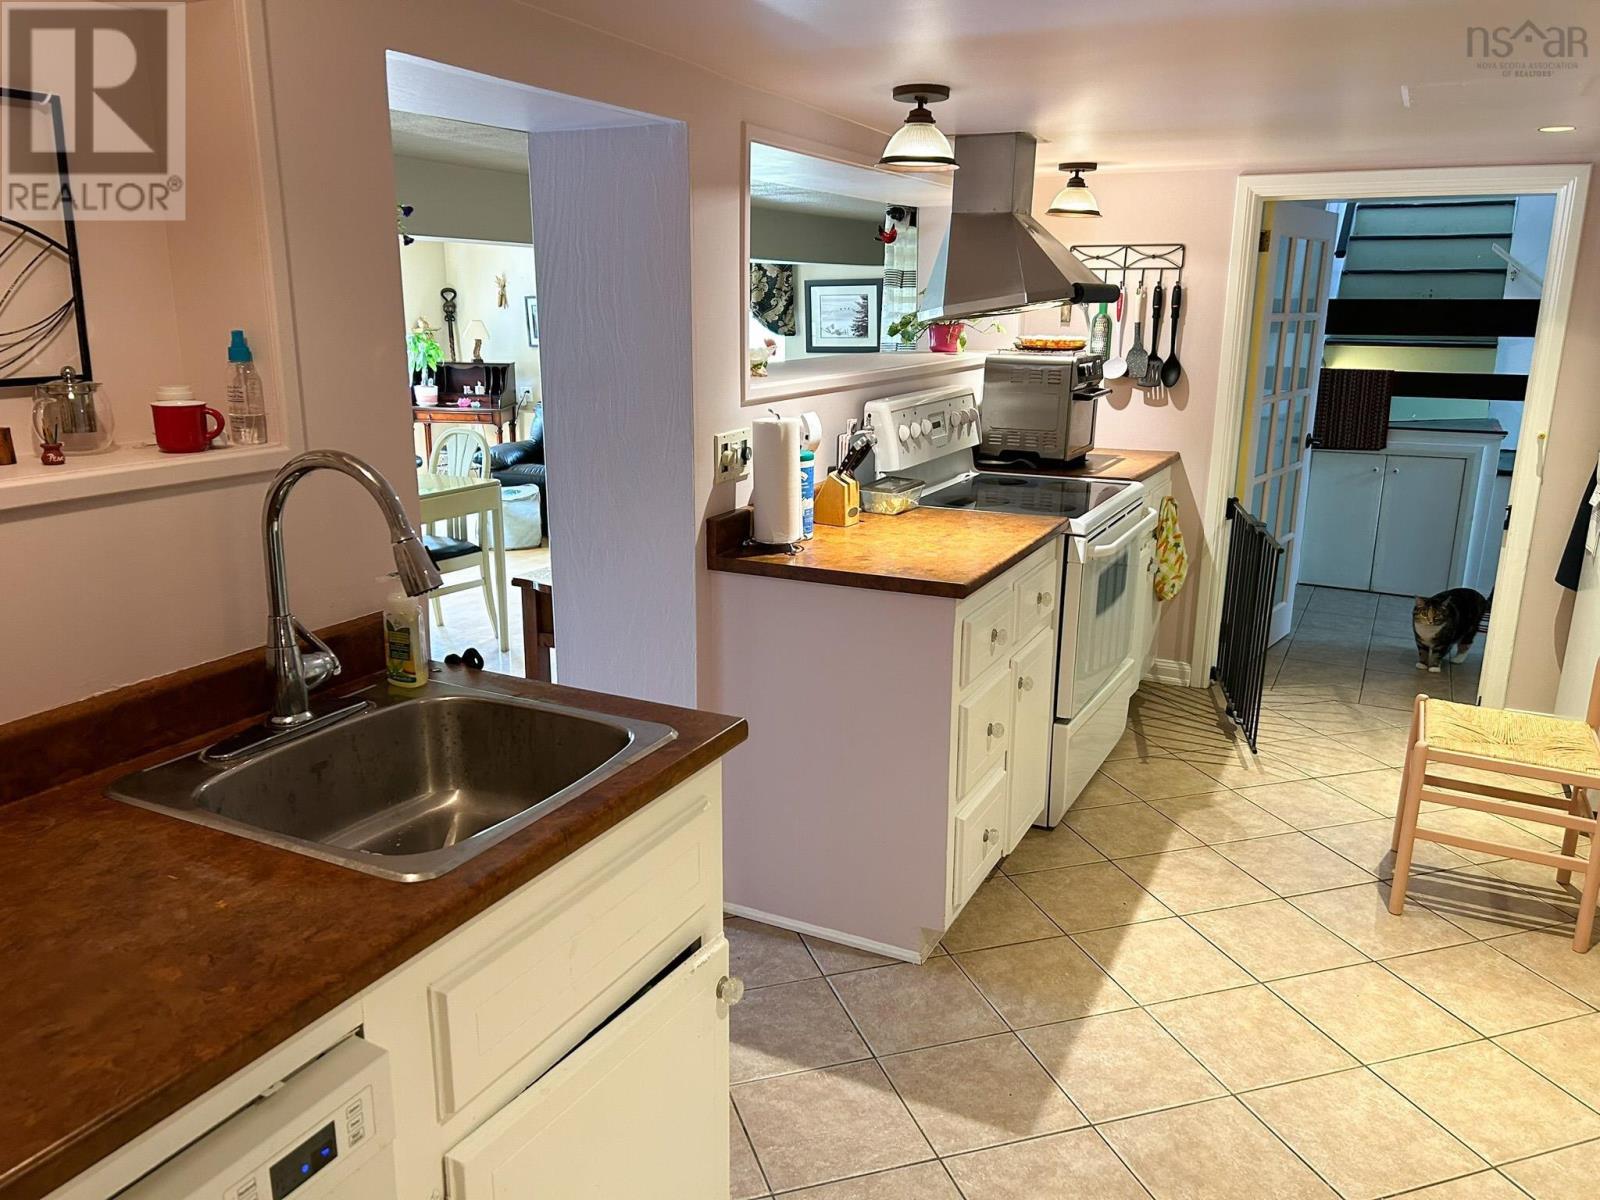
| Kitchen | Basement | 7 x 11 |
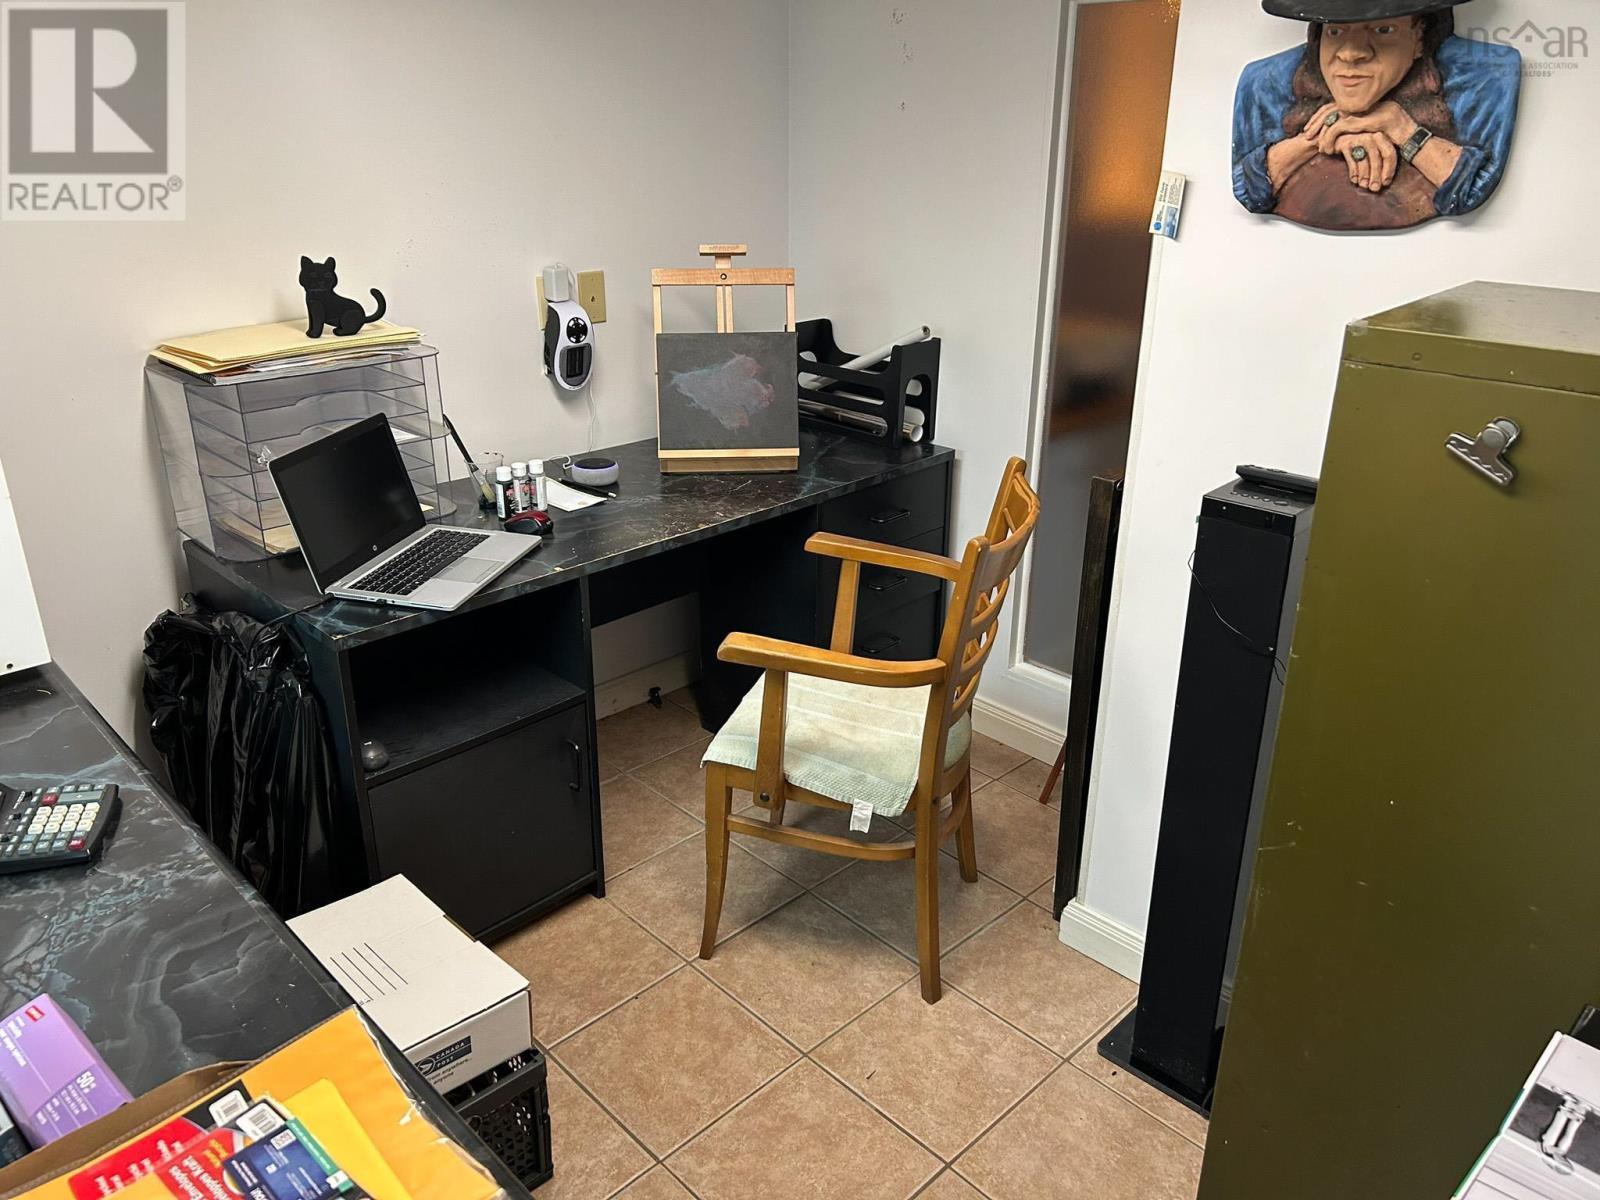
| Den | Basement | 7 x 9 |
| Primary Bedroom | Basement | 14 x 17 |
| 3pc Bathroom | Basement | 9 x 16 |
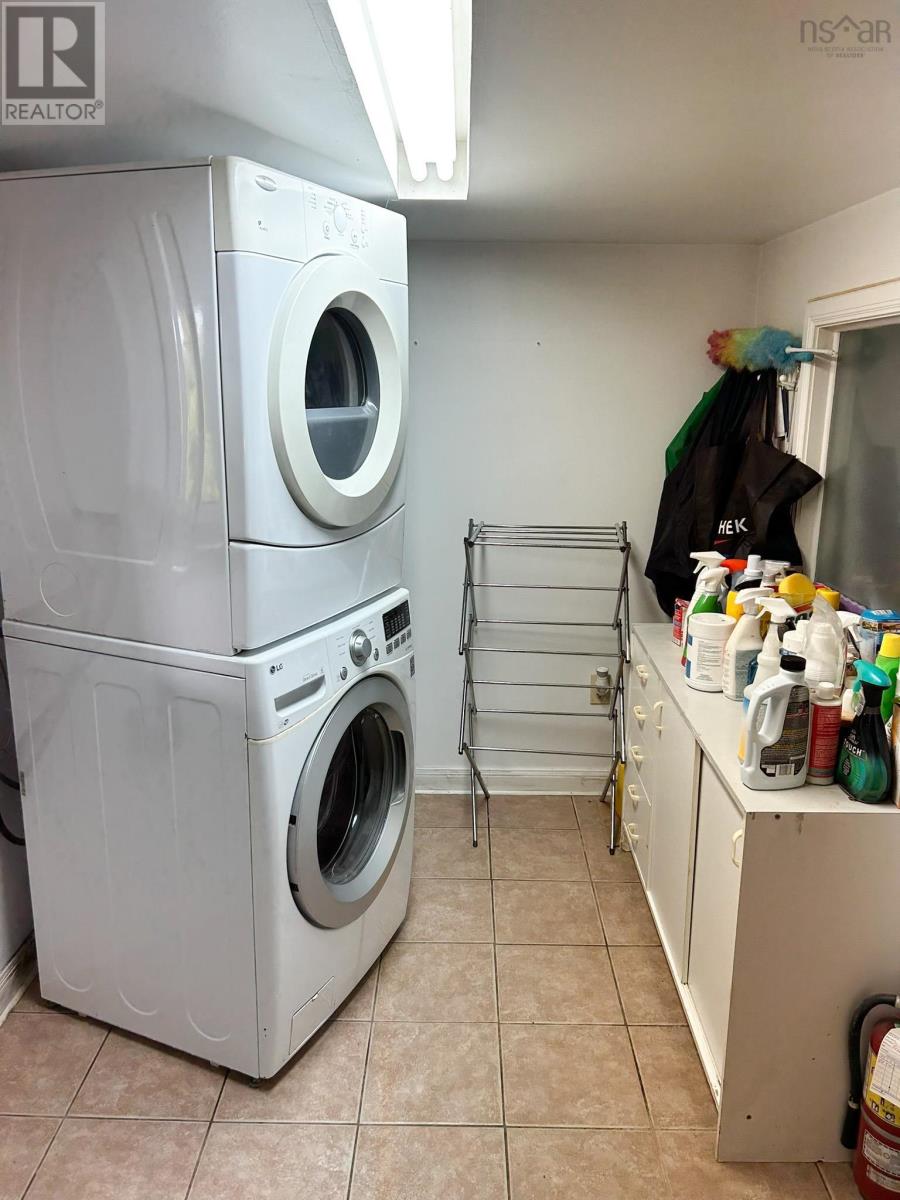
| Laundry / Bath | Basement | 7 x 10 |
Directions
Take Highway 4 from New Glasgow to Highway 376 Exit or take Highway 376 from Pictou Rotary.
The map loads here.